Skip main navigation
Closed
  • $394,000

    2866 Joyce Ave, Decatur, GA 30032

    3beds
    2,277sqft
    Single Family Residence, Residential
    Built in 1950
    8,712 Square Feet Lot
    $395,300 Zestimate®
    $173/sqft
    $2,425 Estimated rent

    Home value

    $395,300

    $376,000 - $419,000

    $2,425/mo

    Zestimate® history
    Loading
    Loading...

    Owner options

    List your home for rent

    $2,425/mo

    Rent Zestimate®

    Find your next renter with Zillow Rental Manager. Plus, with online applications, you can quickly screen prospective tenants – for free.

    Learn more

    $2,425/mo

    Rent Zestimate®

    Refinance and save

    $2,474/mo

    Est. payment

    Refinancing to a lower rate could help reduce your monthly payments and save thousands over the life of the loan.

    See today's rates

    $2,474/mo

    Est. payment

    Explore your selling options

    Work with a Zillow partner agent

    Leverage their expertise and Zillow's premium Showcase listings to get your home seen by more buyers.

    Get started

    List with your own agent

    Get your home in front of millions of buyers by listing it on Zillow.

    Learn how to do it

    Sell it yourself

    Take full control of how buyers see your home on Zillow by listing For Sale by Owner (FSBO).

    List your home

    What's special

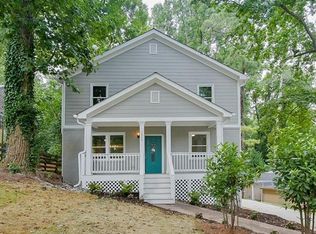
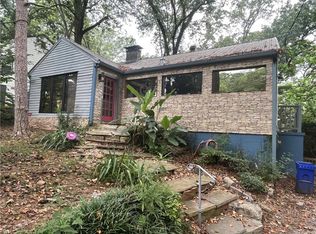
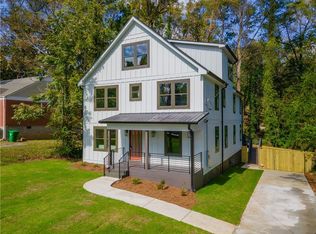
    Welcome to your new haven of elegance and comfort – a recently remodeled home that seamlessly blends luxurious modernity with contemporary design. And guess what? It's listed UNDER APPRAISED VALUE, presenting an incredible opportunity to own a treasure of a home at an irresistible price. Picture this: not one, but TWO master bedrooms, each carefully designed to cocoon you in relaxation and style. Every detail of this residence has been meticulously upgraded, resulting in a symphony of modern comforts and chic aesthetics that is simply breathtaking. But there's more to love beyond the stunning façade. The location is prime, and the home comes with a bundle of new appliances, a fresh roof, pristine gutters, an efficient water heater, and a top-notch air conditioning unit – everything you need for a seamless move-in experience. Step onto plush, newly installed carpets that feel like a soft embrace underfoot in both master suites. The en-suite bathrooms are a sight to behold, with sleek fixtures that turn daily routines into luxurious rituals. And there's more – additional well-appointed spaces that offer endless possibilities. Imagine a tranquil office space, a practical mudroom to keep things organized, and a sunroom with high ceilings that floods the room with natural light. This is more than just a house; it's an opportunity to transform a property into your own personal oasis. Plus, it's just a stone's throw away from the heart of downtown Decatur, the allure of the East Lake Golf Club, and quick access to highways that open the door to all the exciting corners of Atlanta. Don't let this chance slip away. Your dream home is here, ready for you to add your personal touch to its story.

    Zillow last checked:

    Listing updated:

    Listed by:

    Jessica Ramos,

    Robert Slack LLC

    Bought with:

    Deborah Fraser, 357103

    Redfin Corporation

    Source: FMLS GA,MLS#: 7258144MLS Logo

    Facts & features

    Interior

    Bedrooms & bathrooms
    • Bedrooms: 3
    • Bathrooms: 3
    • Full bathrooms: 3
    • Main level bathrooms: 3
    • Main level bedrooms: 3
    Rooms
    • Room types: Living Room, Master Bathroom, Master Bedroom, Office, Sun Room
    Primary bedroom
    • Features: Double Master Bedroom, Master on Main, Roommate Floor Plan
    • Level: Double Master Bedroom, Master on Main, Roommate Floor Plan
    Bedroom
    • Features: Double Master Bedroom, Master on Main, Roommate Floor Plan
    Primary bathroom
    • Features: Shower Only
    Dining room
    • Features: Open Concept, Other
    Kitchen
    • Features: Cabinets White, Kitchen Island, Stone Counters, View to Family Room
    Heating
    • Central
    Cooling
    • Ceiling Fan(s), Central Air
    Appliances
    • Included: Dishwasher, Electric Cooktop, Microwave, Range Hood, Refrigerator
    • Laundry: Common Area, Laundry Room, Main Level, Mud Room
    Features
    • Crown Molding, Other
    • Flooring: Carpet, Ceramic Tile, Laminate
    • Windows: None
    • Basement: None
    • Has fireplace: No
    • Fireplace features: None
    • Common walls with other units/homes: No Common Walls
    Interior area
    • Total structure area: 2,277
    • Total interior livable area: 2,277 sqft

    Property

    Parking
    • Total spaces: 2
    • Parking features: Attached, Garage, Garage Door Opener, Garage Faces Front, Garage Faces Rear
    • Attached garage spaces: 2
    Accessibility
    • Accessibility features: None
    Features
    • Levels: One
    • Stories: 1
    • Patio & porch: Deck, Patio, Rear Porch
    • Exterior features: Private Yard
    • Pool features: None
    • Spa features: None
    • Fencing: Chain Link
    • Has view: Yes
    • View description: Other
    • Waterfront features: None
    • Body of water: None
    Lot
    • Size: 8,712 Square Feet
    • Dimensions: 170 x 60
    • Features: Back Yard, Other
    Details
    • Additional structures: None
    • Parcel number: 15 184 11 016
    • Other equipment: None
    • Horse amenities: None

    Construction

    Type & style
    • Home type: SingleFamily
    • Architectural style: Bungalow
    • Property subtype: Single Family Residence, Residential
    Materials
    • Brick Front
    • Foundation: None
    • Roof: Composition,Shingle
    Condition
    • Resale
    • New construction: No
    • Year built: 1950

    Utilities & green energy

    • Electric: Other
    • Sewer: Public Sewer
    • Water: Public
    • Utilities for property: Electricity Available, Sewer Available, Water Available
    Green energy
    • Energy efficient items: None
    • Energy generation: None

    Community & HOA

    Community
    • Features: None
    • Security: None
    • Subdivision: Alexander Estates
    HOA
    • Has HOA: No
    Location
    • Region: Decatur

    Financial & listing details

    • Price per square foot: $173/sqft
    • Tax assessed value: $391,000
    • Annual tax amount: $3,813
    • Date on market: 8/4/2023
    • Cumulative days on market: 273 days
    • Electric utility on property: Yes
    • Road surface type: Asphalt

    Price history

    DateEventPrice
    12/22/2023Sold$394,000-1.3%$173/sqft
    Source: FMLS GA #7258144 Report a problem
    12/1/2023Pending sale$399,000$175/sqft
    Source: GAMLS #10189674 Report a problem
    10/9/2023Price change$399,000-4.8%$175/sqft
    Source: GAMLS #10189674 Report a problem
    8/23/2023Price change$419,000-1.4%$184/sqft
    Source: GAMLS #10189674 Report a problem
    8/14/2023Price change$425,000-0.9%$187/sqft
    Source: GAMLS #10189674 Report a problem
    8/8/2023Listed for sale$429,000$188/sqft
    Source: FMLS GA #7258144 Report a problem
    8/1/2023Listing removed$429,000$188/sqft
    Source: FMLS GA #7241334 Report a problem
    7/20/2023Price change$429,000-5.7%$188/sqft
    Source: GAMLS #20132551 Report a problem
    7/5/2023Listed for sale$455,000-3.2%$200/sqft
    Source: GAMLS #20132551 Report a problem
    7/1/2023Listing removed$470,000$206/sqft
    Source: GAMLS #20127718 Report a problem
    6/9/2023Listed for sale$470,000$206/sqft
    Source: GAMLS #20127718 Report a problem
    6/2/2023Listing removed--
    Source: GAMLS #20116228 Report a problem
    5/18/2023Price change$470,000-2.1%$206/sqft
    Source: GAMLS #20116228 Report a problem
    4/14/2023Listed for sale$480,000-2%$211/sqft
    Source: FMLS GA #7203214 Report a problem
    4/11/2023Listing removed$489,900$215/sqft
    Source: GAMLS #20101613 Report a problem
    3/23/2023Price change$489,900-2%$215/sqft
    Source: GAMLS #20101613 Report a problem
    2/5/2023Listed for sale$499,900+152.5%$220/sqft
    Source: FMLS GA #7172396 Report a problem
    10/18/2021Sold$198,000$87/sqft
    Source: Public Record Report a problem
    10/6/2021Pending sale$198,000$87/sqft
    Source: GAMLS #9031856 Report a problem
    10/4/2021Price change$198,000-31.5%$87/sqft
    Source: GAMLS #9031856 Report a problem
    9/28/2021Pending sale$289,000$127/sqft
    Source: GAMLS #9031856 Report a problem
    8/12/2021Listed for sale$289,000$127/sqft
    Source: GAMLS #9031856 Report a problem

    Public tax history

    YearProperty taxesTax assessment
    2025$4,461 -1.6%$156,400 +1.7%
    2024$4,535 +6.3%$153,840 +73.6%
    2023$4,265 +11.8%$88,600 +11.9%
    2022$3,813 +41.3%$79,200 -18.9%
    2021$2,698 +22.5%$97,680 +28.5%
    2020$2,202 +8%$76,000 +9.2%
    2019$2,040 +6.1%$69,600 +7.6%
    2018$1,923 -0.2%$64,680 +6.9%
    2017$1,927 +24.8%$60,520 +27.2%
    2016$1,544 $47,560 +21.8%
    2014$1,544 $39,040 +168.9%
    2013-- $14,520
    2012-- $14,520 -14.1%
    2011-- $16,896 -49.8%
    2010$1,049 $33,640
    2009$1,049 -7.2%$33,640 -24.2%
    2008$1,130 -0.6%$44,360
    2007$1,136 $44,360
    2006$1,136 +6%$44,360
    2005$1,072 +1.6%$44,360
    2004$1,055 -0.1%$44,360
    2003$1,056 +25.3%$44,360 +8.7%
    2002$842 +34.4%$40,800
    2001$627 $40,800
    Find assessor info on the county website

    Neighborhood: Belvedere Park

    Nearby schools

    GreatSchools rating
    Schools provided by the listing agent
    • Elementary: Peachcrest
    • Middle: Mary McLeod Bethune
    • High: Towers

    Source: FMLS GA. This data may not be complete. We recommend contacting the local school district to confirm school assignments for this home.

    Get a cash offer in 3 minutes
    Find out how much your home could sell for in as little as 3 minutes with a no-obligation cash offer.
    Estimated market value
    $395,300
    Get a cash offer in 3 minutes
    Find out how much your home could sell for in as little as 3 minutes with a no-obligation cash offer.
    Estimated market value
    $395,300