Rare Find in Ballwin! Welcome home to this beautifully updated, turn-key retreat in the highly desirable Treetop neighborhood! Bright, inviting spaces and luxury plank flooring create a warm, modern feel throughout. The open-concept living and dining area flows effortlessly to the newly installed deck, offering peaceful, wooded views and the perfect spot to relax or entertain.
The updated kitchen features crisp white cabinetry and a new oven/range, while fresh interior paint and beautifully updated bathrooms make this home truly move-in ready. Upstairs, the spacious primary suite easily accommodates a king-size bed and features a stunning skylit bathroom filled with natural light.
Enjoy low-maintenance living with HOA fees covering water, sewer, and trash, plus a community pool just steps away. Conveniently located in the Parkway School District with easy highway access and close to shopping, dining, parks, and recreation. Come see why this Ballwin gem is the perfect place to call home!
Active
Listed by: Equity Missouri LLC • John J Hogan • 314-221-6795
$274,900
1222 Meramec Heights Dr, Ballwin, MO 63021
2beds
1,168sqft
Condominium
Built in 1979
-- sqft lot
$260,500 Zestimate®
$235/sqft
$466/mo HOA
What's special
Peaceful wooded viewsNewly installed deckFresh interior paintUpdated kitchenLuxury plank flooringSpacious primary suiteBeautifully updated turn-key retreat
- 2 days |
- 277 |
- 10 |
Zillow last checked:
Listing updated:
Listed by:
John J Hogan 314-221-6795,
Equity Missouri LLC
Source: MARIS,MLS#: 26051080 Originating MLS: St. Louis Association of REALTORS
Originating MLS: St. Louis Association of REALTORSFacts & features
Interior
Bedrooms & bathrooms
- Bedrooms: 2
- Bathrooms: 3
- Full bathrooms: 2
- 1/2 bathrooms: 1
- Main level bathrooms: 1
Primary bedroom
- Features: Floor Covering: Carpeting
- Level: Upper
- Area: 204
- Dimensions: 17x12
Bedroom 2
- Features: Floor Covering: Carpeting
- Level: Upper
- Area: 120
- Dimensions: 12x10
Dining room
- Features: Floor Covering: Luxury Vinyl Plank
- Level: Main
- Area: 88
- Dimensions: 11x8
Family room
- Features: Floor Covering: Luxury Vinyl Plank
- Level: Lower
- Area: 208
- Dimensions: 13x16
Kitchen
- Features: Floor Covering: Luxury Vinyl Plank
- Level: Main
- Area: 112
- Dimensions: 14x8
Living room
- Features: Floor Covering: Luxury Vinyl Plank
- Level: Main
- Area: 208
- Dimensions: 13x16
Heating
- Forced Air, Natural Gas
Cooling
- Ceiling Fan(s), Central Air
Appliances
- Laundry: In Basement
Features
- Open Floorplan, Pantry, Vaulted Ceiling(s)
- Flooring: Plank
- Windows: Insulated Windows, Skylight(s)
- Basement: Partially Finished,Full,Walk-Out Access
- Number of fireplaces: 2
- Fireplace features: Basement, Family Room
Interior area
- Total structure area: 1,168
- Total interior livable area: 1,168 sqft
- Finished area above ground: 1,168
- Finished area below ground: 302
Property
Parking
- Total spaces: 1
- Parking features: Additional Parking, Attached, Driveway, Garage Door Opener
- Attached garage spaces: 1
- Has uncovered spaces: Yes
Features
- Levels: Two
- Pool features: Community, Fenced, In Ground, Outdoor Pool, Private
Lot
- Size: 5,662 Square Feet
- Features: Adjoins Common Ground, Adjoins Wooded Area, Cul-De-Sac, Level
Details
- Parcel number: 25R630333
- Special conditions: Standard
Construction
Type & style
- Home type: Condo
- Architectural style: Traditional
- Property subtype: Condominium
Materials
- Brick Veneer, Vinyl Siding
- Foundation: Concrete Perimeter
Condition
- Year built: 1979
Utilities & green energy
- Electric: Ameren
- Sewer: Public Sewer
- Water: Public
- Utilities for property: Cable Available, Natural Gas Available
Community & HOA
Community
- Security: Carbon Monoxide Detector(s), Smoke Detector(s)
- Subdivision: Treetop Condo Condo
HOA
- Has HOA: Yes
- Amenities included: Association Management, Clubhouse, Pool
- Services included: Clubhouse, Insurance, Maintenance Grounds, Maintenance Parking/Roads, Pool, Recreational Facilities, Sewer, Trash, Water
- HOA fee: $466 monthly
- HOA name: Association Management
Location
- Region: Ballwin
Financial & listing details
- Price per square foot: $235/sqft
- Tax assessed value: $240,200
- Annual tax amount: $2,797
- Date on market: 8/13/2026
- Listing terms: Cash,Conventional,FHA,VA Loan
Estimated market value
$260,500
$247,000 - $274,000
$2,052/mo
Price history
| Date | Event | Price |
|---|---|---|
| 8/13/2026 | Listed for sale | $274,900+12.2%$235/sqft |
Source:  MARIS #26051080 Report a problem MARIS #26051080 Report a problem | ||
| 1/23/2026 | Sold | -- |
Source: MARIS #25060027 Report a problem | ||
| 1/3/2026 | Pending sale | $245,000$210/sqft |
Source: MARIS #25060027 Report a problem | ||
| 11/12/2025 | Price change | $245,000-2%$210/sqft |
Source: MARIS #25060027 Report a problem | ||
| 10/27/2025 | Price change | $249,999-2%$214/sqft |
Source: MARIS #25060027 Report a problem | ||
| 10/23/2025 | Listed for sale | $255,000$218/sqft |
Source: MARIS #25060027 Report a problem | ||
| 9/26/2025 | Pending sale | $255,000$218/sqft |
Source: MARIS #25060027 Report a problem | ||
| 9/9/2025 | Price change | $255,000-3.8%$218/sqft |
Source: MARIS #25060027 Report a problem | ||
| 9/4/2025 | Listed for sale | $265,000+8.2%$227/sqft |
Source: MARIS #25060027 Report a problem | ||
| 9/16/2024 | Sold | -- |
Source: MARIS #24049650 Report a problem | ||
| 9/1/2024 | Pending sale | $245,000$210/sqft |
Source: MARIS #24049650 Report a problem | ||
| 8/23/2024 | Contingent | $245,000$210/sqft |
Source: MARIS #24049650 Report a problem | ||
| 8/21/2024 | Listed for sale | $245,000$210/sqft |
Source: MARIS #24049650 Report a problem | ||
| 8/13/2024 | Pending sale | $245,000$210/sqft |
Source: MARIS #24049650 Report a problem | ||
| 8/10/2024 | Listed for sale | $245,000+25.6%$210/sqft |
Source: MARIS #24049650 Report a problem | ||
| 10/4/2021 | Sold | -- |
Source: Public Record Report a problem | ||
| 8/23/2021 | Pending sale | $195,000$167/sqft |
Source: MARIS #21058108 Report a problem | ||
| 8/19/2021 | Listed for sale | $195,000+9.6%$167/sqft |
Source: MARIS #21058108 Report a problem | ||
| 9/5/2019 | Sold | -- |
Source: Public Record Report a problem | ||
| 7/26/2019 | Pending sale | $178,000$152/sqft |
Source: Red Key Realty St. Louis #19048771 Report a problem | ||
| 7/15/2019 | Price change | $178,000-3.8%$152/sqft |
Source: Red Key Realty St. Louis #19048771 Report a problem | ||
| 7/2/2019 | Listed for sale | $185,000$158/sqft |
Source: Red Key Realty St. Louis #19048771 Report a problem | ||
| 5/25/2005 | Sold | -- |
Source: Public Record Report a problem | ||
| 8/2/2000 | Sold | -- |
Source: Public Record Report a problem | ||
Public tax history
| Year | Property taxes | Tax assessment |
|---|---|---|
| 2025 | $2,797 +17.9% | $45,640 +24.9% |
| 2024 | $2,372 -0.9% | $36,540 |
| 2023 | $2,394 +3.4% | $36,540 +12.8% |
| 2022 | $2,315 +0.6% | $32,380 |
| 2021 | $2,301 +10.8% | $32,380 +16% |
| 2020 | $2,076 +8.3% | $27,910 |
| 2019 | $1,917 | $27,910 +15.8% |
| 2018 | $1,917 | $24,110 |
| 2017 | $1,917 +1.2% | $24,110 +13% |
| 2016 | $1,895 +7.1% | $21,340 |
| 2015 | $1,769 | $21,340 -1.1% |
| 2014 | $1,769 +5.5% | $21,570 |
| 2013 | $1,677 | $21,570 -26.2% |
| 2012 | -- | $29,230 |
| 2011 | -- | $29,230 +17.5% |
| 2010 | $1,680 +7.3% | $24,870 |
| 2009 | $1,566 -11.3% | $24,870 -12.2% |
| 2008 | $1,765 +17.9% | $28,330 |
| 2007 | $1,497 | $28,330 +21.6% |
| 2006 | $1,497 -1.7% | $23,300 |
| 2005 | $1,523 | $23,300 +8.6% |
| 2003 | -- | $21,450 +3.3% |
| 2002 | $1,397 +15.9% | $20,770 |
| 2001 | $1,206 | $20,770 |
Find assessor info on the county website
Monthly payment
Est. payment
Payment breakdown
Explore the cost of this home by adjusting the details. Changes won't be saved.Climate risks
Neighborhood: 63021
Nearby schools
GreatSchools rating
- 6/10Wren Hollow Elementary SchoolGrades: K-5Distance: 0.8 mi
- 7/10Parkway Southwest Middle SchoolGrades: 6-8Distance: 0.8 mi
- 7/10Parkway South High SchoolGrades: 9-12Distance: 0.9 mi
Schools provided by the listing agent
- Elementary: Wren Hollow Elem.
- Middle: Southwest Middle
- High: Parkway South High
Source: MARIS. This data may not be complete. We recommend contacting the local school district to confirm school assignments for this home.
- $269,3003 bd3 ba1.6k sqft1202 Meramec Heights Dr, Ballwin, MO 63021Off Market
- $275,7003 bd3 ba1.5k sqft1204 Meramec Heights Dr, Ballwin, MO 63021Off Market
- $--3 bd3 ba2.3k sqft1206 Meramec Heights Dr, Ballwin, MO 63021Sold
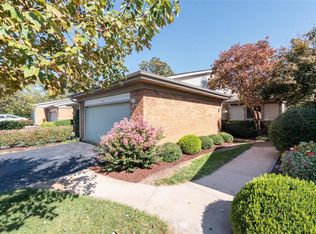
- $243,4003 bd3 ba1.5k sqft1218 Meramec Heights Dr, Ballwin, MO 63021Off Market
- $248,6002 bd3 ba1.9k sqft1220 Meramec Heights Dr, Ballwin, MO 63021Off Market
- $--3 bd4 ba1.5k sqft1226 Sandy Summit Dr, Ballwin, MO 63021Sold
- $279,1002 bd3 ba1.6k sqft1208 Meramec Heights Dr, Ballwin, MO 63021Off Market
- $228,7002 bd4 ba1.6k sqft1216 Meramec Heights Dr, Ballwin, MO 63021Off Market
A local agent can set up tours, give advice and negotiate with sellers.
A local lender can help you make sure your offer is ready when you are.
Similar homes
- $275,0002 bd3 ba1.4k sqft1429 Tahoe Valley Ct, Ballwin, MO 63021For Sale
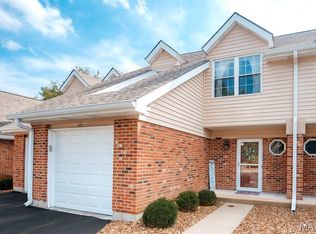
 MLS ID #26046033, Connie Eads, Keller Williams Realty St. Louis. MARIS
 - $265,0003 bd3 ba1.6k sqft1004 Pocono Trl, Ballwin, MO 63021For Sale
 MLS ID #26029896, Danni L Hauer Lowenstein, Coldwell Banker Realty - Gundaker West Regional. MARIS
 - $259,0003 bd3 ba1.4k sqft1632 Whispering Creek Dr, Ballwin, MO 63021For Sale
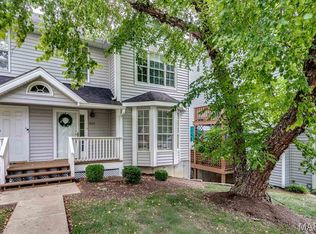 MLS ID #26043318, Sarah E Scheu, RE/MAX Results. MARIS
 - $229,9003 bd3 ba1.3k sqft1503 Whispering Creek Dr, Ballwin, MO 63021For Sale
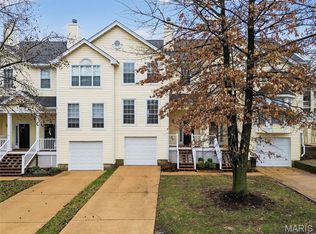 MLS ID #26013058, Julie Kandlbinder, Keller Williams Realty St. Louis. MARIS
 - $315,0003 bd2 ba1.6k sqft508 Arborwood Dr, Ballwin, MO 63021For SaleMLS ID #26031363, Nicholas Wagenknecht, SCHNEIDER Real Estate. MARIS
- $325,0003 bd2 ba1.6k sqft547 Golfwood Dr, Ballwin, MO 63021For SaleMLS ID #26016737, Veenu Sharma, DRG - Delhougne Realty Group. MARIS
- $329,9003 bd2 ba1.3k sqft628 Sessions Ave, Saint Louis, MO 63126For SaleMLS ID #26051761, JT Monschein, Compass Realty Group. MARIS
- $250,0003 bd1 ba1.1k sqft1424 Twin Trails Dr, Fenton, MO 63026For SaleMLS ID #26050483, Sarah G Pollman, Byrne & Associates Real Estate LLC. MARIS
- $280,0003 bd2 ba1.5k sqft5221 Butler Hill Estates Dr, Saint Louis, MO 63128For SaleMLS ID #26049762, Brittany N Carter, Nettwork Global. MARIS
- $300,0002 bd2 ba1.6k sqft2037 Trailcrest Ln APT 8, Saint Louis, MO 63122For SaleMLS ID #26046900, Dan Snodgrass, Keller Williams Realty St. Louis. MARIS
- $255,0002 bd2 ba1.2k sqft3728 Phillips Pl, Saint Louis, MO 63116For SaleMLS ID #26048392, Tracy L Peterson, Fox & Riley Real Estate. MARIS
- $290,0002 bd3 ba1.2k sqft16561 Carriage View Ct, Grover, MO 63040For SaleMLS ID #26049097, Robert L Biggs, Robert Biggs, REALTORS. MARIS
- $250,0003 bd1 ba960 sqft219 Arras Dr, Saint Louis, MO 63129For SaleMLS ID #26051281, Kyle Fernandez, Elevate Realty, LLC. MARIS
- $217,5003 bd1 ba864 sqft216 Drewel Ct, Eureka, MO 63025For SaleMLS ID #26048883, Dana J Douthitt, Realty Executives Premiere. MARIS
- $225,0003 bd3 ba1.6k sqft13536 Coliseum Dr, Chesterfield, MO 63017For SaleMLS ID #26047389, Cindy K Schindler, Coldwell Banker Realty - Gundaker West Regional. MARIS
- $282,0003 bd2 ba1.2k sqft1439 Meadowside Dr, Saint Louis, MO 63146For SaleMLS ID #26044648, Dede Dooley, RedKey Realty Leaders. MARIS
- $325,0003 bd2 ba1.3k sqft7 Park Charles Blvd N, Saint Peters, MO 63376For SaleMLS ID #26050721, Tammy L Hermann, Graham & Grace Realty. MARIS
- $294,9004 bd3 ba1.6k sqft9713 Shuffle Dr, Saint Louis, MO 63123For SaleMLS ID #26048885, Amir Jugovic, Worth Clark Realty. MARIS
- $144,9002 bd2 ba888 sqft106 Shadalane Walk APT F, Ballwin, MO 63011For SaleMLS ID #26050324, Diane M Bueneman, Fox & Riley Real Estate. MARIS
- $235,0003 bd3 ba936 sqft819 Country Brook Ln, Imperial, MO 63052For SaleMLS ID #26051282, David Nguyen, Garcia Properties. MARIS
