Space. Privacy. Convenience. Possibility.
Enjoy room to breathe without giving up city convenience! Situated on over 7 acres, this inviting 3-bedroom, 2-bath home offers approximately 1,579 sq. ft. of living space, a 2-car garage, and a rare combination of privacy, acreage and accessibility. Built in 1999, the home has been freshly painted inside and out and features a new Class IV impact-resistant shingle roof—valuable updates already completed for the next owner.
The acreage is where this property truly shines. Mature trees and established shrubs create a peaceful, natural setting, while a private path through the property offers the perfect place for morning walks, jogging or quiet evening strolls beneath the trees. With more than seven acres, there's plenty of room for gardens, outdoor entertaining, recreation or simply enjoying the freedom of having space around you. The grounds offer a wonderful opportunity for the next owner to bring their own landscaping vision to life. Located directly along US Highway 175, the property provides convenient access toward Dallas, with Downtown Dallas approximately 30 minutes away under ideal driving conditions.
For sale
$499,000
6103 W Highway 175, Kaufman, TX 75142
3beds
1,579sqft
Single Family Residence
Built in 1999
7.97 Acres Lot
$498,700 Zestimate®
$316/sqft
$-- HOA
What's special
More than seven acres
- 3 days |
- 188 |
- 15 |
Likely to sell faster than
Zillow last checked:
Listing updated:
Listed by:
Analiza North 0738784 214-535-6713,
Connie Felder & Associates 214-535-6713
Source: NTREIS,MLS#: 21348656
Facts & features
Interior
Bedrooms & bathrooms
- Bedrooms: 3
- Bathrooms: 2
- Full bathrooms: 2
Primary bedroom
- Features: Ceiling Fan(s), En Suite Bathroom, Walk-In Closet(s)
- Level: First
- Dimensions: 15 x 12
Bedroom
- Features: Closet Cabinetry, Ceiling Fan(s)
- Level: First
- Dimensions: 11 x 12
Bedroom
- Features: Closet Cabinetry, Ceiling Fan(s)
- Level: First
- Dimensions: 10 x 14
Primary bathroom
- Features: Built-in Features
- Level: First
- Dimensions: 12 x 10
Dining room
- Level: First
- Dimensions: 14 x 10
Other
- Features: Built-in Features
- Level: First
- Dimensions: 9 x 5
Kitchen
- Features: Breakfast Bar, Built-in Features, Pantry, Solid Surface Counters
- Level: First
- Dimensions: 10 x 11
Living room
- Features: Ceiling Fan(s), Fireplace
- Level: First
- Dimensions: 19 x 14
Heating
- Central, Electric
Cooling
- Central Air, Ceiling Fan(s), Electric
Appliances
- Included: Electric Cooktop, Electric Oven, Electric Water Heater, Disposal, Refrigerator
- Laundry: Washer Hookup, Dryer Hookup, In Hall
Features
- Decorative/Designer Lighting Fixtures, Granite Counters, Pantry, Walk-In Closet(s)
- Flooring: Laminate
- Has basement: No
- Has fireplace: No
- Fireplace features: Insert, Living Room
Interior area
- Total interior livable area: 1,579 sqft
Video & virtual tour
Property
Parking
- Total spaces: 2
- Parking features: Driveway, Garage, Garage Door Opener
- Attached garage spaces: 2
- Covered spaces: 1
Features
- Levels: One
- Stories: 1
- Patio & porch: Awning(s), Rear Porch
- Pool features: None
Lot
- Size: 7.97 Acres
- Features: Acreage, Many Trees
- Residential vegetation: Brush, Grassed, Partially Wooded
Details
- Parcel number: 14354
Construction
Type & style
- Home type: SingleFamily
- Architectural style: Detached
- Property subtype: Single Family Residence
Materials
- Brick
- Foundation: Slab
- Roof: Asphalt
Condition
- Year built: 1999
Utilities & green energy
- Sewer: Aerobic Septic
- Utilities for property: Septic Available
Community & HOA
Community
- Subdivision: Samuel Thompson
HOA
- Has HOA: No
Location
- Region: Kaufman
Financial & listing details
- Price per square foot: $316/sqft
- Tax assessed value: $563,846
- Annual tax amount: $1,297
- Date on market: 8/12/2026
- Cumulative days on market: 3 days
- Listing terms: Cash,Conventional,FHA,VA Loan
Estimated market value
$498,700
$434,000 - $564,000
$2,153/mo
Price history
| Date | Event | Price |
|---|---|---|
| 8/12/2026 | Listed for sale | $499,000$316/sqft |
Source: NTREIS #21348656 Report a problem | ||
| 8/19/1999 | Sold | -- |
Source: Agent Provided Report a problem | ||
Public tax history
| Year | Property taxes | Tax assessment |
|---|---|---|
| 2025 | $1,297 +3% | $442,762 +10% |
| 2024 | $1,259 -52.8% | $402,511 +10% |
| 2023 | $2,667 | $365,919 +10% |
| 2022 | $2,667 | $332,654 +10% |
| 2021 | $2,667 | $302,413 +10% |
| 2020 | $2,667 | $274,921 +10% |
| 2019 | -- | $249,928 +35.7% |
| 2018 | $2,667 | $184,112 +3.4% |
| 2017 | $2,667 +0.7% | $177,990 +10.2% |
| 2016 | $2,648 -4.7% | $161,470 +0.9% |
| 2015 | $2,780 | $160,040 -0.7% |
| 2014 | $2,780 | $161,240 |
| 2013 | -- | $161,240 -0.7% |
| 2012 | -- | $162,430 -3.2% |
| 2011 | -- | $167,810 +1% |
| 2010 | -- | $166,130 -0.7% |
| 2009 | -- | $167,330 -0.7% |
| 2008 | -- | $168,540 +1.7% |
| 2007 | -- | $165,690 -1.7% |
| 2006 | -- | $168,550 +9.1% |
| 2005 | -- | $154,520 +10.7% |
| 2004 | -- | $139,550 +0% |
| 2003 | -- | $139,540 +8.8% |
| 2001 | -- | $128,270 +4.9% |
| 2000 | -- | $122,260 |
Find assessor info on the county website
Monthly payment
Est. payment
Payment breakdown
Explore the cost of this home by adjusting the details. Changes won't be saved.Climate risks
Neighborhood: 75142
Nearby schools
GreatSchools rating
- 4/10W A Martin Elementary SchoolGrades: PK-6Distance: 5.3 mi
- 3/10Crandall Middle SchoolGrades: 7-8Distance: 6.2 mi
- 4/10Crandall High SchoolGrades: 9-12Distance: 4.6 mi
Schools provided by the listing agent
- Elementary: Martin
- Middle: Crandall
- High: Crandall
- District: Crandall ISD
Source: NTREIS. This data may not be complete. We recommend contacting the local school district to confirm school assignments for this home.
- $558,600-- bd-- ba2.6k sqft6127 W Us Highway 175, Kaufman, TX 75142Off Market
- $549,9003 bd2 ba2k sqft6055 W Us Highway 175, Kaufman, TX 75142Off Market
- $--4 bd3 ba2.5k sqft6151 W Us Highway 175, Kaufman, TX 75142Auction

- $508,6004 bd2 ba2.2k sqft6151 W Highway 175, Kaufman, TX 75142Off Market
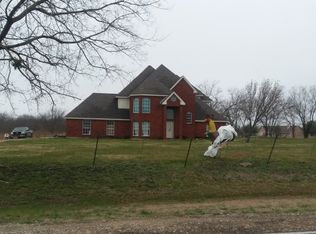
- $469,2003 bd2 ba1.9k sqft6001 Highway 175, Kaufman, TX 75142Off Market
- $---- bd-- ba-- sqft5949 W Us Highway 175, Kaufman, TX 75142Off Market
- $352,700-- bd2 ba1.6k sqft1097 Cedar Ln, Kaufman, TX 75142Off Market
- $395,500-- bd2 ba2.4k sqft1141 Cedar Ln, Kaufman, TX 75142Off Market
A local agent can set up tours, give advice and negotiate with sellers.
A local lender can help you make sure your offer is ready when you are.
Similar homes
- $449,7005 bd3 ba2.1k sqft6060 County Road 166, Kaufman, TX 75142For Sale
 MLS ID #21245640, Karla Mason. NTREIS
 - $499,0004 bd3 ba2.3k sqft14847 N 3rd St, Scurry, TX 75158For Sale
 MLS ID #21356607, Valerie Bahm. NTREIS
 - $429,9993 bd2 ba1.4k sqft116 Willow Lake Ln, Crandall, TX 75114For Sale
 MLS ID #21284846, Misti Nicholson. NTREIS
 - $535,0003 bd2 ba1.6k sqft180 Davis Rd, Combine, TX 75159For Sale
 MLS ID #21291763, Clarence Sebastian. NTREIS
 - $350,0004 bd3 ba2.1k sqft9606 Diamond Ave, Kaufman, TX 75142For SaleMLS ID #21351252, Veronica Lopez. NTREIS
- $524,9003 bd3 ba1.9k sqft7754 County Road 275, Terrell, TX 75160For SaleMLS ID #21289753, Veronica Lopez. NTREIS
- $435,0003 bd3 ba1.9k sqft8412 County Road 4084, Scurry, TX 75158For SaleMLS ID #21320302, Kelsey Davis. NTREIS
- $265,0003 bd2 ba1.6k sqft308 E 8th St, Kaufman, TX 75142For SaleMLS ID #21346568, Ashley Snell. NTREIS
- $429,9903 bd2 ba2.1k sqft11112 Prairie Lakes Ln, Forney, TX 75126For SaleMLS ID #21338018, Devon Smith. NTREIS
- $295,9503 bd3 ba1.6k sqft1284 County Road 101, Kaufman, TX 75142For SaleMLS ID #21254591, Andrew Holt. NTREIS
- $259,9993 bd2 ba1.5k sqft504 W Grove St, Kaufman, TX 75142For SaleMLS ID #21261761, John Mckennie. NTREIS
- $485,0003 bd2 ba1.8k sqft10072 Manor Way, Forney, TX 75126For SaleMLS ID #21114670, Janet Strachan. NTREIS
- $550,0003 bd3 ba1.6k sqft316 Shadywood Ln, Seagoville, TX 75159For SaleMLS ID #21299617, Clarence Sebastian. NTREIS
- $305,0003 bd2 ba1.1k sqft1411 Fair Haven Cir, Kaufman, TX 75142For SaleMLS ID #21291375, Elizabeth Garza. NTREIS
- $499,9004 bd2 ba2.1k sqft10604 County Road 360, Terrell, TX 75161For SaleMLS ID #21324849, Sherry Scott Moore. NTREIS
- $599,9904 bd3 ba2.3k sqft1068 Frontier Trl, Rockwall, TX 75032For SaleMLS ID #21342272, Emily White. NTREIS
- $249,9003 bd2 ba1.3k sqft1040 Carmody Dr, Mesquite, TX 75149For SaleMLS ID #21356595, Alicia Trevino. NTREIS
- $279,9003 bd2 ba1.6k sqft324 Conger Dr, Mesquite, TX 75149For SaleMLS ID #21360605, Alaa Al Atiya. NTREIS
- $650,0003 bd4 ba2k sqft9909 County Road 309, Terrell, TX 75161For SaleMLS ID #21272433, Michelle Vanderbilt. NTREIS
- $299,9004 bd2 ba2k sqft2403 Springfield Dr, Mesquite, TX 75181For SaleMLS ID #21357166, Becky Zeng. NTREIS
