Skip main navigation
Closed
  • Listed by: Hoffman Real Estate • Jenifer Hoffman
    Bought with: Hoffman Real Estate
    $261,000

    2867 Chapel Road, Bennington, VT 05201

    3beds
    1,302sqft
    Single Family Residence
    Built in 1971
    1.84 Acres Lot
    $261,100 Zestimate®
    $200/sqft
    $2,445 Estimated rent

    Home value

    $261,100

    Estimated sales range

    Not available

    $2,445/mo

    Zestimate® history
    Loading
    Loading...

    Owner options

    List your home for rent

    $2,445/mo

    Rent Zestimate®

    Find your next renter with Zillow Rental Manager. Plus, with online applications, you can quickly screen prospective tenants – for free.

    Learn more

    $2,445/mo

    Rent Zestimate®

    Refinance and save

    $1,783/mo

    Est. payment

    Refinancing to a lower rate could help reduce your monthly payments and save thousands over the life of the loan.

    See today's rates

    $1,783/mo

    Est. payment

    Explore your selling options

    Work with a Zillow partner agent

    Leverage their expertise and Zillow's premium Showcase listings to get your home seen by more buyers.

    Get started

    List with your own agent

    Get your home in front of millions of buyers by listing it on Zillow.

    Learn how to do it

    Sell it yourself

    Take full control of how buyers see your home on Zillow by listing For Sale by Owner (FSBO).

    List your home

    What's special

    Spacious deckSteep rooflineDramatic cathedral ceilingsHardwood floorsDark ceiling beamsExposed beamsBrand-new windows throughout
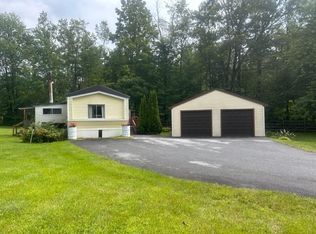
    Tucked into a private wooded setting on the outskirts of town, this distinctive 3-bedroom, 1.5-bath Adirondack-inspired chalet blends rustic character, flexible living space, and an exceptional connection to the outdoors. Its steep roofline, front balcony, exposed beams, and metal roof give the home memorable architectural presence, while the peaceful surroundings create a true retreat from the everyday. Inside, hardwood floors and dark ceiling beams add warmth and character to the main living and dining area, where a propane stove set against a brick hearth creates a cozy focal point. Brand-new windows throughout bring in abundant natural light, complemented by new French doors that open directly to the deck. The efficient kitchen offers generous cabinetry and slate-finish appliances, all included. An adjacent unfinished mudroom provides an opportunity to create a convenient entry and additional storage. A main-level bedroom and full bath offer the flexibility of one-floor living, comfortable guest accommodations, or work-from-home space. Upstairs, two bedrooms feature dramatic cathedral ceilings and exposed beams. One opens to a private covered balcony overlooking the yard and woods... an inviting place to enjoy morning coffee, read, or simply take in the quiet surroundings. A half bath completes the upper level. The basement adds valuable versatility with a laundry room, finished bonus room, workshop, and utility room. The detached 1-car garage provides even more space for a vehicle, tools, equipment, or recreational gear. Outside, there is plenty of room to enjoy every season, including a spacious deck, fire pit, private backyard, multiple woodland trails, and a charming screened outbuilding for bug-free relaxation, dining, or summer gatherings. Full of personality and surrounded by nature, this wonderfully distinctive Vermont home offers space to live, work, gather, and unwind.

    Zillow last checked:

    Listing updated:

    Listed by:

    Jenifer Hoffman,

    Hoffman Real Estate Jenifer@HoffmanVTRealEstate.com

    Bought with:

    Mary Beth French

    Hoffman Real Estate

    Source: PrimeMLS,MLS#: 5100537MLS Logo

    Facts & features

    Interior

    Bedrooms & bathrooms
    • Bedrooms: 3
    • Bathrooms: 2
    • Full bathrooms: 1
    • 1/2 bathrooms: 1
    Heating
    • Oil, Baseboard, Hot Water
    Cooling
    • None
    Appliances
    • Included: Microwave, Electric Range, Refrigerator
    • Laundry: Laundry Hook-ups, In Basement
    Features
    • Cathedral Ceiling(s), Hearth, Living/Dining, Natural Woodwork
    • Flooring: Hardwood, Vinyl
    • Basement: Bulkhead,Concrete Floor,Full,Partially Finished,Interior Stairs,Exterior Entry,Interior Entry
    Interior area
    • Total structure area: 1,839
    • Total interior livable area: 1,302 sqft
    • Finished area above ground: 1,109
    • Finished area below ground: 193

    Property

    Parking
    • Total spaces: 1
    • Parking features: Gravel, Driveway, Garage, Detached
    • Garage spaces: 1
    • Has uncovered spaces: Yes
    Accessibility
    • Accessibility features: 1st Floor Bedroom, 1st Floor Full Bathroom, 1st Floor Hrd Surfce Flr, Bathroom w/Tub, Grab Bars in Bathroom, Hard Surface Flooring
    Features
    • Levels: One and One Half
    • Stories: 1.5
    • Patio & porch: Screened Porch
    • Exterior features: Balcony, Deck, Garden, Natural Shade
    • Has view: Yes
    • View description: Mountain(s)
    Lot
    • Size: 1.84 Acres
    • Features: Landscaped, Views, Wooded, Rural
    Details
    • Additional structures: Gazebo, Outbuilding
    • Parcel number: 5101563965
    • Zoning description: Residential

    Construction

    Type & style
    • Home type: SingleFamily
    • Architectural style: Adirondack,Chalet
    • Property subtype: Single Family Residence
    Materials
    • Wood Frame, T1-11 Exterior, Vinyl Siding
    • Foundation: Block, Poured Concrete
    • Roof: Corrugated,Metal
    Condition
    • New construction: No
    • Year built: 1971

    Utilities & green energy

    • Electric: 200+ Amp Service, Circuit Breakers
    • Sewer: 1000 Gallon, Concrete, Septic Tank
    • Utilities for property: Cable, Cable Available, Propane, Fiber Optic Internt Avail

    Community & HOA

    Location
    • Region: Bennington

    Financial & listing details

    • Price per square foot: $200/sqft
    • Tax assessed value: $96,200
    • Annual tax amount: $3,402
    • Date on market: 7/17/2026
    • Road surface type: Paved

    Price history

    DateEventPrice
    8/19/2026Sold$261,000-5.1%$200/sqft
    Source: PrimeMLS #5100537 Report a problem
    8/2/2026Pending sale$275,000$211/sqft
    Source: PrimeMLS #5100537 Report a problem
    7/17/2026Listed for sale$275,000+17%$211/sqft
    Source: PrimeMLS #5100537 Report a problem
    2/27/2026Sold$235,000$180/sqft
    Source: PrimeMLS #5077775 Report a problem

    Public tax history

    YearProperty taxesTax assessment
    2024-- $96,200
    2023-- $96,200
    2022-- $96,200
    2021-- $96,200
    2020-- $96,200 -21.7%
    2019-- $122,900
    2018-- $122,900
    2017-- $122,900
    2016-- $122,900 +9900%
    2015-- $1,229
    2014-- $1,229
    2013-- $1,229
    2012-- $1,229
    2011-- $1,229
    2010-- $1,229
    2009-- $1,229
    2008-- $1,229 +10.4%
    2007-- $1,113 +26.9%
    2006-- $877
    2003$2,083 $877
    Find assessor info on the county website

    Neighborhood: 05201

    Nearby schools

    GreatSchools rating
    Schools provided by the listing agent
    • Elementary: Molly Stark Elementary School
    • Middle: Mt. Anthony Union Middle Sch
    • High: Mt. Anthony Sr. UHSD 14
    • District: Southwest Vermont

    Source: PrimeMLS. This data may not be complete. We recommend contacting the local school district to confirm school assignments for this home.

    Get pre-qualified for a loan
    At Zillow Home Loans, we can pre-qualify you in as little as 5 minutes with no impact to your credit score.

    An equal housing lender. NMLS #10287.