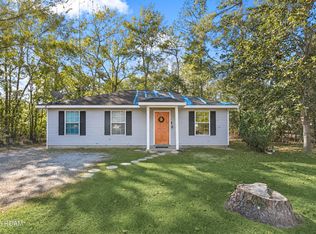
Like new! Stunning renovation with no expense spared. Super charming 3 bed/2 bath home situated on oversized .26 acre lot. Freshly painted interior with high ceilings in living area, beautiful laminate plank flooring in living areas and bedrooms and marble-like tile flooring throughout. New insulated double hung windows, roof updated in 2021 and brand new hot water heater. Gorgeous eat-in kitchen with recessed lighting, new high-end, CUSTOM kitchen cabinets, marble countertops, custom pantry, washer and dryer hook-ups and newer Whirlpool appliances. Outside you will find all new landscaping, exterior lights, brand new gutters, a large concrete patio and oversized fenced-in yard. This home is truly a must-see! Move right in and enjoy all of the recent upgrades. Great floor plan featuring a primary bedroom with ensuite bath and two additional bedrooms and/or office/flex space for working from home. Flood zone X- no flood insurance is required.
Accepting backups
$199,900
28671 Berry Todd Rd, Lacombe, LA 70445
3beds
1,050sqft
Single Family Residence
Built in 2003
0.26 Acres Lot
$195,900 Zestimate®
$190/sqft
$-- HOA
What's special
All new landscapingGreat floor planOversized fenced-in yardCustom pantryExterior lightsMarble countertopsMarble-like tile flooring throughout
- 26 days
- 497
- 62
Likely to sell faster than
Zillow last checked:
Listing updated:
Listed by:
Sandy W Duplessis,
KELLER WILLIAMS REALTY 4550100 504-455-0100
Source: ROAM MLS,MLS#: 2582527
Facts & features
Interior
Bedrooms & bathrooms
- Bedrooms: 3
- Bathrooms: 2
- Full bathrooms: 2
Primary bedroom
- Description: Lower Level, Flooring: Laminate Wood
- Features: Walk-In Closet(s)
- Area: 161.2 Square Feet
- Dimensions: 12.40x13.00
Bedroom
- Description: Lower Level, Flooring: Laminate Wood
- Area: 86.4 Square Feet
- Dimensions: 9.60x9.00
Bedroom
- Description: Lower Level, Flooring: Laminate Wood
- Area: 109.8 Square Feet
- Dimensions: 9.00x12.20
Kitchen
- Description: Lower Level, Flooring: Marble
- Features: Eat-in Kitchen
- Area: 172.14 Square Feet
- Dimensions: 11.40x15.10
Living room
- Description: Lower Level, Flooring: Laminate Wood
- Area: 204.8 Square Feet
- Dimensions: 12.80x16.00
Heating
- Central
Cooling
- Central Air
Appliances
- Included: Disposal, Dishwasher, Microwave, Refrigerator, Stainless Steel Appliance(s), Range, Oven
- Laundry: Electric Dryer Hookup, Washer Hookup
Features
- Eat-in Kitchen, No Interior Steps, Pantry, Walk-In Closet(s), Tray Ceiling(s), Cathedral Ceiling(s), Custom Built Cabinets
- Flooring: Engineered Hardwood, Marble
- Windows: Double Pane Windows
- Has fireplace: No
Interior area
- Total structure area: 1,050
- Total interior livable area: 1,050 sqft
Video & virtual tour
Property
Parking
- Total spaces: 2
- Parking features: Driveway
- Has uncovered spaces: Yes
Features
- Levels: One
- Stories: 1
- Exterior features: Fire Pit, Lighting, Private Yard
- Fencing: Privacy,Wood,Gate
- Has view: Yes
- View description: Neighborhood
Lot
- Size: 0.26 Acres
- Dimensions: 55 x 233 x 50 x 247
- Features: Landscaped, Back Yard
Details
- Parcel number: 0
Construction
Type & style
- Home type: SingleFamily
- Architectural style: Ranch
- Property subtype: Single Family Residence
Materials
- Vinyl Siding
- Foundation: Slab
- Roof: Shingle
Condition
- Year built: 2003
- Major remodel year: 2026
Utilities & green energy
- Sewer: Septic Tank
- Water: Well
- Utilities for property: Natural Gas Available
Green energy
- Energy efficient items: Windows
Community & HOA
Community
- Subdivision: Tammany Forest
HOA
- Has HOA: No
Location
- Region: Lacombe
Financial & listing details
- Price per square foot: $190/sqft
- Tax assessed value: $115,519
- Annual tax amount: $1,587
- Date on market: 10/23/2026
- Road surface type: Paved
Estimated market value
$195,900
$186,000 - $206,000
$1,536/mo
Price history
| Date | Event | Price |
|---|---|---|
| 11/8/2026 | Pending sale | $199,900$190/sqft |
Source:  ROAM MLS #2582527 Report a problem | ||
| 10/23/2026 | Listed for sale | $199,900$190/sqft |
Source:  GSREIN #2582527 Report a problem | ||
| 2/10/2006 | Sold | -- |
Source: ROAM MLS #622777 Report a problem | ||
| 2/14/2003 | Sold | -- |
Source: ROAM MLS #500444 Report a problem | ||
Public tax history
| Year | Property taxes | Tax assessment |
|---|---|---|
| 2025 | $1,587 -13% | $11,552 -9.8% |
| 2024 | $1,825 +19.7% | $12,802 +27.2% |
| 2023 | $1,525 -2.6% | $10,063 |
| 2022 | $1,565 -0.2% | $10,063 |
| 2021 | $1,569 -0.4% | $10,063 |
| 2020 | $1,575 +6.9% | $10,063 +9.8% |
| 2019 | $1,473 -0.1% | $9,167 |
| 2018 | $1,475 -0.6% | $9,167 |
| 2017 | $1,484 +1.7% | $9,167 |
| 2016 | $1,459 | $9,167 -11.3% |
| 2015 | $1,459 -12.6% | $10,330 |
| 2014 | $1,670 +1% | $10,330 |
| 2013 | $1,654 +259.3% | $10,330 |
| 2011 | $460 -0.5% | $10,330 |
| 2010 | $463 | $10,330 |
Find assessor info on the county website
Monthly payment
Est. payment
Payment breakdown
Explore the cost of this home by adjusting the details. Changes won't be saved.Climate risks
Neighborhood: 70445

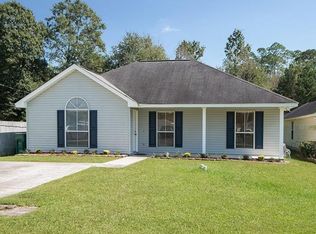

Similar homes
- $--3 bd2 ba1.3k sqft29205 Laurel Dr, Lacombe, LA 70445Auction
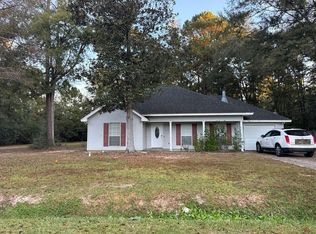 Auction.com 2
- $230,0003 bd2 ba1.5k sqft28469 W Violet St, Lacombe, LA 70445For Sale
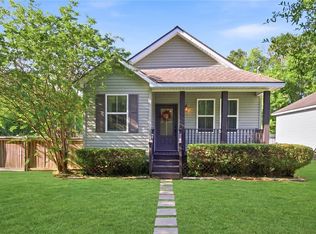
 MLS ID #2581269, Curstin Diane Kaufman, Homesmart Realty South - Metairie. ROAM MLS
- $235,0003 bd2 ba1.2k sqft65125 Fish Hatchery Rd, Lacombe, LA 70445For Sale
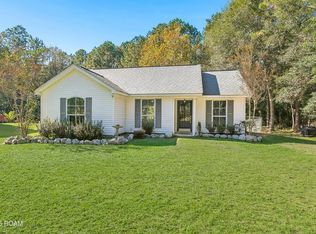 MLS ID #200UDM, Richard L Briseno, Realty One Group Immobilia. ROAM MLS
- $150,0003 bd2 ba1k sqft29320 Willow Dr, Lacombe, LA 70445For Sale
 MLS ID #200VZW, Rachel R Thibodeaux, Thrive Real Estate LLC. ROAM MLS
- $220,0003 bd2 ba1.1k sqft60269 William Dr, Lacombe, LA 70445For SaleMLS ID #200EMZ, Emma C Furman, Compass Covington (COMP27). ROAM MLS
- $219,0003 bd2 ba1.2k sqft30222 Diane St, Lacombe, LA 70445For SaleMLS ID #200EVE, Gwen Michon, Century 21 Investment Realty. ROAM MLS
- $250,0003 bd2 ba1.4k sqft29269 Elm Dr, Lacombe, LA 70445For SaleMLS ID #2582790, Christopher M Bergeron, Atlas Real Estate Company, LLC. ROAM MLS
- $240,0003 bd3 ba1.4k sqft28636 Janet St, Lacombe, LA 70445For SaleMLS ID #2549434, Courtney Best, Exquisite Realty of Louisiana. ROAM MLS
- $150,0002 bd2 ba1.2k sqft27037 Highway 190, Lacombe, LA 70445For SaleMLS ID #2573316, Raquel Frederick, REMAX N.O. Properties. ROAM MLS
- $243,0003 bd2 ba1.3k sqft61450 Marie Dr, Lacombe, LA 70445For SaleMLS ID #2578462, Holly Croteau, The W Group Real Estate LLC. ROAM MLS
- $219,9003 bd2 ba1k sqftLOT 32 Saint Louis St, Lacombe, LA 70445For SaleMLS ID #2559520, Louis Williams, Keller Williams Realty Service. ROAM MLS
- $149,5003 bd2 ba1.2k sqft26232 Tranquility Trl, Lacombe, LA 70445For SaleMLS ID #2576854, Lisa Galan, Compass Mandeville. ROAM MLS
- $219,9003 bd2 ba1.2k sqftLOT 31 Saint Louis St, Lacombe, LA 70445For SaleMLS ID #2559517, Louis Williams, Keller Williams Realty Service. ROAM MLS
- $145,0003 bd2 ba1k sqft30225 Philip Smith Rd, Lacombe, LA 70445For SaleMLS ID #2569070, Aimee Joanna Couture, Engel & Volkers Slidell - Mand. ROAM MLS
- $219,9003 bd2 ba1.4k sqftLOT 30 Saint Louis St, Lacombe, LA 70445For SaleMLS ID #2559467, Louis Williams, Keller Williams Realty Service. ROAM MLS
- $225,0003 bd2 ba1.2k sqft1421 Live Oak St, Slidell, LA 70460For SaleMLS ID #200UZN, Anthony Latino, Keller Williams Realty Service. ROAM MLS
- $139,9002 bd2 ba917 sqft29501 Lyon Ln, Lacombe, LA 70445For SaleMLS ID #2568239, Austin J Marquette, Compass Mandeville. ROAM MLS
- $149,9002 bd1 ba868 sqft26140 Highway 190, Lacombe, LA 70445For SaleMLS ID #2560952, Edwin Douglas Whittaker, Keller Williams NOLA Northlake. ROAM MLS
