11654 Nicole Lane in Forney is full of potential and sits on just over an acre, offering the space, flexibility, and opportunity to create a home that truly fits your vision. The property welcomes you with charming curb appeal, a landscaped front yard, expansive grassy areas, a long driveway, and a classic brick exterior that gives the home a warm and inviting presence. Inside, this 4-bedroom, 2-bath home offers 2,416 square feet with an open kitchen and living area anchored by a traditional brick fireplace, creating a great foundation for future updates. The existing garage conversion provides additional living space and could easily be converted back into a 2-car garage if desired. The fenced backyard offers plenty of room to enjoy, with additional property extending beyond the fence for even more usable outdoor space. A large, beautiful pecan tree adds shade, character, and charm to the backyard setting. Whether you're looking to renovate, personalize, or simply add your own finishing touches, this property offers tremendous possibilities. With its spacious lot, attractive exterior, versatile layout, and desirable acreage, a little TLC could transform this home into something truly spectacular.
For sale
$399,000
11654 Nicole Ln, Forney, TX 75126
4beds
2,416sqft
Single Family Residence
Built in 1989
1 Acres Lot
$394,600 Zestimate®
$165/sqft
$-- HOA
What's special
- 3 days |
- 202 |
- 11 |
Likely to sell faster than
Zillow last checked:
Listing updated:
Listed by:
Caleb Wade 0695198 817-586-8224,
Monument Realty 214-705-7827
Source: NTREIS,MLS#: 21357361
Facts & features
Interior
Bedrooms & bathrooms
- Bedrooms: 4
- Bathrooms: 2
- Full bathrooms: 2
Primary bedroom
- Level: First
- Dimensions: 1 x 1
Living room
- Features: Fireplace
- Level: First
- Dimensions: 1 x 1
Heating
- Central
Cooling
- Central Air
Appliances
- Included: Dishwasher, Electric Cooktop, Electric Oven
- Laundry: Laundry in Utility Room
Features
- Eat-in Kitchen, Kitchen Island, Open Floorplan, Walk-In Closet(s)
- Flooring: Carpet, Ceramic Tile, Engineered Hardwood
- Has basement: No
- Number of fireplaces: 1
- Fireplace features: Family Room
Interior area
- Total interior livable area: 2,416 sqft
Video & virtual tour
Property
Parking
- Parking features: Kitchen Level, Paved, Parking Pad, On Street
Features
- Levels: One
- Stories: 1
- Pool features: None
Lot
- Size: 1 Acres
- Features: Acreage, Back Yard, Cleared, Interior Lot, Lawn, Subdivision, Few Trees
Details
- Parcel number: 25957
Construction
Type & style
- Home type: SingleFamily
- Architectural style: Detached
- Property subtype: Single Family Residence
Materials
- Brick
- Roof: Composition
Condition
- Year built: 1989
Utilities & green energy
- Sewer: Septic Tank
- Water: Public
- Utilities for property: Septic Available, Water Available
Community & HOA
Community
- Subdivision: Highland Estates
HOA
- Has HOA: No
Location
- Region: Forney
Financial & listing details
- Price per square foot: $165/sqft
- Tax assessed value: $525,554
- Annual tax amount: $9,204
- Date on market: 8/12/2026
- Cumulative days on market: 45 days
- Listing terms: Cash,Conventional
Estimated market value
$394,600
$375,000 - $414,000
$2,856/mo
Price history
| Date | Event | Price |
|---|---|---|
| 8/12/2026 | Listed for sale | $399,000-2.4%$165/sqft |
Source: NTREIS #21357361 Report a problem | ||
| 8/12/2026 | Listing removed | $409,000$169/sqft |
Source: NTREIS #21318167 Report a problem | ||
| 7/16/2026 | Price change | $409,000-3.8%$169/sqft |
Source: NTREIS #21318167 Report a problem | ||
| 7/1/2026 | Listed for sale | $425,000+95.3%$176/sqft |
Source: NTREIS #21318167 Report a problem | ||
| 10/2/2018 | Listing removed | $217,656-7.4%$90/sqft |
Source: Auction.com Report a problem | ||
| 9/15/2018 | Listed for sale | -- |
Source: Auction.com Report a problem | ||
| 2/8/2017 | Listing removed | $235,000$97/sqft |
Source: Texas RealEstate Professionals #13513697 Report a problem | ||
| 2/3/2017 | Price change | $235,000-4.1%$97/sqft |
Source: Texas RealEstate Professionals #13513697 Report a problem | ||
| 1/30/2017 | Price change | $245,000-3.9%$101/sqft |
Source: Texas RealEstate Professionals #13513697 Report a problem | ||
| 1/15/2017 | Price change | $254,900-1.9%$106/sqft |
Source: Texas RealEstate Professionals #13513697 Report a problem | ||
| 1/2/2017 | Listed for sale | $259,900+30%$108/sqft |
Source: Texas RealEstate Professionals #13513697 Report a problem | ||
| 9/5/2013 | Listing removed | $1,645$1/sqft |
Source: Kate Kruger Realty #12009025 Report a problem | ||
| 8/23/2013 | Price change | $1,645-14.5%$1/sqft |
Source: Kate Kruger Realty #12009025 Report a problem | ||
| 8/20/2013 | Price change | $1,925+17%$1/sqft |
Source: JACKSON JEFFREY PROPERTIES Report a problem | ||
| 8/16/2013 | Price change | $1,645-14.5%$1/sqft |
Source: Kate Kruger Realty #12009025 Report a problem | ||
| 8/16/2013 | Listing removed | $199,900$83/sqft |
Source: Kate Kruger Realty #12008424 Report a problem | ||
| 8/15/2013 | Listed for sale | $199,900+88.8%$83/sqft |
Source: Kate Kruger Realty #12008424 Report a problem | ||
| 8/13/2013 | Price change | $1,925-3.5%$1/sqft |
Source: JACKSON JEFFREY PROPERTIES Report a problem | ||
| 8/5/2013 | Price change | $1,995-5%$1/sqft |
Source: Go Section8 Report a problem | ||
| 7/31/2013 | Listed for rent | $2,100$1/sqft |
Source: Go Section8 Report a problem | ||
| 9/19/2012 | Listing removed | $105,900$44/sqft |
Source: Altisource Portfolio Solutions #11763016 Report a problem | ||
| 9/13/2012 | Price change | $105,900-7.9%$44/sqft |
Source: GoHoming #11763016 Report a problem | ||
| 8/8/2012 | Price change | $115,000-4.1%$48/sqft |
Source: GoHoming #11763016 Report a problem | ||
| 7/31/2012 | Price change | $119,900-14.3%$50/sqft |
Source: GoHoming #11763016 Report a problem | ||
| 7/21/2012 | Listed for sale | $139,900$58/sqft |
Source: GoHoming #11763016 Report a problem | ||
| 3/14/2012 | Sold | -- |
Source: Public Record Report a problem | ||
Public tax history
| Year | Property taxes | Tax assessment |
|---|---|---|
| 2025 | $9,204 +1.6% | $525,554 +1.3% |
| 2024 | $9,063 +4.7% | $518,921 +4.3% |
| 2023 | $8,654 +8.7% | $497,530 +12.9% |
| 2022 | $7,957 +13% | $440,681 +16.6% |
| 2021 | $7,042 +7.2% | $377,952 +9.8% |
| 2020 | $6,572 | $344,120 +42.4% |
| 2019 | -- | $241,740 +21.8% |
| 2018 | $4,131 | $198,420 +3.7% |
| 2017 | $4,131 +13.3% | $191,360 +13.3% |
| 2016 | $3,645 +30.6% | $168,860 +9.7% |
| 2015 | $2,790 | $153,950 +18.4% |
| 2014 | $2,790 | $130,000 +18.2% |
| 2013 | -- | $110,000 -36.7% |
| 2012 | -- | $173,830 -0.9% |
| 2011 | -- | $175,460 -0.9% |
| 2010 | -- | $177,090 -0.9% |
| 2009 | -- | $178,740 +5.6% |
| 2008 | -- | $169,250 -0.5% |
| 2007 | -- | $170,030 +1.4% |
| 2006 | -- | $167,720 -2.3% |
| 2005 | -- | $171,610 +3% |
| 2004 | -- | $166,610 +6.4% |
| 2003 | -- | $156,610 |
| 2002 | -- | -- |
| 2001 | -- | $150,610 |
| 2000 | -- | $150,610 |
Find assessor info on the county website
Monthly payment
Est. payment
Payment breakdown
Explore the cost of this home by adjusting the details. Changes won't be saved.Climate risks
Neighborhood: 75126
Nearby schools
GreatSchools rating
- 8/10Henderson Elementary SchoolGrades: K-4Distance: 0.2 mi
- 6/10Themer MiddleGrades: 7-8Distance: 0.2 mi
- 5/10Forney High SchoolGrades: 9-12Distance: 1.2 mi
Schools provided by the listing agent
- Elementary: Griffin
- Middle: Brown
- High: North Forney
- District: Forney ISD
Source: NTREIS. This data may not be complete. We recommend contacting the local school district to confirm school assignments for this home.
- $399,8003 bd2 ba2k sqft11632 Nicole Ln, Forney, TX 75126Off Market

- $364,600-- bd-- ba1.5k sqft11680 Nicole Ln, Forney, TX 75126Off Market
- $355,900-- bd-- ba1.6k sqft11610 Nicole Ln, Forney, TX 75126Off Market
- $20,548-- bd-- ba-- sqft12748 Fm 1641, Forney, TX 75126Off Market
- $255,100-- bd2 ba2.6k sqft12688 Fm 1641, Forney, TX 75126Off Market
- $409,1003 bd2 ba1.5k sqft11710 Nicole Ln, Forney, TX 75126Off Market
- $419,900-- bd-- ba1.6k sqft11669 Nicole Ln, Forney, TX 75126Off Market
- $376,7003 bd2 ba1.7k sqft11651 Nicole Ln, Forney, TX 75126Off Market
A local agent can set up tours, give advice and negotiate with sellers.
Similar homes
- $--4 bd3 ba2.5k sqft1011 Swindon Dr, Forney, TX 75126Auction
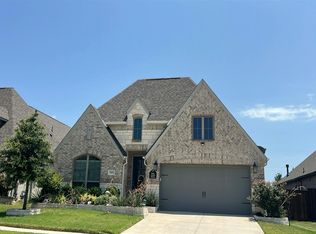 Auction.com 2
 - $--4 bd2 ba2.1k sqft5847 Melville Ln, Forney, TX 75126Auction
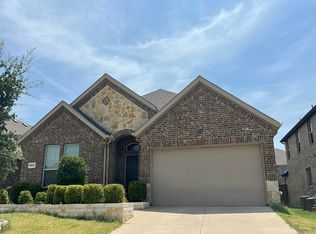 Auction.com 2
 - $--4 bd3 ba2.9k sqft3225 Clear Springs Dr, Forney, TX 75126Auction
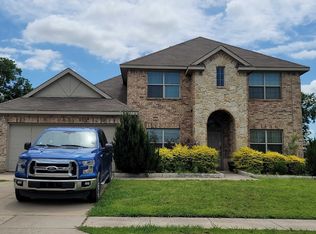 ServiceLink Auction
 - $280,0004 bd2 ba1.8k sqft2380 Willard Way, Forney, TX 75126For Sale
 MLS ID #21354796, Sharon Archer. NTREIS
 - $--5 bd5 ba3.5k sqft2309 Albion Way, Forney, TX 75126AuctionAuction.com 2
- $415,0003 bd2 ba2.2k sqft1813 Chadwick Ln, Forney, TX 75126For SaleMLS ID #21344782, Michele Morrison. NTREIS
- $261,8004 bd3 ba2.3k sqft3147 Marble Falls Dr, Forney, TX 75126For SaleHubzu
- $380,0005 bd5 ba3.5k sqft509 Elm Grove Trl, Forney, TX 75126For SaleMLS ID #21237456, Douglas Lloyd. NTREIS
- $370,0005 bd4 ba3.1k sqft1748 Sheldon Dr, Forney, TX 75126For SaleMLS ID #21329050, Sharon Bartlett. NTREIS
- $--4 bd2 ba1.8k sqft1996 Ocelot St, Crandall, TX 75114AuctionAuction.com 2
- $--4 bd3 ba2.5k sqft3943 Sidney Ln, Heath, TX 75126AuctionServiceLink Auction
- $--3 bd2 ba1.8k sqft205 James St, Fate, TX 75189AuctionAuction.com 2
- $--4 bd3 ba3.2k sqft6601 Lumley Rd, Mesquite, TX 75181AuctionAuction.com 2
- $--3 bd2 ba1.7k sqft509 Thomas St, Terrell, TX 75160AuctionAuction.com 2
- $--3 bd2 ba1.8k sqft1409 Paula Ln, Mesquite, TX 75149AuctionAuction.com 2
- $--4 bd3 ba3.2k sqft4010 Gulfview Dr, Rowlett, TX 75088AuctionAuction.com 2
- $--3 bd2 ba2k sqft3106 University Dr, Rowlett, TX 75088AuctionAuction.com 2
- from $379,9904 bd3 ba2.3k sqftRio Grande Plan, Walden Pond, Forney, TX 75126New ConstructionUnionMain Homes
- $410,0003 bd2 ba2.4k sqft8934 Colonial Dr, Crandall, TX 75114For SaleMLS ID #20865282, Trina Lindsey. NTREIS
- $--3 bd2 ba1.2k sqft2102 Pueblo Dr, Garland, TX 75040AuctionAuction.com 2
