This handsome Heights home has the perfect blend of charm and modern updates, located on an oversized 75' lot with outstanding curb appeal. Open and airy kitchen and living room leads to formal dining room. Three bedrooms and three updated bathrooms with primary bedroom suite on main level near separate laundry room. Upstairs is a great family room ideal for playroom and overflow entertaining. Beautifully landscaped flat backyard is perfect for outdoor activities, complete with a fantastic oversized deck. This special property is easy walking distance to Baker Park and Heights shopping and restaurants. Zoned for Forest Park Elementary school. Move in ready with so many fabulous updates!
Active
Price cut: $26K (7/29)
$799,000
2616 N Grant St, Little Rock, AR 72207
3beds
2,865sqft
Single Family Residence
Built in 1941
10,875 Square Feet Lot
$-- Zestimate®
$279/sqft
$-- HOA
What's special
Separate laundry roomThree updated bathroomsFantastic oversized deckThree bedroomsOutstanding curb appealOpen and airy kitchenFormal dining room
- 225 days
- 376
- 13
Zillow last checked:
Listing updated:
Listed by:
Susan Reynolds 501-912-3201,
Janet Jones Company 501-224-3201
Source: CARMLS,MLS#: 26009727
Facts & features
Interior
Bedrooms & bathrooms
- Bedrooms: 3
- Bathrooms: 4
- Full bathrooms: 3
- 1/2 bathrooms: 1
Dining room
- Features: Separate Dining Room, Eat-in Kitchen, Kitchen/Dining Combo, Living/Dining Combo, Breakfast Bar, Kitchen/Den
Appliances
- Included: Built-In Range, Microwave, Gas Range, Dishwasher, Disposal, Electric Water Heater
- Laundry: Washer Hookup, Gas Dryer Hookup, Laundry Room
Features
- Dry Bar, Built-in Features, Ceiling Fan(s), Walk-in Shower, Sheet Rock, Primary Bedroom/Main Lv, 2 Bedrooms Same Level, 2 Bedrooms Lower Level, 3 Bedrooms Lower Level, 4 Bedrooms Lower Level
- Flooring: Wood, Tile
- Windows: Window Treatments
- Has fireplace: Yes
- Fireplace features: Factory Built
Interior area
- Total structure area: 2,865
- Total interior livable area: 2,865 sqft
Video & virtual tour
Property
Parking
- Total spaces: 2
- Parking features: Parking Pad, Two Car
Features
- Levels: Two
- Stories: 2
- Patio & porch: Deck, Porch
- Exterior features: Rain Gutters
- Fencing: Full
Lot
- Size: 10,875 Square Feet
- Features: Level, Extra Landscaping, Subdivided, Lawn Sprinkler
Details
- Parcel number: 33L0140015300
Construction
Type & style
- Home type: SingleFamily
- Architectural style: Traditional,Bungalow/Cottage
- Property subtype: Single Family Residence
Materials
- Metal/Vinyl Siding
- Foundation: Crawl Space
- Roof: Shingle
Condition
- New construction: No
- Year built: 1941
Utilities & green energy
- Electric: Elec-Municipal (+Entergy)
- Gas: Gas-Natural
- Sewer: Public Sewer
- Water: Public
- Utilities for property: Natural Gas Connected
Community & HOA
Community
- Features: Playground, Picnic Area, Voluntary Fee
- Security: Security System
- Subdivision: PARK VIEW
HOA
- Has HOA: No
Location
- Region: Little Rock
Financial & listing details
- Price per square foot: $279/sqft
- Tax assessed value: $609,135
- Annual tax amount: $5,610
- Date on market: 3/13/2026
- Listing terms: VA Loan,Conventional,Cash
- Road surface type: Paved
Estimated market value
Not available
Estimated sales range
Not available
Not available
Price history
| Date | Event | Price |
|---|---|---|
| 7/29/2026 | Price change | $799,000-3.2%$279/sqft |
Source:  CARMLS #26009727 Report a problem | ||
| 6/11/2026 | Price change | $825,000-2.8%$288/sqft |
Source: CARMLS #26009727 Report a problem | ||
| 3/13/2026 | Listed for sale | $849,000+751.1%$296/sqft |
Source: CARMLS #26009727 Report a problem | ||
| 8/14/2012 | Sold | $99,750-28.7%$35/sqft |
Source: Agent Provided Report a problem | ||
| 9/18/1998 | Sold | $140,000$49/sqft |
Source: Public Record Report a problem | ||
Public tax history
| Year | Property taxes | Tax assessment |
|---|---|---|
| 2025 | $5,010 +2.7% | $90,000 |
| 2024 | $4,876 +3.4% | $90,000 |
| 2023 | $4,718 +4.1% | $90,000 |
| 2022 | $4,534 +4.6% | $90,000 +34.8% |
| 2021 | $4,333 +5.4% | $66,785 -36.4% |
| 2020 | $4,113 +4.8% | $104,980 |
| 2019 | $3,926 +4.3% | $104,980 |
| 2018 | $3,764 +5.2% | $104,980 |
| 2017 | $3,577 | $104,980 +53.3% |
| 2016 | $3,577 -0.5% | $68,490 +33.5% |
| 2015 | $3,596 +9.1% | $51,295 +9.1% |
| 2014 | $3,296 +4.8% | $47,015 +4.8% |
| 2013 | $3,146 | $44,875 -34.5% |
| 2012 | -- | $68,490 -12% |
| 2011 | -- | $77,854 |
| 2010 | -- | $77,854 |
| 2009 | -- | $77,854 +10.7% |
| 2008 | -- | $70,350 |
| 2007 | -- | $70,350 +64.1% |
| 2005 | -- | $42,870 |
| 2004 | -- | $42,870 +53.2% |
| 2003 | -- | $27,980 |
| 2002 | -- | $27,980 +14.6% |
| 2001 | -- | $24,410 |
Find assessor info on the county website
Monthly payment
Est. payment
Payment breakdown
Explore the cost of this home by adjusting the details. Changes won't be saved.Climate risks
Neighborhood: Heights
Nearby schools
Schools provided by the listing agent
- Elementary: Forest Park
- Middle: Pulaski Heights
- High: Central
Source: CARMLS. This data may not be complete. We recommend contacting the local school district to confirm school assignments for this home.
- $423,600-- bd2 ba1.8k sqft2624 N Grant St, Little Rock, AR 72207Off Market
- $599,000-- bd2 ba1.5k sqft2604 N Grant St, Little Rock, AR 72207Off Market
- $599,3003 bd2 ba1.9k sqft2600 N Grant St, Little Rock, AR 72207Off Market
- $658,300-- bd2 ba2.4k sqft2619 N University Ave, Little Rock, AR 72207Off Market
Similar homes
- $875,0004 bd3 ba2.7k sqft5422 Hawthorne Rd, Little Rock, AR 72207For Sale
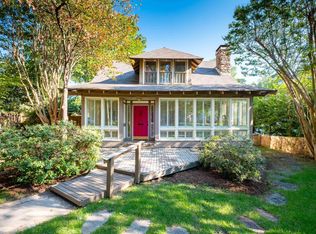
 MLS ID #26037098, Nate Perry, The Property Group. CARMLS
- $795,0004 bd3 ba3.2k sqft1804 N Jackson St, Little Rock, AR 72207For Sale
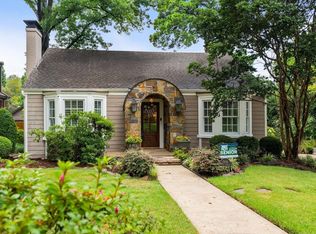 MLS ID #26036592, Casey Jones, Janet Jones Company. CARMLS
- $775,0005 bd4 ba3.2k sqft6309 Longwood Rd, Cammack Village, AR 72207For Sale
 MLS ID #26018420, Courtney McNally, Arkansas Home Collective Realty. CARMLS
- $925,0003 bd4 ba4.1k sqft32 Greathouse Bnd, Little Rock, AR 72207For Sale
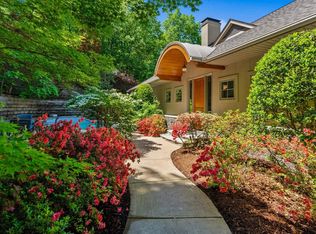 MLS ID #26040484, Catherine Langley, Janet Jones Company. CARMLS
- $835,0004 bd4 ba3.6k sqft6708 Rockwood Rd, Cammack Village, AR 72207For SaleMLS ID #26040244, Jay Coates, Keller Williams Realty. CARMLS
- $825,0004 bd4 ba3.5k sqft5 Ridgeview Ct, Little Rock, AR 72227For SaleMLS ID #26037897, Angela Padgett, Capital Sotheby's International Realty. CARMLS
- $499,0003 bd3 ba2.3k sqft5119 Crestwood Dr, Little Rock, AR 72207For SaleMLS ID #26036078, Conley Golden, Janet Jones Company. CARMLS
- $750,0004 bd4 ba3.4k sqft277 Pleasant Valley Dr, Little Rock, AR 72212For SaleMLS ID #26034995, Kerry Ellison, Keller Williams Realty. CARMLS
- $899,9005 bd5 ba3.7k sqft6615 Kenwood Rd, Cammack Village, AR 72207For SaleMLS ID #26037170, Randy Sumbles, The Sumbles Team Keller Williams Realty. CARMLS
- $472,5003 bd2 ba2.1k sqft2018 N Garfield St, Little Rock, AR 72207For SaleMLS ID #26029843, Judy Nelsen, Adkins & Associates Real Estate. CARMLS
- $648,0004 bd3 ba3.2k sqft2920 Lee Ave, Little Rock, AR 72205For SaleMLS ID #26035178, John Selva, Engel & Volkers. CARMLS
- $599,0004 bd3 ba2.6k sqft117 Crystal Ct, Little Rock, AR 72205For SaleMLS ID #26040485, Conley Golden, Janet Jones Company. CARMLS
- $772,9005 bd4 ba3.6k sqft15301 Joiner Rd, Little Rock, AR 72210For SaleMLS ID #26037439, Ashley Easterly, Baxley-Penfield-Moudy Realtors. CARMLS
- $695,0003 bd5 ba3.8k sqft14607 Hinson Rd, Little Rock, AR 72212For SaleMLS ID #26037707, Amber Gibbons, Charlotte John Company (Little Rock). CARMLS
- $825,0004 bd4 ba3.3k sqft7 Crystal Mountain Cv, Maumelle, AR 72113For SaleMLS ID #26039911, Becky Biggs, CBRPM Maumelle. CARMLS
- $865,0004 bd3 ba3.7k sqft74 Falstone Dr, Little Rock, AR 72223For SaleMLS ID #26038028, Debbie Teague, Janet Jones Company. CARMLS
- $399,9004 bd3 ba2.2k sqft3006 Valley Park Dr, Little Rock, AR 72212For SaleMLS ID #26042856, Michele Phillips, Michele Phillips & Co. Realtors. CARMLS
- $615,0005 bd4 ba3.9k sqft131 Noyant Dr, Little Rock, AR 72223For SaleMLS ID #26042109, Erin S Tripcony, Big Little Brokerage. CARMLS
