Skip main navigation
For sale
  • Listed by: COLDWELL BANKER REALTY • Katherine Kalousek • Contact: 909-213-4027
    $499,900

    28679 Strathmore Rd, Highland, CA 92346

    2beds
    966sqft
    : 
    $3,494/mo
    Get pre-qualified
    Single Family Residence
    Built in 1988
    4,320 Square Feet Lot
    $496,900 Zestimate®
    $517/sqft
    $187/mo HOA

    What's special

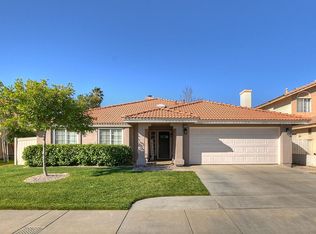
    Welcome home to Village Lakes in East Highland. A lovely community where you can enjoy nature and recreation. The community features beautiful ponds enjoyed by water fowl, a pool and spa, open spaces, and meandering paths. Located inside the community is this charming, single story home. As you enter you'll appreciate the open concept floorplan, with a large living room that enjoys a bay window, high ceiling, architectural shelf, and ceiling fan. There is a sunny eating area with newer French doors and a stylish light fixture. The kitchen has been recently remodeled adding additional quartz counter space, newer cabinets with ample storage for all your cookware, spices, and a "Lazy Susan", plus a pantry with pull out drawers. Both bedrooms are spacious! The primary bedroom features a ceiling fan, private full bath, and a wide closet. The secondary bedroom also enjoys a ceiling fan and wide closet, with the second full bathroom adjacent. The living areas and bathrooms boast newer wood look flooring. The large hall closet provides even more storage. The backyard features a cement patio with metal gazebo, a wonderful planter area, and easy to maintain drought resistant artificial turf. There is a 2 car attached garage with direct access to the home, plus a driveway. The community is conveniently located near several newer shopping centers with retailers like Costco and Lowes, plus many dining options. Seize the opportunity to own this amazing home and lifestyle!
    21 days
    |
    1,146
    |
    53
    |

    Likely to sell faster than

    Zillow last checked:

    Listing updated:

    Listed by:

    Katherine Kalousek DRE #01091506 909-213-4027,

    COLDWELL BANKER REALTY

    Source: CRMLS,MLS#: CV26155081MLS LogoOriginating MLS: California Regional MLS

      Facts & features

      Interior

      Bedrooms & bathrooms
      • Bedrooms: 2
      • Bathrooms: 2
      • Full bathrooms: 2
      • Main level bathrooms: 2
      • Main level bedrooms: 3
      Rooms
      • Room types: Kitchen, Living Room, Primary Bathroom, Primary Bedroom
      Bathroom
      • Features: Bathtub, Full Bath on Main Level, Tub Shower
      Kitchen
      • Features: Quartz Counters, Remodeled, Updated Kitchen
      Heating
      • Central
      Cooling
      • Central Air
      Appliances
      • Included: Dishwasher, Free-Standing Range, Disposal, Microwave, Dryer, Washer
      • Laundry: In Garage
      Features
      • Ceiling Fan(s), Storage
      • Flooring: Carpet, Laminate
      • Doors: French Doors
      • Windows: Bay Window(s)
      • Has fireplace: No
      • Fireplace features: None
      • Common walls with other units/homes: No Common Walls
      Interior area
      • Total interior livable area: 966 sqft
      Video & virtual tour

      Property

      Parking
      • Total spaces: 2
      • Parking features: Concrete, Direct Access, Driveway, Garage Faces Front, Garage, Garage Door Opener, Private
      • Attached garage spaces: 2
      Features
      • Levels: One
      • Stories: 1
      • Entry location: Front
      • Patio & porch: Concrete, See Remarks
      • Pool features: Community, Association
      • Spa features: None
      • Fencing: Stucco Wall,Wood
      • Has view: Yes
      • View description: None
      Lot
      • Size: 4,320 Square Feet
      • Features: Back Yard, Front Yard, Lawn, Landscaped, Yard
      Details
      • Parcel number: 1201381060000
      • Special conditions: Standard

      Construction

      Type & style
      • Home type: SingleFamily
      • Property subtype: Single Family Residence
      Materials
      • Roof: Composition,Shingle
      Condition
      • New construction: No
      • Year built: 1988

      Utilities & green energy

      • Sewer: Public Sewer
      • Water: Public

      Community & HOA

      Community
      • Features: Curbs, Lake, Sidewalks, Pool
      • Security: Carbon Monoxide Detector(s), Smoke Detector(s)
      HOA
      • Has HOA: Yes
      • Amenities included: Maintenance Grounds, Management, Pool, Spa/Hot Tub
      • HOA fee: $187 monthly
      • HOA name: Village Lakes
      • HOA phone: 909-581-6600
      Location
      • Region: Highland

      Financial & listing details

      • Price per square foot: $517/sqft
      • Tax assessed value: $298,111
      • Annual tax amount: $4,146
      • Date on market: 7/17/2026
      • Cumulative days on market: 22 days
      • Listing terms: Cash,Cash to New Loan,Conventional,FHA,Submit,VA Loan

        Estimated market value

        $496,900

        $472,000 - $522,000

        $2,415/mo

        Price history

        DateEventPrice
        7/17/2026Listed for sale$499,900+90.8%$517/sqft
        Source: CRMLS #CV26155081 Report a problem
        7/18/2017Sold$262,000-1.1%$271/sqft
        Source: Public Record Report a problem
        6/13/2017Pending sale$265,000$274/sqft
        Source: CENTURY 21 Showcase #IV17105407 Report a problem
        5/15/2017Listed for sale$265,000+69.9%$274/sqft
        Source: CENTURY 21 SHOWCASE #IV17105407 Report a problem
        9/11/2003Sold$156,000+122.9%$161/sqft
        Source: Public Record Report a problem
        6/10/1997Sold$70,000-6.7%$72/sqft
        Source: Public Record Report a problem
        1/10/1997Sold$75,000$78/sqft
        Source: Public Record Report a problem

        Public tax history

        YearProperty taxesTax assessment
        2025$4,146 +6.6%$298,111 +2%
        2024$3,889 +0.1%$292,265 +2%
        2023$3,885 +1.5%$286,534 +2%
        2022$3,827 -0.5%$280,916 +2%
        2021$3,846 +1.8%$275,408 +1%
        2020$3,778 +3.1%$272,584 +2%
        2019$3,663 -14.4%$267,240 +2%
        2018$4,278 +73.7%$262,000 +34.5%
        2017$2,463 $194,787 +2%
        2016$2,463 +1.1%$190,967 +1.5%
        2015$2,436 +0.7%$188,099 +2%
        2014$2,418 $184,415 +26.3%
        2013-- $146,000 -2.7%
        2012-- $150,000
        2011-- $150,000
        2010-- $150,000 -14.6%
        2009-- $175,550 +2%
        2008-- $172,107 +2%
        2007-- $168,732 +2%
        2006-- $165,424 +2%
        2005-- $162,180 +2%
        2004-- $159,000 +105.7%
        2003-- $77,284 +2%
        2002-- $75,769 +2%
        2001-- $74,284 +2%
        2000-- $72,828
        Find assessor info on the county website

        Monthly payment

        Est. payment

        Payment breakdown

        Explore the cost of this home by adjusting the details. Changes won't be saved.
        All calculations are estimates and provided by Zillow, Inc. for informational purposes only. Actual amounts may vary.
        HOA fees may include property taxes on listings classified as Co-Ops. Contact the listing agent and/or owner for fee details.
        Mortgage interest rates are dependent on a number of factors, including credit score, down payment, and repayment length. Interest rate data provided by Zillow Group Marketplace, Inc. as of 1/1/1970 from various mortgage lenders with which we have lead or other similar arrangements; the Estimated Payment is an average of those rates.
        See how much you could borrow to make a competitive offer.

        Climate risks

        Neighborhood: 92346

        Getting around

        32 / 100
        Car-Dependent
        25 / 100
        Some Transit
        37 / 100
        Somewhat Bikeable

        Nearby schools

        GreatSchools rating
        Schools provided by the listing agent
        • Elementary: Highland
        • Middle: Beattie

        Source: CRMLS. This data may not be complete. We recommend contacting the local school district to confirm school assignments for this home.

        A local agent can set up tours, give advice and negotiate with sellers.

        Browse local experts

        Similar homes

            • Local buyer's agents are ready to help