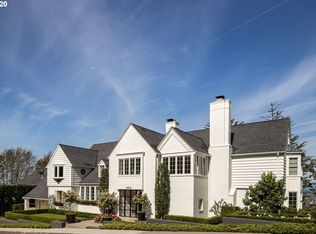
The Seller says: Sell this house now, bring all offers. Exceptional Kings Heights estate w/unrivaled views from almost every rm of 4 mountains, River, & Portland city skyline. Step inside to discover a grand living rm w/high ceilings, hardwd flrs, & a cozy wood-burning fireplace w/access to newer brick patio. Main level features newer double-pane wood windows & beautifully restored hardwd flrs. The lrg dedicated dining rm, adorned w/a bay window featuring incredible views, sets the stage for unforgettable dinner parties. The main flr den has a cozy fireplace & French drs to a brick patio, offering a tranquil retreat. Culinary enthusiasts will delight in the gourmet kitchen, equipped w/a Viking gas cooktop, Dacor double ovens, KitchenAid dishwasher, & SubZero refrigerator. The spacious island w/an eating bar & cozy nook w/French drs leads to the main brick patio w/gazebo. The 2nd flr primary suite features three closets & a spa-like bathrm w/a jetted tub & walk-in shower. Two additional bdrms on the 2nd flr, each w/built-ins, share a hall bath, plus an additional rm w/built in shelves & French drs that could be a play/study rm or 2nd Den. The remodeled attic space has new cork floor, gorgeous views & abundant natural light, mini-split, ideal for a creative space/or home office. The lower level, w/Mt views, has been transformed into separate living area, featuring kitchen, great rm, two bedrms, & bathrm. Additional highlights include an oversized two-car garage, a large electric generator, & exterior mood lighting that enhances the home’s elegance. The newly landscaped front yard & dog-friendly turf in the backyard create welcoming outdoor spaces. Centrally located & only minutes to the high tech corridor, Alphabet District, the Pearl, downtown, & Forest Park. Don’t miss this rare opportunity to own a piece of architectural history, built for Judge S. Coke by the firm Drake, Wyman, & Voss.
Sold
Zillow last checked:
Listing updated:
Bought with:
Catherine Kelley Petroff, 201219221
Where, Inc
Source: RMLS (OR),MLS#: 24282427
Price history
| Date | Event | Price |
|---|---|---|
| 8/27/2025 | Sold | $1,943,025-11.6%$380/sqft |
Source:  RMLS (OR) #24282427 Report a problem RMLS (OR) #24282427 Report a problem | ||
| 7/25/2025 | Pending sale | $2,198,000$430/sqft |
Source: RMLS (OR) #24282427 Report a problem | ||
| 7/17/2025 | Price change | $2,198,000-11.9%$430/sqft |
Source: RMLS (OR) #24282427 Report a problem | ||
| 7/11/2025 | Price change | $2,495,000-4%$488/sqft |
Source: RMLS (OR) #24282427 Report a problem | ||
| 6/26/2025 | Price change | $2,599,000-3.7%$508/sqft |
Source: RMLS (OR) #24282427 Report a problem | ||
| 6/13/2025 | Price change | $2,699,000-3.6%$528/sqft |
Source: RMLS (OR) #24282427 Report a problem | ||
| 5/22/2025 | Price change | $2,799,000-6.5%$548/sqft |
Source: RMLS (OR) #24282427 Report a problem | ||
| 4/29/2025 | Price change | $2,993,0000%$585/sqft |
Source: RMLS (OR) #24282427 Report a problem | ||
| 4/23/2025 | Price change | $2,994,000-0.2%$586/sqft |
Source: RMLS (OR) #24282427 Report a problem | ||
| 3/24/2025 | Price change | $2,999,000-8.8%$587/sqft |
Source: RMLS (OR) #24282427 Report a problem | ||
| 3/23/2025 | Price change | $3,290,000-6%$644/sqft |
Source: RMLS (OR) #24282427 Report a problem | ||
| 10/23/2024 | Price change | $3,499,900-6.6%$685/sqft |
Source: RMLS (OR) #24282427 Report a problem | ||
| 10/8/2024 | Price change | $3,749,000-6.3%$733/sqft |
Source: RMLS (OR) #24282427 Report a problem | ||
| 9/27/2024 | Listed for sale | $3,999,000+121.8%$782/sqft |
Source: RMLS (OR) #24282427 Report a problem | ||
| 7/18/2016 | Sold | $1,803,000-3.3%$353/sqft |
Source: RMLS (OR) #16211830 Report a problem | ||
| 4/17/2016 | Pending sale | $1,865,000$365/sqft |
Source: Windermere Stellar #16211830 Report a problem | ||
| 4/4/2016 | Listed for sale | $1,865,000+19.9%$365/sqft |
Source: Windermere Stellar #16211830 Report a problem | ||
| 1/6/2010 | Sold | $1,555,000+3.7%$304/sqft |
Source: Public Record Report a problem | ||
| 4/29/2004 | Sold | $1,500,000$293/sqft |
Source: Public Record Report a problem | ||
Nearby homes
- $2,119,2003 bd3 ba4.2k sqft2870 NW Cumberland Rd, Portland, OR 97210Off Market
- $3,251,4004 bd6 ba6.6k sqft2862 NW Cumberland Rd, Portland, OR 97210Off Market
- $1,489,1005 bd4 ba4.1k sqft2828 NW Cumberland Rd, Portland, OR 97210Off Market
- $1,621,6006 bd2 ba5k sqft2871 NW Cumberland Rd, Portland, OR 97210Off Market
Get a cash offer in 3 minutes
Find out how much your home could sell for in as little as 3 minutes with a no-obligation cash offer.
Estimated market value
$1,920,700
