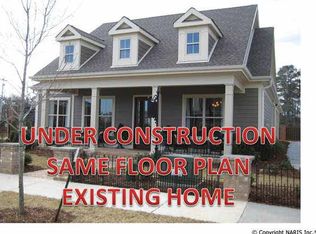
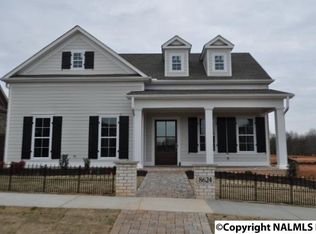
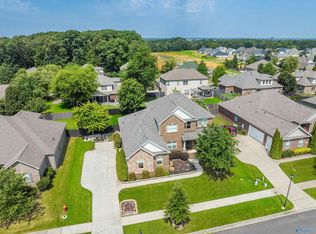
Stunning custom craftsman home in charming Olde Cobblestone. Greeted by an 8'x4' Mahogany Front door as you enter you will find interior high-end features with 10' & 11' ceilings trimmed w/7" molding, wainscotting, trey ceilings, shallow coffered ceiling, quartz, granite & wood floors, gas FP, built-ins & shallow coffered ceiling. Spacious kitchen w/ large kit island, Dbl ovens, custom cabinets. H/C Sunroom w/EZY Breeze patio enclosure. Lg Owner's suite & ensuite bath with 7' Zero Entry Tiled shower & dbl vanites. Lg W/I closet with wood closet system. Bonus Room with Kitchenette & Surround Sound. Exterior features Outdoor FP & Pavers, 3 Car Garage w/shelter & H/C Workshop & Corner Lot!!!
Pending
$660,000
28680 Olde Stone Rd NW, Madison, AL 35756
3beds
3,571sqft
Single Family Residence
Built in 2012
10,018 Square Feet Lot
$648,900 Zestimate®
$185/sqft
$50/mo HOA
What's special
Trey ceilingsCorner lotSpacious kitchenCustom cabinetsWood floorsShallow coffered ceiling
- 53 days
- 270
- 9
Likely to sell faster than
Zillow last checked:
Listing updated:
Listed by:
Brenda Hinshaw 256-213-6887,
Covington & Company, Inc.
Source: ValleyMLS,MLS#: 21924514
Facts & features
Interior
Bedrooms & bathrooms
- Bedrooms: 3
- Bathrooms: 4
- Full bathrooms: 2
- 1/2 bathrooms: 2
Rooms
- Room types: Foyer, Master Bedroom, Bedroom 2, Dining Room, Bedroom 3, Kitchen, Family Room, Recreation Room, 2ndkit, Great Room, Bonus Room, Office/Study, Glabath, Bath:Half, Master Bathroom, Bath:GuestFull
Primary bedroom
- Features: 10’ + Ceiling, Crown Molding, Isolate, Smooth Ceiling, Tray Ceiling(s), Window Cov, Wood Floor
- Level: First
- Area: 224
- Dimensions: 14 x 16
Bedroom 2
- Features: 10’ + Ceiling, Ceiling Fan(s), Crown Molding, Smooth Ceiling, Window Cov, Wood Floor
- Level: First
- Area: 168
- Dimensions: 14 x 12
Bedroom 3
- Features: 10’ + Ceiling, Ceiling Fan(s), Crown Molding, Smooth Ceiling, Window Cov, Wood Floor
- Level: First
- Area: 168
- Dimensions: 14 x 12
Primary bathroom
- Features: 10’ + Ceiling, Crown Molding, Double Vanity, Granite Counters, Tile, Walk-In Closet(s)
- Level: First
- Area: 132
- Dimensions: 11 x 12
Bathroom 1
- Features: 10’ + Ceiling, Crown Molding, Wood Floor
- Level: First
- Area: 21
- Dimensions: 7 x 3
Bathroom 2
- Features: 10’ + Ceiling, Crown Molding, Granite Counters, Tile
- Level: First
- Area: 78
- Dimensions: 6 x 13
Bathroom 3
- Features: 10’ + Ceiling, Crown Molding, Double Vanity, Granite Counters, Tile, Walk-In Closet(s)
- Level: First
- Area: 132
- Dimensions: 11 x 12
Bathroom 4
- Features: 9’ Ceiling, Granite Counters, Tile
- Level: Second
- Area: 24
- Dimensions: 8 x 3
Dining room
- Features: 10’ + Ceiling, Crown Molding, Smooth Ceiling, Tray Ceiling(s), Wood Floor, Wainscoting
- Level: First
- Area: 169
- Dimensions: 13 x 13
Great room
- Features: 10’ + Ceiling, Ceiling Fan(s), Crown Molding, Fireplace, Recessed Lighting, Tray Ceiling(s), Wood Floor, Built-in Features
- Level: First
- Area: 384
- Dimensions: 24 x 16
Kitchen
- Features: 10’ + Ceiling, Crown Molding, Granite Counters, Kitchen Island, Pantry, Wood Floor
- Level: First
- Area: 224
- Dimensions: 14 x 16
Bonus room
- Features: 9’ Ceiling, Crown Molding, Carpet, Smooth Ceiling, Wet Bar
- Level: Second
- Area: 527
- Dimensions: 31 x 17
Heating
- Central 2, Electric
Cooling
- Central 2
Appliances
- Included: Cooktop, Oven, Warming Drawer, Dishwasher, Microwave
Features
- Windows: Double Pane Windows
- Has basement: No
- Number of fireplaces: 2
- Fireplace features: Outside, Gas Log, See Remarks, Two
Interior area
- Total interior livable area: 3,571 sqft
Video & virtual tour
Property
Parking
- Parking features: Garage-Three Car, Garage Door Opener, Garage Faces Rear, Corner Lot
Features
- Levels: Two
- Stories: 2
- Patio & porch: Covered Patio, Covered Porch, Patio
- Exterior features: Curb/Gutters, Sidewalk, Sprinkler Sys
Lot
- Size: 10,018 Square Feet
- Dimensions: 80 x 130
Details
- Parcel number: 1706230000003057
Construction
Type & style
- Home type: SingleFamily
- Architectural style: Craftsman
- Property subtype: Single Family Residence
Materials
- Foundation: Slab
Condition
- New construction: No
- Year built: 2012
Utilities & green energy
- Sewer: Public Sewer
- Water: Public
Green energy
- Energy efficient items: Powered Roof Vent
Community & HOA
Community
- Features: Curbs
- Subdivision: Olde Cobblestone
HOA
- Has HOA: Yes
- Amenities included: Clubhouse, Pool, Common Grounds
- Services included: Club House, Community Pool (OA), Common Grounds, See Remarks
- HOA fee: $600 annually
- HOA name: Olde Cobblestone HOA
Location
- Region: Madison
Financial & listing details
- Price per square foot: $185/sqft
- Tax assessed value: $646,500
- Annual tax amount: $3,465
- Date on market: 7/23/2026
Estimated market value
$648,900
$616,000 - $681,000
$3,115/mo
Price history
| Date | Event | Price |
|---|---|---|
| 8/22/2026 | Pending sale | $660,000$185/sqft |
Source:  ValleyMLS #21924514 Report a problem ValleyMLS #21924514 Report a problem | ||
| 7/23/2026 | Listed for sale | $660,000+41.9%$185/sqft |
Source: ValleyMLS #21924514 Report a problem | ||
| 8/31/2020 | Sold | $465,000-2.1%$130/sqft |
Source: Public Record Report a problem | ||
| 7/12/2020 | Price change | $474,8000%$133/sqft |
Source: Century 21 Steele & Associates #1146743 Report a problem | ||
| 7/9/2020 | Listed for sale | $474,900$133/sqft |
Source: Century 21 Steele & Associates #1146743 Report a problem | ||
| 7/9/2020 | Pending sale | $474,900$133/sqft |
Source: Century 21 Steele & Associates #1146743 Report a problem | ||
| 6/27/2020 | Listed for sale | $474,900+21.1%$133/sqft |
Source: Century 21 Steele & Associates #1146743 Report a problem | ||
| 5/21/2018 | Sold | $392,000-2%$110/sqft |
Source: Public Record Report a problem | ||
| 1/11/2018 | Listed for sale | $399,900$112/sqft |
Source: Capstone Realty #1085001 Report a problem | ||
| 11/28/2017 | Listing removed | $399,900$112/sqft |
Source: Exit Realty North #1076033 Report a problem | ||
| 8/11/2017 | Listed for sale | $399,900-1.3%$112/sqft |
Source: Exit Realty North #1076033 Report a problem | ||
| 4/1/2017 | Listing removed | $405,000$113/sqft |
Source: EXIT REALTY NORTH #1057124 Report a problem | ||
| 3/28/2017 | Price change | $405,000+1.3%$113/sqft |
Source: EXIT REALTY NORTH #1057124 Report a problem | ||
| 2/17/2017 | Price change | $399,900-1.3%$112/sqft |
Source: Exit Realty North #1057124 Report a problem | ||
| 1/25/2017 | Price change | $405,000-1%$113/sqft |
Source: Exit Realty North #1057124 Report a problem | ||
| 12/24/2016 | Listed for sale | $409,000+0.5%$115/sqft |
Source: Exit Realty North #1057124 Report a problem | ||
| 3/14/2013 | Sold | $407,000$114/sqft |
Source: Public Record Report a problem | ||
Public tax history
| Year | Property taxes | Tax assessment |
|---|---|---|
| 2025 | $3,465 +2.1% | $64,660 +2.1% |
| 2024 | $3,394 +5.1% | $63,360 +5% |
| 2023 | $3,230 +18.4% | $60,320 +18.2% |
| 2022 | $2,729 +8.7% | $51,040 +20.4% |
| 2020 | $2,511 +11.2% | $42,380 +0.1% |
| 2018 | $2,258 | $42,320 |
| 2017 | $2,258 | $42,320 -90% |
| 2016 | $2,258 | $423,100 +904.5% |
| 2015 | $2,258 | $42,120 |
Find assessor info on the county website
Monthly payment
Est. payment
Payment breakdown
Explore the cost of this home by adjusting the details. Changes won't be saved.Climate risks
Neighborhood: 35756
Nearby schools
Schools provided by the listing agent
- Elementary: Williams
- Middle: Williams
- High: Columbia High
Source: ValleyMLS. This data may not be complete. We recommend contacting the local school district to confirm school assignments for this home.
Similar homes
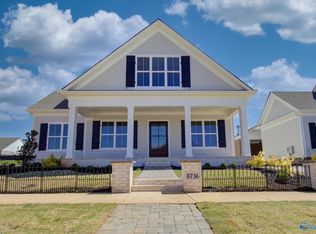
- $587,7653 bd3 ba3k sqft8736 Boulder Brook Rd NW, Madison, AL 35756New Construction
 MLS ID #21859167, Brenda Hinshaw. ValleyMLS
 - $512,5003 bd2 ba1.9k sqft28557 Cobble Creek Rd NW, Madison, AL 35756For Sale
 MLS ID #21926538, Mary Gaviria. ValleyMLS
 - $724,9005 bd5 ba3.8k sqft10 Green Creek Rd, Madison, AL 35756For Sale
 MLS ID #21924332, Jeff York. ValleyMLS
 - $565,0004 bd3 ba3.1k sqft48 Green Creek Rd, Madison, AL 35756For Sale
 MLS ID #21922698, Becky Fentress. ValleyMLS
