Discover the perfect blend of country living and convenience in this beautifully updated ranch-style home, set on a peaceful, fully fenced 1.18-acre property, outside of city limits, designed for work, play, and everyday living. Whether you're a car enthusiast, hobbyist, small business owner, or simply need space for recreational vehicles, this property delivers what you're looking for and without an HOA. Two impressive workshops include a 35x30 insulated workshop with electricity and a 30x22 workshop with a 40 ft. RV or boat cover, providing endless possibilities for projects, storage, or hobbies. Step outside and experience a backyard built for making memories. The app-controlled saltwater pool features a waterfall and exciting slide. There's plenty of room for kids and pets to roam, an outdoor play area, and even a chicken coop with run so you can enjoy fresh eggs and a true homestead lifestyle. Inside, the thoughtfully designed floor plan offers multiple living spaces to enjoy. The spacious living room is filled with natural light from two walls of windows offering picturesque views of the backyard and is anchored by a cozy wood-burning fireplace. A second living area is perfect for movie nights or game room. The renovated kitchen features granite counter-tops, stainless steel appliances, dual ovens, and exceptional storage with three pantries. A home office could also serve as a fifth bedroom. The primary suite offers a fireplace, built-in desk with shelving, two walk-in closets, and an updated bath. Three additional bedrooms share access to a full bath, while a half bath is available for guests. An additional flex room situated in the back of the home is ideal as a gym or second office. Electricity, water, and septic connections are already available near the rear workshop, offering an excellent opportunity for a future tiny home. With room to grow, work, entertain, and enjoy life, this property offers the solution to exactly what you've been looking for!
For sale
$675,000
10722 Woodbridge Dr, Forney, TX 75126
4beds
2,945sqft
Single Family Residence
Built in 1987
1.18 Acres Lot
$507,200 Zestimate®
$229/sqft
$-- HOA
What's special
Cozy wood-burning fireplaceStainless steel appliancesChicken coop with runTwo impressive workshopsBuilt-in desk with shelvingThoughtfully designed floor planTwo walk-in closets
- 2 days |
- 179 |
- 21 |
Likely to sell faster than
Zillow last checked:
Listing updated:
Listed by:
Amy Maynard 0630484 214-517-6622,
EXP REALTY 888-519-7431
Source: NTREIS,MLS#: 21350497
Facts & features
Interior
Bedrooms & bathrooms
- Bedrooms: 4
- Bathrooms: 3
- Full bathrooms: 2
- 1/2 bathrooms: 1
Primary bedroom
- Features: Built-in Features, Ceiling Fan(s), En Suite Bathroom, Fireplace, Walk-In Closet(s)
- Level: First
- Dimensions: 17 x 17
Bedroom
- Features: Ceiling Fan(s), Walk-In Closet(s)
- Level: First
- Dimensions: 14 x 11
Bedroom
- Features: Ceiling Fan(s), Walk-In Closet(s)
- Level: First
- Dimensions: 10 x 10
Bedroom
- Features: Ceiling Fan(s), Split Bedrooms
- Level: First
- Dimensions: 17 x 10
Primary bathroom
- Features: Built-in Features, Dual Sinks, En Suite Bathroom
- Level: First
- Dimensions: 15 x 14
Bonus room
- Features: Ceiling Fan(s), Utility Room
- Level: First
- Dimensions: 14 x 9
Dining room
- Level: First
- Dimensions: 11 x 11
Family room
- Features: Ceiling Fan(s)
- Level: First
- Dimensions: 16 x 15
Other
- Features: Built-in Features
- Level: First
- Dimensions: 10 x 5
Half bath
- Level: First
- Dimensions: 5 x 5
Kitchen
- Features: Breakfast Bar, Built-in Features, Granite Counters, Pantry, Walk-In Pantry
- Level: First
- Dimensions: 13 x 12
Living room
- Features: Ceiling Fan(s), Fireplace
- Level: First
- Dimensions: 21 x 17
Office
- Features: Ceiling Fan(s)
- Level: First
- Dimensions: 12 x 12
Utility room
- Features: Utility Room
- Level: First
- Dimensions: 17 x 7
Heating
- Central, Electric, Fireplace(s)
Cooling
- Central Air, Ceiling Fan(s), Electric
Appliances
- Included: Double Oven, Dishwasher, Electric Cooktop, Electric Oven, Electric Water Heater, Disposal, Vented Exhaust Fan
- Laundry: Washer Hookup, Dryer Hookup, ElectricDryer Hookup
Features
- Decorative/Designer Lighting Fixtures, Double Vanity, Granite Counters, High Speed Internet, Open Floorplan, Pantry, Paneling/Wainscoting, Walk-In Closet(s), Wired for Sound
- Flooring: Carpet, Ceramic Tile, Luxury Vinyl Plank
- Windows: Skylight(s), Window Coverings
- Has basement: No
- Number of fireplaces: 2
- Fireplace features: Living Room, Masonry, Primary Bedroom, Wood Burning
Interior area
- Total interior livable area: 2,945 sqft
Video & virtual tour
Property
Parking
- Total spaces: 8
- Parking features: Carport, Driveway, Garage Faces Front, Outside, Oversized, RV Carport, Boat, RV Access/Parking
- Garage spaces: 6
- Carport spaces: 2
- Covered spaces: 8
Features
- Levels: One
- Stories: 1
- Patio & porch: Patio, Side Porch, Covered
- Exterior features: Playground, Rain Gutters
- Pool features: Fenced, Gunite, In Ground, Outdoor Pool, Pool, Salt Water, Waterfall
- Fencing: Back Yard,Chain Link,Wood
Lot
- Size: 1.18 Acres
- Features: Acreage, Back Yard, Interior Lot, Lawn, Landscaped, Many Trees
Details
- Additional structures: Poultry Coop, RV/Boat Storage, Workshop
- Parcel number: 44980
Construction
Type & style
- Home type: SingleFamily
- Architectural style: Ranch,Traditional,Detached
- Property subtype: Single Family Residence
Materials
- Brick
- Foundation: Slab
- Roof: Composition
Condition
- Year built: 1987
Utilities & green energy
- Sewer: Septic Tank
- Utilities for property: Septic Available
Green energy
- Energy efficient items: HVAC
Community & HOA
Community
- Security: Prewired, Security System, Smoke Detector(s)
- Subdivision: Woodbridge Estates
HOA
- Has HOA: No
Location
- Region: Forney
Financial & listing details
- Price per square foot: $229/sqft
- Tax assessed value: $531,000
- Annual tax amount: $9,299
- Date on market: 8/13/2026
- Exclusions: Flat Screen TV's & mounts, Refrigerator & Freezers, All Curtains (Rods Convey), and Safe in Primary Closet
Estimated market value
$507,200
$467,000 - $553,000
$3,278/mo
Price history
| Date | Event | Price |
|---|---|---|
| 8/13/2026 | Listed for sale | $675,000+98.8%$229/sqft |
Source: NTREIS #21350497 Report a problem | ||
| 9/14/2019 | Listing removed | $339,500$115/sqft |
Source: Congress Realty #14127019 Report a problem | ||
| 8/10/2019 | Pending sale | $339,500$115/sqft |
Source: Congress Realty #14127019 Report a problem | ||
| 8/9/2019 | Price change | $339,500-3%$115/sqft |
Source: Congress Realty #14127019 Report a problem | ||
| 7/10/2019 | Price change | $349,900-2.8%$119/sqft |
Source: Congress Realty #14127019 Report a problem | ||
| 6/28/2019 | Listed for sale | $359,900$122/sqft |
Source: Congress Realty #14127019 Report a problem | ||
Public tax history
| Year | Property taxes | Tax assessment |
|---|---|---|
| 2025 | $7,498 -10.4% | $531,000 -3.9% |
| 2024 | $8,363 +36.4% | $552,521 +29.5% |
| 2023 | $6,130 -5.1% | $426,533 +10% |
| 2022 | $6,460 +14.3% | $387,757 +20.5% |
| 2021 | $5,654 +7.8% | $321,860 +10% |
| 2020 | $5,244 | $292,600 +27.6% |
| 2019 | -- | $229,339 +10% |
| 2018 | $4,043 | $208,490 +1.6% |
| 2017 | $4,043 -4.2% | $205,140 +4.9% |
| 2016 | $4,223 +28.6% | $195,610 +27.5% |
| 2015 | $3,284 | $153,390 +0.2% |
| 2014 | $3,284 | $153,020 +0.6% |
| 2013 | -- | $152,110 -5.1% |
| 2012 | -- | $160,240 -4% |
| 2011 | -- | $166,960 -2% |
| 2010 | -- | $170,400 -1% |
| 2009 | -- | $172,100 -1% |
| 2008 | -- | $173,820 -1% |
| 2007 | -- | $175,540 +4.1% |
| 2006 | -- | $168,610 -5.1% |
| 2005 | -- | $177,670 +1.8% |
| 2004 | -- | $174,530 |
Find assessor info on the county website
Monthly payment
Est. payment
Payment breakdown
Explore the cost of this home by adjusting the details. Changes won't be saved.Climate risks
Neighborhood: 75126
Nearby schools
GreatSchools rating
- 6/10Willett Elementary SchoolGrades: K-4Distance: 0.8 mi
- 6/10Themer MiddleGrades: 7-8Distance: 1.3 mi
- 5/10Forney High SchoolGrades: 9-12Distance: 2.2 mi
Schools provided by the listing agent
- Elementary: Willett
- Middle: Themer,Nell Hill Rhea
- High: Forney
- District: Forney ISD
Source: NTREIS. This data may not be complete. We recommend contacting the local school district to confirm school assignments for this home.
- $461,900-- bd-- ba2.1k sqft10736 Woodbridge Dr, Forney, TX 75126Off Market
- $452,800-- bd2 ba2.1k sqft10688 Woodbridge Dr, Forney, TX 75126Off Market
- $347,700-- bd-- ba2k sqft10775 Woodbridge Dr, Forney, TX 75126Off Market
- $--4 bd4 ba3.3k sqft10737 Bradley Cir, Forney, TX 75126Sold

- $459,9004 bd3 ba2.5k sqft10774 Woodbridge Dr, Forney, TX 75126For Sale
- $477,6003 bd3 ba2.9k sqft10691 Woodbridge Dr, Forney, TX 75126Off Market
- $464,000-- bd-- ba2.8k sqft10701 Bradley Cir, Forney, TX 75126Off Market
- $623,300-- bd-- ba3.3k sqft10676 Woodbridge Dr, Forney, TX 75126Off Market
A local agent can set up tours, give advice and negotiate with sellers.
A local lender can help you make sure your offer is ready when you are.
Similar homes
- $630,0004 bd4 ba3.1k sqft15144 Delaney Ln, Forney, TX 75126For Sale
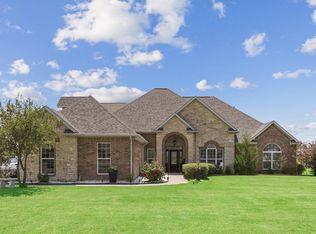 MLS ID #21356293, Steve Koleno. NTREIS
 - $515,0004 bd3 ba2.6k sqft10534 Jennifer Cir, Forney, TX 75126For Sale
 MLS ID #21349009, Heidy Hassan. NTREIS
 - $669,5003 bd3 ba2.5k sqft10612 Live Oak Dr, Forney, TX 75126For Sale
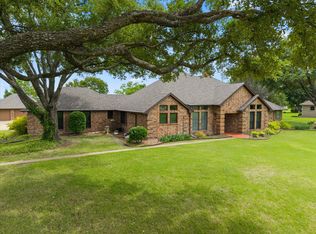 MLS ID #21265276, Paul Tibbets. NTREIS
 - $475,0004 bd2 ba2.7k sqft10123 W Clover Ln, Forney, TX 75126For Sale
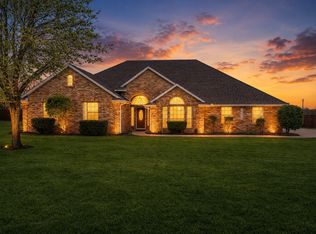 MLS ID #21297999, Heidi McKee. NTREIS
 - $398,0004 bd3 ba2.3k sqft1224 Altuda Dr, Forney, TX 75126For SaleMLS ID #21351156, Nancy Garcia. NTREIS
- $670,0004 bd4 ba2.6k sqft113 Candlelite Trl, Heath, TX 75032For SaleMLS ID #21340389, Susie Thompson. NTREIS
- $564,9003 bd3 ba2.5k sqft13768 Stirrup Ct, Forney, TX 75126For SaleMLS ID #21166337, Courtney Peugh. NTREIS
- $485,0004 bd3 ba3k sqft1271 Lone Star Blvd, Terrell, TX 75160For SaleMLS ID #21252857, Christine De Vivo. NTREIS
- $460,0004 bd3 ba3.2k sqft1032 Edgefield Ln, Forney, TX 75126For SaleMLS ID #21293782, Karent Ronquillo. NTREIS
- $679,0004 bd4 ba4.1k sqft201 Stanford Ct, Heath, TX 75032For SaleMLS ID #21334210, Vicky Chesna. NTREIS
- $609,9005 bd4 ba2.3k sqft1246 Meadow Way, Terrell, TX 75160For SaleMLS ID #21124316, Marlon Pleitez. NTREIS
- $675,0003 bd2 ba2.1k sqft5848 County Road 283, Kaufman, TX 75142For SaleMLS ID #21325370, Mandy Cole. NTREIS
- $679,9994 bd3 ba3k sqft126 Shepherds Glen Rd, Heath, TX 75032For SaleMLS ID #21295274, Aaron Cano. NTREIS
- $624,9994 bd4 ba2.8k sqft218 New Market Rd, Mesquite, TX 75149For SaleMLS ID #21233295, Gladys Coria-Keatts. NTREIS
- $655,0004 bd2 ba2.2k sqft2104 W Holiday Dr, Rockwall, TX 75087For SaleMLS ID #21297724, Rachel Craig. NTREIS
- $353,0004 bd2 ba2.3k sqft1534 Vista Ridge Dr, Forney, TX 75126For SaleMLS ID #21268140, Alejandro Aispuro. NTREIS
- $715,5004 bd4 ba3.2k sqft820 Windlake Cir, Heath, TX 75032For SaleMLS ID #21146908, Sara Taylor. NTREIS
- $670,0004 bd3 ba2.8k sqft5208 Yacht Club Dr, Rockwall, TX 75032For SaleMLS ID #21320359, Vickie Bodine. NTREIS
- $635,0004 bd3 ba2.9k sqft5745 S Fm 548, Royse City, TX 75189For SaleMLS ID #21299276, Elyse Guthrie. NTREIS
- $669,0004 bd4 ba3.6k sqft4209 Pinecreek Dr, Rowlett, TX 75088For SaleMLS ID #21338180, Missie Craig. NTREIS
