Welcome to 778 Zeiss Ave, a move-in-ready 3-bedroom, 1.5-bath home built in 2006 and conveniently located in South County. The main level offers a covered porch as you enter the home, a comfortable living space with luxury vinyl plank flooring, eat-in kitchen with breakfast bar, an attached dining space with custom built-in bench & table (to stay), half bath, and access to the attached 1-car garage. Upstairs, the three bedrooms are housed, some featuring high vaulted ceilings, including a spacious primary bedroom with dual closets. You’ll also love the convenience of second-floor laundry just down the hall from the full bathroom. The finished lower level adds over 500 sq ft of flexible living space, perfect for a family room, home office, playroom, or workout area. Complete with plumbing already in place for a future bathroom. Outside, enjoy a deep backyard plus an extra long driveway with plenty of additional parking. With no HOA, easy access to I-55, walkable to grocery stores, and everyday conveniences just minutes away, this home makes settling in simple. The natural light throughout and the peonies that bloom in May are just a few things the sellers have loved about this great gem! Roof was replaced in 2024 and an undersink reverse osmosis water filter to stay with the home. Showings begin Friday 8/14/26.
Active
Listed by: EXP Realty, LLC • Kat S Johnson • 314-258-5288
$235,000
778 Zeiss Ave, Saint Louis, MO 63125
3beds
1,852sqft
Single Family Residence
Built in 2006
4,098 Square Feet Lot
$235,800 Zestimate®
$127/sqft
$-- HOA
What's special
Deep backyardCovered porchSecond-floor laundryHigh vaulted ceilingsNatural light throughout
- 1 day |
- 387 |
- 27 |
Zillow last checked:
Listing updated:
Listed by:
Kat S Johnson 314-258-5288,
EXP Realty, LLC
Source: MARIS,MLS#: 26050587 Originating MLS: St. Louis Association of REALTORS
Originating MLS: St. Louis Association of REALTORSFacts & features
Interior
Bedrooms & bathrooms
- Bedrooms: 3
- Bathrooms: 2
- Full bathrooms: 1
- 1/2 bathrooms: 1
- Main level bathrooms: 1
Heating
- Forced Air
Cooling
- Central Air
Appliances
- Included: Dishwasher, Microwave, Electric Range, Refrigerator
- Laundry: 2nd Floor, Laundry Room
Features
- Flooring: Carpet, Ceramic Tile, Luxury Vinyl
- Has basement: Yes
- Has fireplace: No
Interior area
- Total structure area: 1,852
- Total interior livable area: 1,852 sqft
- Finished area above ground: 1,330
- Finished area below ground: 522
Property
Parking
- Total spaces: 1
- Parking features: Garage - Attached
- Attached garage spaces: 1
Features
- Levels: Two
- Patio & porch: Covered
- Fencing: Back Yard,Chain Link
Lot
- Size: 4,098 Square Feet
- Features: Back Yard, Level
Details
- Parcel number: 26H320535
- Special conditions: Standard
Construction
Type & style
- Home type: SingleFamily
- Architectural style: Traditional
- Property subtype: Single Family Residence
Materials
- Vinyl Siding
- Roof: Architectural Shingle
Condition
- Year built: 2006
Utilities & green energy
- Electric: Ameren
- Sewer: Public Sewer
- Water: Public
- Utilities for property: Electricity Connected, Natural Gas Connected
Community & HOA
Community
- Subdivision: Emmenegger Park
HOA
- Has HOA: No
Location
- Region: Saint Louis
Financial & listing details
- Price per square foot: $127/sqft
- Tax assessed value: $206,000
- Annual tax amount: $2,898
- Date on market: 8/14/2026
- Listing terms: Cash,Conventional,VA Loan
- Electric utility on property: Yes
Estimated market value
$235,800
$224,000 - $248,000
$2,051/mo
Price history
| Date | Event | Price |
|---|---|---|
| 8/14/2026 | Listed for sale | $235,000+57.7%$127/sqft |
Source:  MARIS #26050587 Report a problem MARIS #26050587 Report a problem | ||
| 8/14/2014 | Sold | -- |
Source: MARIS #14019738 Report a problem | ||
| 6/1/2009 | Sold | -- |
Source: Agent Provided Report a problem | ||
| 3/14/2009 | Price change | $149,000-3.9%$80/sqft |
Source: NRT StLouis #90008355 Report a problem | ||
| 2/22/2009 | Listed for sale | $155,000$84/sqft |
Source: NRT StLouis #90008355 Report a problem | ||
| 5/30/2006 | Sold | -- |
Source: Public Record Report a problem | ||
| 3/4/2005 | Sold | -- |
Source: Public Record Report a problem | ||
| 2/9/2001 | Sold | -- |
Source: Public Record Report a problem | ||
Public tax history
| Year | Property taxes | Tax assessment |
|---|---|---|
| 2025 | $2,898 +14% | $39,140 +19.1% |
| 2024 | $2,541 +5.3% | $32,850 |
| 2023 | $2,413 +3.5% | $32,850 +14.2% |
| 2022 | $2,331 +1.8% | $28,760 |
| 2021 | $2,291 -6.5% | $28,760 -2.3% |
| 2020 | $2,451 +9.7% | $29,430 |
| 2019 | $2,235 | $29,430 +25.5% |
| 2018 | $2,235 | $23,450 |
| 2017 | $2,235 +1.8% | $23,450 +3.1% |
| 2016 | $2,196 -0.6% | $22,740 |
| 2015 | $2,210 | $22,740 -15.4% |
| 2014 | $2,210 -9.4% | $26,870 |
| 2013 | $2,440 | $26,870 |
| 2012 | -- | $26,870 |
| 2011 | -- | $26,870 -0.8% |
| 2010 | $2,073 +2.4% | $27,090 |
| 2009 | $2,024 -9.4% | $27,090 -10% |
| 2008 | $2,234 +50.7% | $30,110 |
| 2007 | $1,483 | $30,110 +724.9% |
| 2006 | $1,483 +508.3% | $3,650 +17% |
| 2005 | $244 | $3,120 +66% |
| 2003 | -- | $1,880 +6.2% |
| 2002 | $135 +1.8% | $1,770 |
| 2001 | $132 | $1,770 |
Find assessor info on the county website
Monthly payment
Est. payment
Payment breakdown
Explore the cost of this home by adjusting the details. Changes won't be saved.Climate risks
Neighborhood: 63125
Nearby schools
GreatSchools rating
- 6/10Hancock Place Elementary SchoolGrades: PK-5Distance: 0.7 mi
- 7/10Hancock Place Middle SchoolGrades: 6-8Distance: 1.1 mi
- 5/10Hancock Sr. High SchoolGrades: 9-12Distance: 1.1 mi
Schools provided by the listing agent
- Elementary: Hancock Place Elem.
- Middle: Hancock Place Middle
- High: Hancock Sr. High
Source: MARIS. This data may not be complete. We recommend contacting the local school district to confirm school assignments for this home.
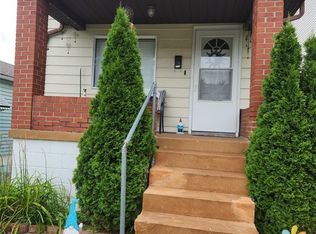
- $165,0002 bd1 ba1.6k sqft776 Zeiss Ave, Saint Louis, MO 63125For Sale
- $162,7002 bd1 ba936 sqft780 Zeiss Ave, Saint Louis, MO 63125Off Market

- $100,6002 bd1 ba702 sqft774 Zeiss Ave, Saint Louis, MO 63125Off Market
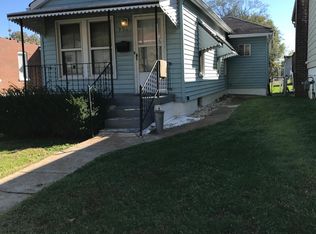
- $105,5002 bd1 ba987 sqft770 Zeiss Ave, Saint Louis, MO 63125Off Market
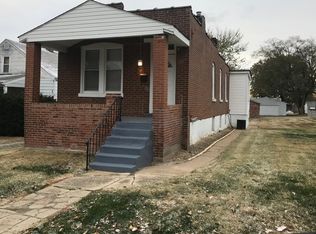
- $247,0003 bd2 ba2k sqft3815 Hoffmeister Ave, Saint Louis, MO 63125Off Market
- $117,8002 bd1 ba936 sqft768 Zeiss Ave, Saint Louis, MO 63125Off Market
- $171,1003 bd1 ba1.4k sqft764 Zeiss Ave, Saint Louis, MO 63125Off Market
- $153,2002 bd1 ba1k sqft777 Reed Ave, Saint Louis, MO 63125Off Market
A local agent can set up tours, give advice and negotiate with sellers.
A local lender can help you make sure your offer is ready when you are.
Similar homes
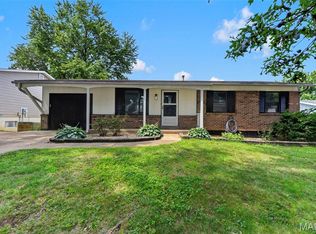
- $239,9003 bd2 ba1.7k sqft2693 Creekwood Manor Ln, Saint Louis, MO 63125For Sale
 MLS ID #26051350, Tonja Busiek, Compass Realty Group. MARIS
 - $265,0005 bd3 ba1.5k sqft239 Dammert Ave, Saint Louis, MO 63125For Sale
 MLS ID #26050956, Kati A Underwood, Equity Missouri LLC. MARIS
 - $214,9002 bd1 ba1.6k sqft9920 Lark Ave, Saint Louis, MO 63125For Sale
 MLS ID #26051331, Amie M Ham, Coldwell Banker Realty - Gundaker. MARIS
 - $235,0003 bd2 ba1.7k sqft701 Avenue H, Saint Louis, MO 63125For Sale
 MLS ID #26032206, John Powel Walsh, Equity Missouri LLC. MARIS
 - $--2 bd1 ba984 sqft248 Avenue H, Saint Louis, MO 63125AuctionAuction.com 1
- $210,0003 bd1 ba1.1k sqft8026 Zellie Ave, Saint Louis, MO 63125For Sale By Owner
- $229,5004 bd2 ba1.7k sqft750 Lemay Ferry Rd, Saint Louis, MO 63125For SaleMLS ID #26030325, Angela M Kittner-Brosseau, Keller Williams Realty St. Louis. MARIS
- $224,9003 bd1 ba1.9k sqft945 Regina Ave, Saint Louis, MO 63125For SaleMLS ID #26045706, Jasmina Ramic, Ramic Realty Services LLC. MARIS
- $249,9992 bd2 ba2k sqft3755 Park Crest Dr, Saint Louis, MO 63125For SaleMLS ID #26045795, Rebecca D Bauer, Magnolia Real Estate. MARIS
- $285,0003 bd2 ba2k sqft4349 Kay Ln, Saint Louis, MO 63123For SaleMLS ID #26046977, Adam Hoff, Homebound Realty LLC. MARIS
- $--2 bd2 ba1.1k sqft9957 Box Elder Ct, Saint Louis, MO 63123AuctionServiceLink Auction
- $--3 bd2 ba1.3k sqft98 Buckley Meadows Dr, Saint Louis, MO 63125AuctionAuction.com 2
- $249,9003 bd2 ba1.4k sqft4131 Quincy St, Saint Louis, MO 63116For SaleMLS ID #26032049, Tommy Espenschied, ReeceNichols Real Estate. MARIS
- $240,0002 bd2 ba1.3k sqft5442 Robert Ave, Saint Louis, MO 63109For SaleMLS ID #26051337, Stephen Nguyen, Platinum Realty of St. Louis. MARIS
- $315,0003 bd2 ba2k sqft871 Wycliffe Ct, Saint Louis, MO 63125For SaleMLS ID #26052109, Ben Lytle, Opendoor Brokerage LLC. MARIS
- $243,5003 bd1 ba1.1k sqft4970 Quincy St, Saint Louis, MO 63109For SaleMLS ID #26052178, Sherman D Morgan, Stowers Realty Group LLC. MARIS
- $215,0003 bd2 ba1.2k sqft9931 S Broadway St, Saint Louis, MO 63125New ConstructionMLS ID #26031314, Hayley E Tomazic, Keller Williams Realty St. Louis. MARIS
- $214,9003 bd1 ba1.1k sqft1436 Telegraph Rd, Saint Louis, MO 63125For SaleMLS ID #26045487, Brandon A White, 1st Class Real Estate STL. MARIS
- $246,0002 bd2 ba985 sqft317 Earlsfield Ln, Saint Louis, MO 63125For SaleMLS ID #26049558, Pamela Chyba, ListWithFreedom.com Inc. MARIS
- $265,0003 bd1 ba1.1k sqft3821 Upton St, Saint Louis, MO 63116For SaleMLS ID #26050510, Bryan Jones, Real Broker LLC. MARIS
