New updates top to bottom!
Presenting an exceptional opportunity at 4120 Rain Ridge DR, STLS MO 63125, a single-family residence constructed in 1963, meticulously updated and truly ready for immediate occupancy. This inviting home, a distinguished brick and stone ranch-style dwelling, offers a seamless integration of classic design and contemporary comfort, designed for sophisticated living. This residence features four well-appointed bedrooms (one in lower level), providing ample private accommodations. The property further benefits from two full bathrooms, thoughtfully designed to cater to both residents and guests with convenience and style. Discover the refined lifestyle awaiting you in this distinguished STLS residence; inquire today for a private viewing. New updates include kitchen (cabinets, quartz countertop, appliances), main level bathroom with large walk in shower, new luxury plank vinyl throughout main and laminate flooring in lower level, updated windows, new roof. Furnace and ac have just been serviced. Oversized deck in rear with complete privacy. Super convenient location with easy highway access to I-55.
Active
Listed by: Worth Clark Realty • Lisa T Davis • 314-498-3646
$255,000
4120 Rain Ridge Dr, Saint Louis, MO 63125
4beds
1,793sqft
Single Family Residence
Built in 1963
7,988 Square Feet Lot
$-- Zestimate®
$142/sqft
$-- HOA
What's special
New roofUpdated windowsFour well-appointed bedrooms
- 3 days |
- 521 |
- 25 |
Likely to sell faster than
Zillow last checked:
Listing updated:
Listed by:
Lisa T Davis 314-498-3646,
Worth Clark Realty
Source: MARIS,MLS#: 26052173 Originating MLS: St. Louis Association of REALTORS
Originating MLS: St. Louis Association of REALTORSFacts & features
Interior
Bedrooms & bathrooms
- Bedrooms: 4
- Bathrooms: 2
- Full bathrooms: 2
- Main level bathrooms: 1
- Main level bedrooms: 3
Heating
- Forced Air, Natural Gas
Cooling
- Ceiling Fan(s), Central Air
Appliances
- Included: Stainless Steel Appliance(s), ENERGY STAR Qualified Dishwasher, Disposal, Dryer, Microwave, Gas Oven, Gas Range, Refrigerator, Vented Exhaust Fan, Washer, Gas Water Heater
Features
- Bar, Ceiling Fan(s), Eat-in Kitchen, Open Floorplan, Pantry
- Flooring: Luxury Vinyl
- Windows: Storm Window(s), Tilt-In Windows
- Basement: Partially Finished,Full,Sleeping Area,Storage Space,Unfinished,Walk-Out Access
- Number of fireplaces: 1
- Fireplace features: Insert
Interior area
- Total structure area: 1,793
- Total interior livable area: 1,793 sqft
- Finished area above ground: 1,168
- Finished area below ground: 625
Property
Parking
- Total spaces: 1
- Parking features: Garage - Attached
- Attached garage spaces: 1
Features
- Levels: Two
- Patio & porch: Deck
- Exterior features: Private Yard
- Fencing: Perimeter
Lot
- Size: 7,988 Square Feet
- Features: Adjoins Wooded Area, Back Yard, Cul-De-Sac, Front Yard, Level, Private
Details
- Parcel number: 26H331306
- Special conditions: Standard
Construction
Type & style
- Home type: SingleFamily
- Architectural style: Ranch
- Property subtype: Single Family Residence
Materials
- Brick
- Foundation: Concrete Perimeter
- Roof: Asphalt
Condition
- Updated/Remodeled
- New construction: No
- Year built: 1963
Utilities & green energy
- Electric: Ameren
- Sewer: Public Sewer
- Water: Public
- Utilities for property: Cable Available
Community & HOA
Community
- Subdivision: Raintree 3
HOA
- Has HOA: No
Location
- Region: Saint Louis
Financial & listing details
- Price per square foot: $142/sqft
- Tax assessed value: $190,500
- Annual tax amount: $2,444
- Date on market: 8/17/2026
- Cumulative days on market: 3 days
- Listing terms: Cash,Conventional,FHA,VA Loan
- Ownership: Private
Estimated market value
Not available
Estimated sales range
Not available
Not available
Price history
| Date | Event | Price |
|---|---|---|
| 8/17/2026 | Listed for sale | $255,000$142/sqft |
Source:  MARIS #26052173 Report a problem MARIS #26052173 Report a problem | ||
Public tax history
| Year | Property taxes | Tax assessment |
|---|---|---|
| 2025 | $2,444 +4.2% | $36,200 +12.7% |
| 2024 | $2,345 +5.3% | $32,110 |
| 2023 | $2,228 -8.2% | $32,110 +8.8% |
| 2022 | $2,427 +9.6% | $29,510 |
| 2021 | $2,215 +1.7% | $29,510 +9.3% |
| 2020 | $2,179 +14.1% | $27,000 |
| 2019 | $1,909 | $27,000 +29.4% |
| 2018 | $1,909 | $20,870 |
| 2017 | $1,909 +6.1% | $20,870 +7.7% |
| 2016 | $1,799 +2.9% | $19,380 |
| 2015 | $1,747 | $19,380 -10.9% |
| 2014 | $1,747 -11% | $21,760 |
| 2013 | $1,964 | $21,760 +0% |
| 2012 | -- | $21,750 |
| 2011 | -- | $21,750 -11.6% |
| 2010 | $1,647 +3.7% | $24,600 |
| 2009 | $1,588 -6.2% | $24,600 -7% |
| 2008 | $1,692 +6.3% | $26,450 |
| 2007 | $1,592 | $26,450 +12.3% |
| 2006 | $1,592 -3.3% | $23,560 |
| 2005 | $1,647 | $23,560 +30.8% |
| 2003 | -- | $18,010 +5.5% |
| 2002 | $1,360 +37.1% | $17,070 |
| 2001 | $992 | $17,070 |
Find assessor info on the county website
Monthly payment
Est. payment
Payment breakdown
Explore the cost of this home by adjusting the details. Changes won't be saved.Climate risks
Neighborhood: 63125
Nearby schools
GreatSchools rating
- 5/10Bayless Elementary SchoolGrades: PK-5Distance: 0.8 mi
- 7/10Bayless Jr. High SchoolGrades: 6-8Distance: 0.8 mi
- 6/10Bayless Sr. High SchoolGrades: 9-12Distance: 0.8 mi
Schools provided by the listing agent
- Elementary: Bayless Elem.
- Middle: Bayless Jr. High
- High: Bayless Sr. High
Source: MARIS. This data may not be complete. We recommend contacting the local school district to confirm school assignments for this home.
- $236,3003 bd2 ba1.1k sqft4116 Rain Ridge Dr, Saint Louis, MO 63125Off Market
- $262,8004 bd2 ba1.8k sqft4124 Rain Ridge Dr, Saint Louis, MO 63125Off Market
- $243,6004 bd2 ba1.2k sqft4123 Rain Ridge Dr, Saint Louis, MO 63125Off Market
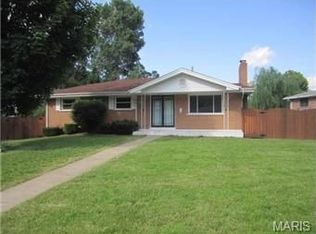
- $247,6003 bd3 ba1.4k sqft4112 Rain Ridge Dr, Saint Louis, MO 63125Off Market
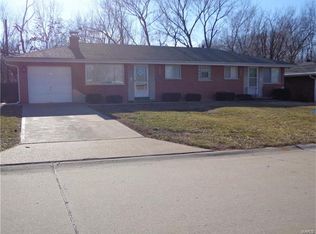
- $--2 bd2 ba1k sqft4119 Rain Ridge Dr, Saint Louis, MO 63125Sold
- $600-- bd-- ba-- sqft4127 Rain Ridge Dr, Saint Louis, MO 63125Off Market
- $285,9003 bd2 ba1.4k sqft4115 Rain Ridge Dr, Saint Louis, MO 63125Off Market
- $183,8002 bd1 ba954 sqft4108 Rain Ridge Dr, Saint Louis, MO 63125Off Market
A local agent can set up tours, give advice and negotiate with sellers.
A local lender can help you make sure your offer is ready when you are.
Similar homes
- $265,0003 bd3 ba1.5k sqft4119 Diebold Ct, Saint Louis, MO 63125For Sale
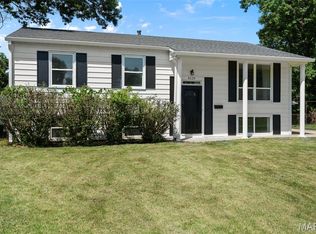
 MLS ID #26052994, Elvis Niksic, Worth Clark Realty. MARIS
 - $265,0003 bd3 ba1.2k sqft1143 Mary Candace Ln, Saint Louis, MO 63125For Sale
 MLS ID #26052225, Justin M Taylor, The Agency. MARIS
 - $249,9002 bd2 ba1.2k sqft1297 Tracy Ln, Saint Louis, MO 63125For Sale
 MLS ID #26052464, Mandy G Campise, Keller Williams Realty St. Louis. MARIS
 - $265,0005 bd3 ba1.5k sqft239 Dammert Ave, Saint Louis, MO 63125For Sale
 MLS ID #26050956, Kati A Underwood, Equity Missouri LLC. MARIS
 - $--2 bd1 ba1k sqft824 Cumberland Dr, Saint Louis, MO 63125AuctionAuction.com 2
- $230,0003 bd2 ba1.4k sqft3834 Primm St, Saint Louis, MO 63123For SaleMLS ID #26049118, Meghan G Ruhl, DRG - Delhougne Realty Group. MARIS
- $246,0002 bd2 ba985 sqft317 Earlsfield Ln, Saint Louis, MO 63125For SaleMLS ID #26049558, Pamela Chyba, ListWithFreedom.com Inc. MARIS
- $285,0003 bd2 ba2k sqft4349 Kay Ln, Saint Louis, MO 63123For SaleMLS ID #26046977, Adam Hoff, Homebound Realty LLC. MARIS
- $249,9992 bd2 ba2k sqft3755 Park Crest Dr, Saint Louis, MO 63125For SaleMLS ID #26045795, Rebecca D Bauer, Magnolia Real Estate. MARIS
- $298,0003 bd2 ba1.8k sqft4510 Tomahawk Dr, Saint Louis, MO 63123For SaleMLS ID #26053485, Rena Mooney, ReeceNichols Real Estate. MARIS
- $--3 bd1 ba1k sqft3708 Courtois St, Saint Louis, MO 63123AuctionAuction.com 1
- $229,5004 bd2 ba1.7k sqft750 Lemay Ferry Rd, Saint Louis, MO 63125For SaleMLS ID #26030325, Angela M Kittner-Brosseau, Keller Williams Realty St. Louis. MARIS
- $249,9003 bd2 ba1.4k sqft4131 Quincy St, Saint Louis, MO 63116For SaleMLS ID #26032049, Tommy Espenschied, ReeceNichols Real Estate. MARIS
- $260,0005 bd2 ba1.6k sqft5207 Weber Rd, Saint Louis, MO 63123For SaleMLS ID #26045278, Sepun Yousif, Wood Brothers Realty. MARIS
- $--2 bd1 ba984 sqft248 Avenue H, Saint Louis, MO 63125AuctionAuction.com 1
- $--2 bd1 ba1k sqft9824 Allendale Dr, Saint Louis, MO 63123AuctionServiceLink Auction
- $224,9003 bd1 ba1.9k sqft945 Regina Ave, Saint Louis, MO 63125For SaleMLS ID #26045706, Jasmina Ramic, Ramic Realty Services LLC. MARIS
- $185,0002 bd1 ba1.1k sqft1407 Telegraph Rd, Saint Louis, MO 63125For SaleMLS ID #26052930, Sean Dawson, Rooted Real Estate & Auction Co.. MARIS
- $--2 bd1 ba988 sqft8475 Mackenzie Rd, Saint Louis, MO 63123AuctionAuction.com 2
- $250,0003 bd1 ba1k sqft5440 Nagel Ave, Saint Louis, MO 63109For SaleMLS ID #26053147, Susan R Whitman, Mid America Property Partners. MARIS
