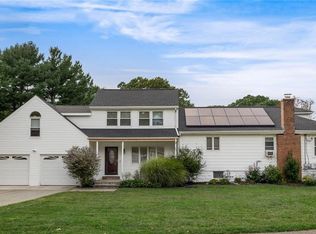
OPEN HOUSE CANCELLED • Welcome to 287 Cowesett Road, where modern updates, thoughtful design, and effortless living come together in one of Warwick's most desirable neighborhoods. This beautifully appointed home offers 3 bedrooms, including two private en-suite bedrooms, and 3 full bathrooms, creating a versatile layout. The heart of the home is an open-concept kitchen featuring quartz countertops, stainless steel appliances, abundant cabinetry, & a dedicated coffee bar. The kitchen flows seamlessly into the spacious living & dining areas, making everyday living & entertaining a breeze. Skylights fill the home w/ natural light, creating a warm and inviting atmosphere throughout. The main-level primary suite offers the convenience of one-level living, while the additional en-suite bedroom provides flexibility for guests or multi-gen living. The finished lower level expands your living space and can easily serve as a home office, fitness room, media room, playroom, or hobby space. Step outside to enjoy professionally landscaped grounds where a private fenced backyard & expansive brick patio provide the perfect setting for morning coffee, summer entertaining, or relaxing outdoors. Conveniently located in sought-after Cowesett neighborhood, you'll enjoy easy access to marinas, restaurants, shopping, highways, TF Green International Airport, and all that Rhode Island has to offer. Move-in ready and thoughtfully updated, this is a home you'll be proud to call your own.
Under contract
$675,000
287 Cowesett Rd, Warwick, RI 02886
3beds
2,176sqft
Single Family Residence
Built in 1935
0.26 Acres Lot
$-- Zestimate®
$310/sqft
$-- HOA
What's special
Thoughtful designPrivate fenced backyardOpen-concept kitchenQuartz countertopsProfessionally landscaped groundsExpansive brick patioDedicated coffee bar
- 46 days
- 251
- 4
Likely to sell faster than
Zillow last checked:
Listing updated:
Listed by:
Hilary Marshall 401-787-4354,
RE/MAX Professionals
Source: StateWide MLS RI,MLS#: 1419567
Facts & features
Interior
Bedrooms & bathrooms
- Bedrooms: 3
- Bathrooms: 4
- Full bathrooms: 3
- 1/2 bathrooms: 1
Heating
- Natural Gas, Baseboard, Gas Connected
Cooling
- Window Unit(s)
Appliances
- Included: Gas Water Heater, Dishwasher, Dryer, Microwave, Oven/Range, Refrigerator, Washer
Features
- Wall (Dry Wall), Cathedral Ceiling(s), Internal Expansion, Stairs, Plumbing (Mixed), Insulation (Ceiling), Insulation (Floors), Insulation (Walls)
- Flooring: Ceramic Tile, Hardwood, Vinyl, Carpet
- Windows: Insulated Windows, Skylight(s)
- Basement: Full,Interior and Exterior,Partially Finished,Media Room,Playroom,Utility,Work Shop
- Number of fireplaces: 1
- Fireplace features: Brick
Interior area
- Total structure area: 1,920
- Total interior livable area: 2,176 sqft
- Finished area above ground: 1,920
- Finished area below ground: 256
Video & virtual tour
Property
Parking
- Total spaces: 6
- Parking features: Attached, Driveway
- Attached garage spaces: 2
- Has uncovered spaces: Yes
Accessibility
- Accessibility features: One Level
Features
- Patio & porch: Patio, Porch
- Fencing: Fenced
Lot
- Size: 0.26 Acres
- Features: Corner Lot, Sidewalks
Details
- Parcel number: WARWM237B0382L0000
Construction
Type & style
- Home type: SingleFamily
- Architectural style: Colonial
- Property subtype: Single Family Residence
Materials
- Dry Wall, Clapboard, Shingles, Wood
- Foundation: Concrete Perimeter
Condition
- New construction: No
- Year built: 1935
Utilities & green energy
- Electric: 200+ Amp Service, Circuit Breakers
- Sewer: Public Sewer
- Water: Municipal
- Utilities for property: Sewer Connected, Water Connected
Community & HOA
Community
- Features: Near Public Transport, Golf, Highway Access, Hospital, Interstate, Marina, Railroad, Recreational Facilities, Restaurants, Schools, Near Shopping, Near Swimming
- Subdivision: Cowesett
HOA
- Has HOA: No
Location
- Region: Warwick
Financial & listing details
- Price per square foot: $310/sqft
- Tax assessed value: $349,600
- Annual tax amount: $5,540
- Date on market: 8/3/2026
Estimated market value
Not available
Estimated sales range
Not available
Not available
Price history
| Date | Event | Price |
|---|---|---|
| 8/8/2026 | Contingent | $675,000$310/sqft |
Source:  StateWide MLS RI #1419567 Report a problem StateWide MLS RI #1419567 Report a problem | ||
| 8/3/2026 | Listed for sale | $675,000+5.1%$310/sqft |
Source: StateWide MLS RI #1419567 Report a problem | ||
| 8/29/2025 | Sold | $642,000+7%$295/sqft |
Source: StateWide MLS RI #1392091 Report a problem | ||
| 8/19/2025 | Pending sale | $599,900$276/sqft |
Source: StateWide MLS RI #1392091 Report a problem | ||
| 8/11/2025 | Contingent | $599,900$276/sqft |
Source: StateWide MLS RI #1392091 Report a problem | ||
| 8/7/2025 | Listed for sale | $599,900+179%$276/sqft |
Source: StateWide MLS RI #1392091 Report a problem | ||
| 4/28/2011 | Sold | $215,000-6.1%$99/sqft |
Source: Public Record Report a problem | ||
| 10/8/2010 | Listed for sale | $229,000+52.7%$105/sqft |
Source: CENTURY 21 Stachurski Agency #977411 Report a problem | ||
| 10/19/1990 | Sold | $150,000$69/sqft |
Source: Public Record Report a problem | ||
Public tax history
| Year | Property taxes | Tax assessment |
|---|---|---|
| 2025 | $5,059 | $349,600 |
| 2024 | $5,059 +2% | $349,600 |
| 2023 | $4,961 -1.9% | $349,600 +29.5% |
| 2022 | $5,055 | $269,900 |
| 2021 | $5,055 | $269,900 |
| 2020 | $5,055 | $269,900 |
| 2019 | $5,055 +12% | $269,900 +24.4% |
| 2018 | $4,514 +2.8% | $217,000 |
| 2017 | $4,392 | $217,000 |
| 2016 | $4,392 -9.3% | $217,000 -7% |
| 2015 | $4,843 +3.4% | $233,400 |
| 2014 | $4,682 +1.4% | $233,400 |
| 2013 | $4,619 +5.1% | $233,400 -6% |
| 2011 | $4,394 +1.2% | $248,400 |
| 2010 | $4,342 -13% | $248,400 -29.6% |
| 2009 | $4,990 +5.5% | $352,900 |
| 2008 | $4,732 +24.5% | $352,900 +43.5% |
| 2007 | $3,802 | $245,900 |
| 2006 | $3,802 +4.4% | $245,900 |
| 2004 | $3,642 -0.8% | $245,900 +86.3% |
| 2003 | $3,673 | $131,990 |
Find assessor info on the county website
Monthly payment
Est. payment
Payment breakdown
Explore the cost of this home by adjusting the details. Changes won't be saved.Climate risks
Neighborhood: 02886
Similar homes
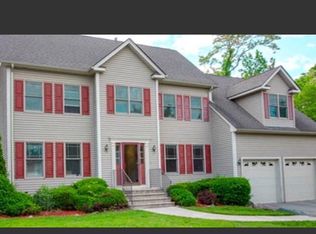
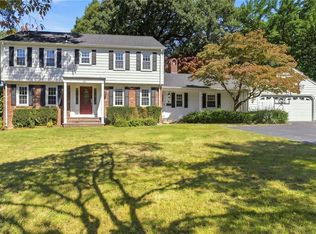
- $650,0004 bd3 ba3k sqft33 Old Oak Dr, Warwick, RI 02886For Sale
 MLS ID #1422607, Jennifer Cosgrove O'Leary, Greenwich Bay Brokers. StateWide MLS RI
 - $750,0004 bd3 ba2.9k sqft465 Red Chimney Dr, Warwick, RI 02886For Sale
 MLS ID #1420458, Kathleen Odell, Abbott Properties, LLC. StateWide MLS RI
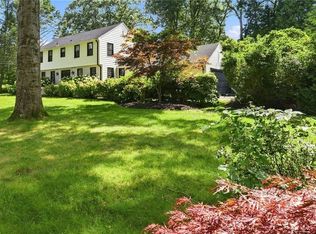
 - $950,0003 bd3 ba3k sqft67 Love Ln, Warwick, RI 02886For Sale
 MLS ID #1421284, Jennifer Cosgrove O'Leary, Greenwich Bay Brokers. StateWide MLS RI
 - $599,0004 bd2 ba1.9k sqft480 Church Ave, Warwick, RI 02889For Sale
 MLS ID #1422967, Laureen Koch, Edge Realty RI. StateWide MLS RI
 - $649,9003 bd2 ba1.2k sqft520 Middle Hwy, Barrington, RI 02806For SaleMLS ID #1423157, Tyler Cote, Cote Partners Realty LLC. StateWide MLS RI
- $749,9003 bd2 ba1.5k sqft29 Burnett Rd, Warwick, RI 02889For SaleMLS ID #1422039, Jeannine Iozzo, Lamacchia Realty, Inc. StateWide MLS RI
- $729,9003 bd3 ba2.8k sqft151 Hope Rd, Cranston, RI 02921For SaleMLS ID #1422815, Mike Pereira, Long Realty, Inc.. StateWide MLS RI
- $840,0005 bd4 ba2.6k sqft80 Preston Dr, Warwick, RI 02886For SaleMLS ID #1415945, Cynthia Turcotte, Greenwich Bay Brokers. StateWide MLS RI
- $699,9003 bd3 ba2k sqft102 Windward Walk, North Kingstown, RI 02852For SaleMLS ID #1418707, Sean Hevenor, RI Real Estate Services. StateWide MLS RI
- $619,9003 bd2 ba2.1k sqft113 Victory Hwy, West Greenwich, RI 02817For SaleMLS ID #1423412, Nicole Noury, JPAR Prime Real Estate. StateWide MLS RI
- $699,9003 bd4 ba2.4k sqftAngel Sea Ii, Warwick, RI 02889For SaleMLS ID #1419849, Lane Ceceri Group, Lane Ceceri Group. StateWide MLS RI
- $595,0003 bd1 ba1.1k sqft565 Shippeetown Rd, East Greenwich, RI 02818For SaleMLS ID #1423063, Michelle Savastano, Broadway Real Estate Group. StateWide MLS RI
- $925,0003 bd2 ba1.4k sqft357 Capron Farm Dr, Warwick, RI 02886For SaleMLS ID #1416954, The Phipps Team, Compass. StateWide MLS RI
- $549,0002 bd3 ba1.9k sqft1304 New London Ave, Cranston, RI 02920For SaleMLS ID #1417465, Donna Sousa, Here To There Realty. StateWide MLS RI
- $669,9003 bd3 ba2.7k sqft43 Franklin Rd, Scituate, RI 02825For SaleMLS ID #1421595, Christine Corriveau, RE/MAX Properties. StateWide MLS RI
- $679,9004 bd2 ba1.9k sqft185 Kearns Ave, Tiverton, RI 02878For SaleMLS ID #1422914, Denise Pare, Keller Williams South Watuppa. StateWide MLS RI
- $599,0003 bd2 ba2k sqft201 Randolph Ave, Tiverton, RI 02878For SaleMLS ID #1423295, Devin Sheehan, SERHANT.. StateWide MLS RI
- $649,9003 bd3 ba1.8k sqft301 Ledge Rd, Coventry, RI 02816For SaleMLS ID #1420219, The DiSpirito Team, Engel & Volkers Oceanside. StateWide MLS RI
- $749,0003 bd3 ba1.6k sqft248 New Meadow Rd, Barrington, RI 02806For SaleMLS ID #1423426, Susan Kostas, Mott & Chace Sotheby's Intl.. StateWide MLS RI
- $564,9003 bd2 ba1.7k sqft51 River Ave, West Warwick, RI 02893For SaleMLS ID #1421941, Pam Soule, Coldwell Banker Realty. StateWide MLS RI
