Welcome to 287 Featherstone Road! Beautifully upgraded 3+1 bedroom, 2+1 bathroom detached home in Milton's highly desirable Dempsey neighbourhood. Offering the perfect blend of style, comfort, and functionality, this move-in-ready home is sure to impress! The bright, carpet-free main floor features 9-foot ceilings, hardwood flooring, crown moulding, pot lights, wainscoting, and California shutters. The updated kitchen boasts stylish cabinetry, ample prep space, and stainless steel appliances, flowing seamlessly into the spacious dining area and inviting family room with a cozy electric fireplace - the ultimate gathering spot for family and friends. Step outside to your private backyard oasis featuring a stunning saltwater pool with waterfall feature and generous patio space - perfect for summer entertaining or peaceful outdoor unwinding. Upstairs offers three spacious bedrooms, all with hardwood flooring and crown moulding. The primary retreat features a walk-in closet with custom organizers and an updated 3-piece ensuite. The professionally finished basement adds incredible versatility with a large recreation room and additional bedroom currently used as a home office/gym, featuring laminate flooring, pot lights and built-in surround sound. A dedicated laundry room and abundant storage space round out the lower level. Enjoy professionally landscaped grounds, a private 1.5-car garage, and parking for up to three vehicles. Ideally located close to top-rated schools, parks, shopping, restaurants, public transit, and Milton GO, with easy access to Highway 401. A fantastic opportunity to own a beautifully upgraded family home in a sought-after neighbourhood. Move in and enjoy!
For sale
C$1,029,000
287 Featherstone Rd, Milton, ON L9T 7C4
4beds
3baths
Single Family Residence
Built in ----
4,423 Square Feet Lot
$-- Zestimate®
C$--/sqft
C$-- HOA
What's special
Bright carpet-free main floorHardwood flooringCrown mouldingPot lightsCalifornia shuttersUpdated kitchenStylish cabinetry
- 1 day
- 7
- 0
Zillow last checked:
Listing updated:
Listed by:
ROYAL LEPAGE REALTY PLUS OAKVILLE
Source: TRREB,MLS®#: W14177226 Originating MLS®#: Toronto Regional Real Estate Board
Facts & features
Interior
Bedrooms & bathrooms
- Bedrooms: 4
- Bathrooms: 3
Heating
- Forced Air, Gas
Cooling
- Central Air
Features
- Central Vacuum
- Flooring: Carpet Free
- Basement: Finished,Full
- Has fireplace: Yes
- Fireplace features: Electric
Interior area
- Living area range: 1500-2000 null
Video & virtual tour
Property
Parking
- Total spaces: 3
- Parking features: Inside Entrance, Private Double, Garage Door Opener
- Has garage: Yes
Features
- Stories: 2
- Has private pool: Yes
- Pool features: In Ground, Salt Water
Lot
- Size: 4,423 Square Feet
Details
- Parcel number: 249401991
Construction
Type & style
- Home type: SingleFamily
- Property subtype: Single Family Residence
Materials
- Brick
- Foundation: Concrete
- Roof: Asphalt Shingle
Utilities & green energy
- Sewer: Sewer
Community & HOA
Location
- Region: Milton
Financial & listing details
- Annual tax amount: C$5,173
- Date on market: 11/13/2026
Price history
Price history is unavailable.
Public tax history
Tax history is unavailable.
Climate risks
Neighborhood: Dempsey
Nearby schools
GreatSchools rating
No schools nearby
We couldn't find any schools near this home.

Similar homes
- C$979,9004 bd3 ba-- sqft442 Blinco Ter, Milton, ON L9T 8Y8For Sale
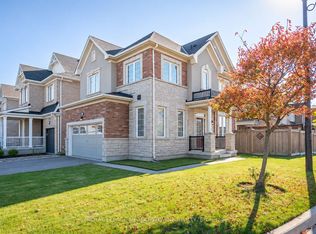 MLS ID #W14175914, ROYAL LEPAGE MEADOWTOWNE REALTY. TRREB
- C$999,9995 bd4 ba-- sqft214 Ellis Cres, Milton, ON L9T 6B5For Sale
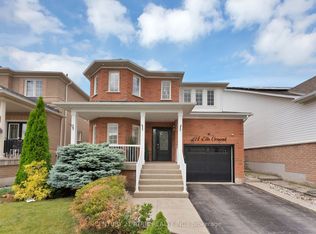 MLS ID #W14164314, CENTURY 21 ATRIA REALTY INC.. TRREB
- C$899,9003 bd4 ba-- sqft1206 Newell St, Milton, ON L9T 5R4For Sale
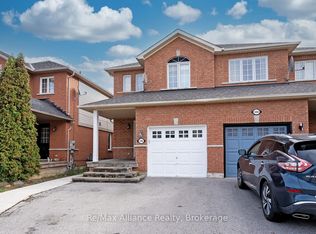 MLS ID #W14178280, Re/Max Alliance Realty. TRREB
- C$1,097,9005 bd4 ba-- sqft1522 Swann Cres, Milton, ON L9T 5K2For Sale
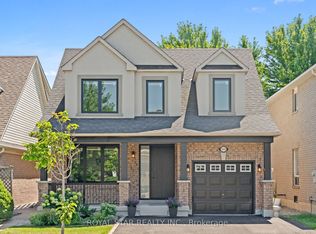 MLS ID #W14180048, ROYAL STAR REALTY INC.. TRREB
