Welcome to 287 Kennedy Road, an exceptional custom-built two-storey residence offering approximately 3,250 sq. ft. of sophisticated living space in one of Scarborough's most established and desirable neighbourhoods. Thoughtfully designed with quality craftsmanship and timeless elegance, this impressive home features 5+2 generously sized bedrooms and 4+1bathrooms, complemented by 9-foot ceilings on the main level and 8-foot ceilings on the second floor and basement, creating an atmosphere of grandeur, natural light, and refined comfort. Designed for both luxurious family living and elegant entertaining, the main level showcases expansive formal living and family rooms, a dedicated private office, and a beautifully appointed kitchen that seamlessly blends style with everyday functionality. The legal two-bedroom basement apartment, complete with a separate entrance, offers exceptional flexibility for multi-generational living, guest accommodations, or valuable rental income potential. The stately brick exterior, professionally designed curb appeal, generous backyard, attached garage, and spacious driveway further enhance this remarkable property. Ideally situated near Kennedy Road and Danforth Road, the home enjoys convenient access to highly regarded schools, parks, shopping, public transit, major highways, and a wide array of everyday amenities. Combining generous proportions, quality construction, and outstanding versatility, this exceptional residence presents a rare opportunity to own a distinguished family home in a prime Scarborough location. Experience the perfect balance of luxury, comfort, and convenience at 287Kennedy Road.
For sale
C$1,899,999
287 Kennedy Rd, Toronto, ON M1N 3P6
7beds
5baths
Single Family Residence
Built in ----
-- sqft lot
$-- Zestimate®
C$--/sqft
C$-- HOA
What's special
Dedicated private officeBeautifully appointed kitchenStately brick exteriorProfessionally designed curb appealGenerous backyardAttached garageSpacious driveway
- 47 days
- 40
- 3
Zillow last checked:
Listed by:
Dulal Bhowmik,
Century 21 Canada
Source: Century 21 Canada,MLS®#: E13584606
Facts & features
Interior
Bedrooms & bathrooms
- Bedrooms: 7
- Bathrooms: 5
Heating
- Has Heating (Unspecified Type)
Cooling
- Has cooling: Yes
Features
- Basement: yes
Video & virtual tour
Property
Parking
- Parking features: BUILT-IN
Details
- Parcel number: 064320125
Construction
Type & style
- Home type: SingleFamily
- Property subtype: Single Family Residence
Community & HOA
Community
- Subdivision: Birchcliffe-Cliffside
Location
- Region: Toronto
Financial & listing details
- Date on market: 7/22/2026
- Lease term: Contact For Details
Price history
| Date | Event | Price |
|---|---|---|
| 7/21/2026 | Listed for sale | C$1,899,999 |
Source:  Century 21 Canada #30056175 Report a problem Century 21 Canada #30056175 Report a problem | ||
Public tax history
Tax history is unavailable.
Climate risks
Neighborhood: Birchcliffe
Nearby schools
GreatSchools rating
No schools nearby
We couldn't find any schools near this home.
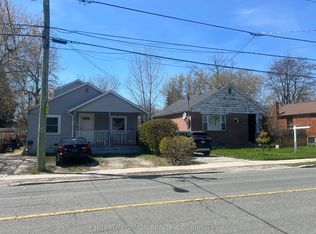

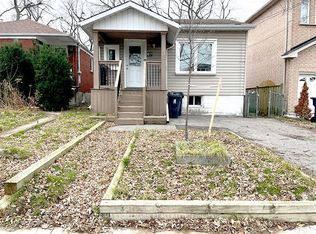

Similar homes
- C$1,845,0006 bd3 ba-- sqft37 Meadowcliffe Dr, Toronto, ON M1M 2X8For Sale
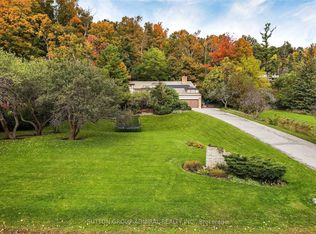 MLS ID #E13738326, SUTTON GROUP-ADMIRAL REALTY INC.. TRREB
 - C$1,799,8007 bd4 ba-- sqft103 Aylesworth Ave, Toronto, ON M1N 2J7For Sale
 MLS ID #E13589128, ROYAL LEPAGE ESTATE REALTY. TRREB
 - C$1,979,0008 bd7 ba-- sqft36 Craiglee Dr, Toronto, ON M1N 2L8For Sale
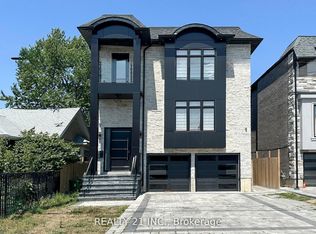 MLS ID #E13659150, REALTY 21 INC.. TRREB
 - C$1,649,0007 bd5 ba-- sqft20 Kildonan Dr, Toronto, ON M1N 3B5For Sale
 MLS ID #E13743570, RIGHT AT HOME REALTY INC.. TRREB
