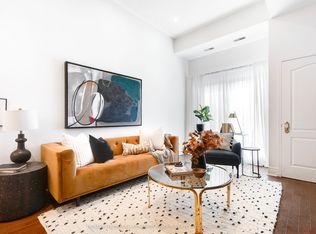
Beach life, with space to live it. This bright freehold townhome features over 1700 Sq ft of finished, updated living space & unfolds across 3 levels with 3 bedrooms, 3 baths, an open living and dining space, eat-in kitchen and private garage. The third-floor primary creates a welcome retreat, while the basement flexes for workouts, workdays or downtime. Walk to cafés, Queen East and the boardwalk, with Woodbine subway & great schools nearby. City energy when you want it. Lake-side rhythm when you don't.
For sale
C$799,000
287 Kingston Rd, Toronto, ON M4L 1T6
4beds
3baths
Townhouse
Built in ----
871 Square Feet Lot
$-- Zestimate®
C$--/sqft
C$-- HOA
What's special
Eat-in kitchenPrivate garage
- 19 hours |
- 30 |
- 1 |
Zillow last checked:
Listing updated:
Listed by:
RE/MAX HALLMARK RICHARDS GROUP REALTY LTD.
Source: TRREB,MLS®#: E13683882 Originating MLS®#: Toronto Regional Real Estate Board
Originating MLS®#: Toronto Regional Real Estate BoardFacts & features
Interior
Bedrooms & bathrooms
- Bedrooms: 4
- Bathrooms: 3
Primary bedroom
- Level: Third
- Dimensions: 3.87 x 5.7
Bedroom 2
- Level: Second
- Dimensions: 3.88 x 3.55
Bedroom 3
- Level: Second
- Dimensions: 3.88 x 2.76
Bathroom
- Level: Third
- Dimensions: 3.87 x 2.92
Bathroom
- Level: Second
- Dimensions: 2.74 x 1.75
Bathroom
- Level: Basement
- Dimensions: 1.73 x 1.19
Dining room
- Level: Main
Kitchen
- Level: Main
- Dimensions: 3.89 x 4.63
Living room
- Level: Main
- Dimensions: 3.89 x 4.9
Utility room
- Level: Basement
- Dimensions: 3.84 x 3.57
Heating
- Forced Air, Gas
Cooling
- Central Air
Appliances
- Included: Built-In Oven, Water Heater
Features
- Floor Drain, Separate Heating Controls, Separate Hydro Meter, Storage
- Basement: None
- Has fireplace: No
Interior area
- Living area range: 1500-2000 null
Video & virtual tour
Property
Parking
- Total spaces: 1
- Parking features: Lane, Private, Garage Door Opener
- Has garage: Yes
Features
- Stories: 3
- Exterior features: Awning(s), Lighting, Year Round Living
- Pool features: None
Lot
- Size: 871 Square Feet
- Topography: Flat
Details
- Parcel number: 210190425
Construction
Type & style
- Home type: Townhouse
- Property subtype: Townhouse
Materials
- Stucco (Plaster)
- Foundation: Poured Concrete
- Roof: Asphalt Shingle,Tar/Gravel
Utilities & green energy
- Sewer: Other
Community & HOA
Location
- Region: Toronto
Financial & listing details
- Annual tax amount: C$5,617
- Date on market: 8/17/2026
Price history
Price history is unavailable.
Public tax history
Tax history is unavailable.
Climate risks
Neighborhood: The Beaches
Nearby schools
GreatSchools rating
No schools nearby
We couldn't find any schools near this home.
- C$2,5502 bd1 ba-- sqft419 Woodbine Ave #10, Toronto, ON M4L3P7For Rent

- C$--1 bd1 ba1k sqft229 Kingston Rd #1, Toronto, ON M4L1T5Off Market

- C$549,0002 bd1 ba-- sqft325 Kingston Rd #101, Toronto, ON M4L1T8For Sale
- C$2,5002 bd1 ba-- sqft407 Woodbine Ave FLOOR 2, Toronto, ON M4L3P7For Rent

- C$--2 bd1 ba1k sqft403 Woodbine Ave #1, Toronto, ON M4L3P7Off Market
- C$--2 bd1 ba700 sqft403 Woodbine Ave #4, Toronto, ON M4L3P7Off Market
- C$--2 bd1 ba700 sqft403 Woodbine Ave #3, Toronto, ON M4L3P7Off Market
- C$--3 bd1 ba1.5k sqft402 Woodbine Ave #1A, Toronto, ON M4L3P6Off Market
Similar homes
- C$799,0003 bd2 ba-- sqft90 Edgewood Ave #123, Toronto, ON M4L 3H1For Sale
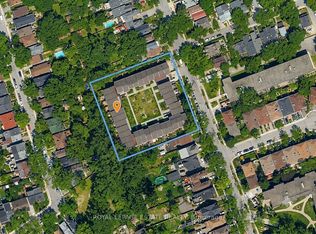 MLS ID #E13632890, ROYAL LEPAGE ESTATE REALTY. TRREB
 - C$899,0003 bd3 ba-- sqft35 Brockville St, Toronto, ON M4E 0A7For Sale
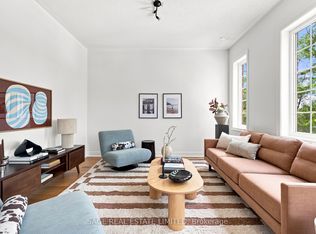 MLS ID #E13686158, SAGE REAL ESTATE LIMITED. TRREB
 - C$774,9004 bd1 ba-- sqft1666 Queen St E #22, Toronto, ON M4L 1G3For Sale
 MLS ID #E13586640, KELLER WILLIAMS REFERRED URBAN REALTY. TRREB
 - C$949,0003 bd2 ba-- sqft79 Glenmount Park Rd, Toronto, ON M4E 2N1For Sale
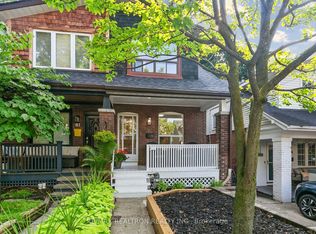 MLS ID #E13672078, RE/MAX REALTRON REALTY INC.. TRREB
 - C$699,9003 bd2 ba-- sqftThe Walk Up, Centre Toronto, ON M4E 2E6For SaleMLS ID #E13683058, RIGHT AT HOME REALTY INC.. TRREB
- C$869,0003 bd3 ba-- sqft37 Carnahan Ter, Toronto, ON M4E 0B1For SaleMLS ID #E13660876, RE/MAX IMPERIAL REALTY INC.. TRREB
- C$849,0003 bd2 ba-- sqft43 Fairford Ave, Toronto, ON M4L 2J9For SaleMLS ID #E13660706, ROYAL LEPAGE ESTATE REALTY. TRREB
- C$899,8004 bd2 ba-- sqft159 Gillard Ave, Toronto, ON M4J 4N7For SaleMLS ID #E13666788, RE/MAX HALLMARK REALTY LTD.. TRREB
- C$949,9003 bd2 ba-- sqft79 King Edward Ave, Toronto, ON M4C 5J5For SaleMLS ID #E13675970, RE/MAX WEST REALTY INC.. TRREB
- C$999,0003 bd2 ba-- sqft968 Eastern Ave, Toronto, ON M4L 1A6For SaleMLS ID #E13676686, KELLER WILLIAMS REFERRED URBAN REALTY. TRREB
- C$829,0002 bd1 ba-- sqft119 Craven Rd, Toronto, ON M4L 2Z4For SaleMLS ID #E13247984, CHESTNUT PARK REAL ESTATE LIMITED. TRREB
- C$799,0004 bd2 ba-- sqft20 Kelvin Ave, Toronto, ON M4C 5C8For SaleMLS ID #E13420618, RE/MAX HALLMARK REALTY LTD.. TRREB
- C$1,099,0004 bd3 ba-- sqft485 Strathmore Blvd, Toronto, ON M4C 1N8For SaleMLS ID #E13676476, SOUTHVALE REALTY INC.. TRREB
- C$1,090,0004 bd5 ba-- sqft363 Strathmore Blvd, Toronto, ON M4C 1N4For SaleMLS ID #E13676506, RESIDENTIAL DEVELOPMENT SERVICES INC.. TRREB
- C$999,0003 bd2 ba-- sqft706 Woodbine Ave, Toronto, ON M4E 2J1For SaleMLS ID #E13666420, UNION REALTY BROKERAGE INC.. TRREB
- C$959,0004 bd3 ba-- sqft1755 Danforth Ave, Toronto, ON M4C 1J1For SaleMLS ID #E13545230, ROYAL LEPAGE SIGNATURE REALTY. TRREB
- C$1,065,0004 bd2 ba-- sqft283 Hiawatha Rd, Toronto, ON M4L 2Y3For SaleMLS ID #E13674350, RE/MAX REALTRON REALTY INC.. TRREB
- C$899,9993 bd3 ba-- sqft1 Bastedo Ave #8, Toronto, ON M4C 5S7For SaleMLS ID #E13563890, UNION CAPITAL REALTY. TRREB
- C$690,0004 bd3 ba-- sqft50 Coleman Ave #16, Toronto, ON M4C 1P7For SaleMLS ID #E13446284, iCloud Realty Ltd.. TRREB
- C$890,0003 bd2 ba-- sqft101 Hammersmith Ave #210, Toronto, ON M4E 2W3For SaleMLS ID #E13570250, SOTHEBY'S INTERNATIONAL REALTY CANADA. TRREB
