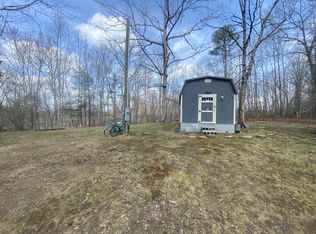
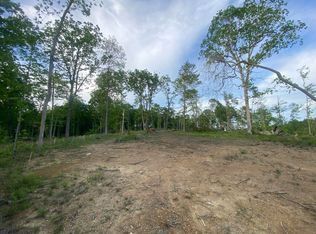
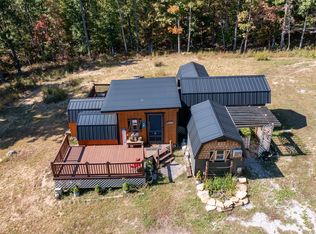
Mobile Home, Pond, Barn & 47 Acres of Endless Possibilities! Escape to the peace and privacy of the countryside with this beautiful 47-acre property offering unlimited potential. A small trailer is already in place and ready for some TLC, providing a great starting point while you make the property your own. Whether you're searching for a hunting retreat, weekend getaway, future homesite, or the perfect location to build your dream home or barndominium, this property offers the space and freedom to bring your vision to life. Enjoy abundant wildlife, privacy, and room to explore—all in a scenic country setting.
For sale
Price cut: $15K (10/14)
$254,900
287 Mounce Rd, Somerset, KY 42501
2beds
728sqft
Manufactured Home
Built in 1992
47 Acres Lot
$-- Zestimate®
$350/sqft
$-- HOA
What's special
- 129 days
- 400
- 28
Zillow last checked:
Listing updated:
Listed by:
Ashly V Smith 606-425-2007,
Lake Cumberland Real Estate Professionals
Source: Imagine MLS,MLS#: 26014270
Facts & features
Interior
Bedrooms & bathrooms
- Bedrooms: 2
- Bathrooms: 1
- Full bathrooms: 1
Primary bedroom
- Level: First
Kitchen
- Level: First
Features
- Flooring: Other
- Has basement: No
- Has fireplace: No
Interior area
- Total structure area: 728
- Total interior livable area: 728 sqft
- Finished area above ground: 728
- Finished area below ground: 0
Video & virtual tour
Property
Parking
- Parking features: Off Street
Features
- Levels: One
- Has view: Yes
- View description: Trees/Woods
Lot
- Size: 47 Acres
- Features: Secluded, Wooded, Many Trees
Details
- Parcel number: 1270061
- Horses can be raised: Yes
Construction
Type & style
- Home type: MobileManufactured
- Property subtype: Manufactured Home
Materials
- Vinyl Siding
- Foundation: Other
- Roof: Metal
Condition
- Year built: 1992
Utilities & green energy
- Sewer: Septic Tank
- Water: Public
Community & HOA
Community
- Subdivision: Rural
HOA
- Has HOA: No
Location
- Region: Somerset
Financial & listing details
- Price per square foot: $350/sqft
- Tax assessed value: $74,000
- Date on market: 6/18/2026
Estimated market value
Not available
Estimated sales range
Not available
Not available
Price history
| Date | Event | Price |
|---|---|---|
| 10/14/2026 | Price change | $254,900-5.6%$350/sqft |
Source:  Imagine MLS #26014270 Report a problem Imagine MLS #26014270 Report a problem | ||
| 6/18/2026 | Listed for sale | $269,900+6647.5%$371/sqft |
Source: Imagine MLS #26014270 Report a problem | ||
| 2/1/1994 | Sold | $4,000$5/sqft |
Source: Agent Provided Report a problem | ||
Public tax history
| Year | Property taxes | Tax assessment |
|---|---|---|
| 2024 | -- | $74,000 |
| 2023 | -- | $74,000 -1.3% |
| 2022 | -- | $75,000 |
| 2021 | -- | $75,000 |
| 2020 | -- | $75,000 |
| 2019 | -- | $75,000 |
| 2018 | -- | $75,000 |
| 2017 | -- | $75,000 +108.3% |
| 2016 | -- | $36,000 |
| 2015 | $17 | $36,000 -52% |
| 2014 | $17 | $75,000 +108.3% |
| 2010 | $17 | $36,000 |
Find assessor info on the county website
Monthly payment
Climate risks
Neighborhood: 42501
Nearby schools
Schools provided by the listing agent
- Elementary: Pulaski Co
- Middle: Pulaski Co
- High: Pulaski Co
Source: Imagine MLS. This data may not be complete. We recommend contacting the local school district to confirm school assignments for this home.
Similar homes
- $245,0002 bd1 ba700 sqft171 Dogwood Dr, Somerset, KY 42501For Sale
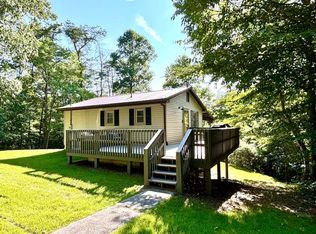
 MLS ID #26022321, Geoffrey Brewer, SimpliHOM. Imagine MLS
 - $177,5002 bd2 ba1k sqft765 Whitis Rd, Somerset, KY 42501For Sale
 MLS ID #26000866, Linda Lester, Coldwell Banker McMahan. Imagine MLS
 - $168,0002 bd1 ba1k sqft1221 Elihu Cabin Hollow Rd, Elihu, KY 42501For Sale
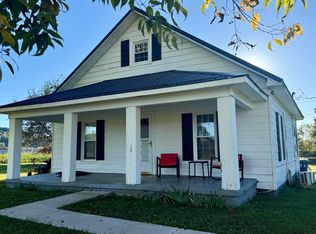 MLS ID #26027377, Kansas Petrey, Key Players Real Estate. Imagine MLS
 - $135,0001 bd1 ba579 sqft24 Sulphur Springs Hollow Rd, Somerset, KY 42501For Sale
 MLS ID #26028726, Lula Jean Burton, RE/MAX LakeTime Realty. Imagine MLS
 - $215,0002 bd1 ba644 sqft297 Lakeview Ave, Burnside, KY 42519For SaleMLS ID #26025576, Ashly V Smith, Lake Cumberland Real Estate Professionals. Imagine MLS
- $185,0002 bd1 ba930 sqft103 Harvey Ave, Somerset, KY 42501For SaleMLS ID #26007684, Vicki P Hines, Lake Cumberland Real Estate Professionals. Imagine MLS
- $229,0002 bd2 ba894 sqft1276 Garland Rd, Burnside, KY 42519For SaleMLS ID #26009253, Al Peach, Peach Real Estate. Imagine MLS
- $259,9002 bd1 ba1k sqft42-1 Woodson Bend Resort, Bronston, KY 42518For SaleMLS ID #26023434, Tonya M. Crawford, RE/MAX LakeTime Realty. Imagine MLS
- $244,9002 bd2 ba1k sqft21-2 Woodson Bend Resort, Bronston, KY 42518For SaleMLS ID #26007182, Tonya M. Crawford, RE/MAX LakeTime Realty. Imagine MLS
- $229,0002 bd2 ba1k sqft1113 Dahl Rd, Somerset, KY 42503For SaleMLS ID #26028223, Cassandra Akin, Weichert Realtors Ford Brothers, Inc.. Imagine MLS
- $200,0002 bd1 ba900 sqft51 Beauchamp Blvd, Somerset, KY 42503For SaleMLS ID #26020948, Christy J Estep, CENTURY 21 Advantage Realty. Imagine MLS
- $285,0002 bd1 ba980 sqft435 George Hardwick Rd, Bronston, KY 42518For SaleMLS ID #26024096, Jeff Sims, Keller Williams Commonwealth - Somerset. Imagine MLS
- $129,9002 bd2 ba969 sqft111 Lair St, Somerset, KY 42501For SaleMLS ID #26026303, Lindsey A Wagers, Keller Williams Legacy Group. Imagine MLS
- $145,0002 bd1 ba1k sqft1275 Wabd Jones Rd, Mount Vernon, KY 40456For SaleMLS ID #26027445, Becky McNabb, WEICHERT REALTORS - Ford Brothers. Imagine MLS
- $205,0002 bd1 ba1k sqft410 Laurel Lake Resort Rd, Corbin, KY 40701For SaleMLS ID #26015743, Shawn J Fisher, WEICHERT REALTORS - Ford Brothers. Imagine MLS
- $225,0002 bd1 ba1k sqft105 Oakley St, London, KY 40741For SaleMLS ID #26027534, Marcus D Kuhl, Sallie Davidson, Realtors. Imagine MLS
- $205,0002 bd1 ba800 sqft2040 Echo Point Rd, Bronston, KY 42518For SaleMLS ID #26011321, Grant Marsh, Weichert Realtors Ford Brothers, Inc.. Imagine MLS
- $224,9002 bd2 ba1k sqft42-3 Woodson Bend Resort, Bronston, KY 42518For SaleMLS ID #25508184, Tonya M. Crawford, RE/MAX LakeTime Realty. Imagine MLS
- $215,0003 bd1 ba953 sqft1227 Fount Hubbard Rd, London, KY 40741For SaleMLS ID #26016786, Shawn J Fisher, WEICHERT REALTORS - Ford Brothers. Imagine MLS
- $195,9003 bd1 ba1k sqft94 Roaden Ln W, London, KY 40744For SaleMLS ID #26011985, Sheila Reeves, Revolution Realty, LLC. Imagine MLS
