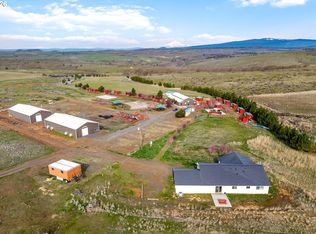
Welcome to your dream estate! This custom-built Old World home exudes the charm and elegance of Toscana, offering a truly unique living experience. Offering the BEST of everything and the finest of finishes..some of which include 12ft ceilings, a grand masonry heater in the great room, custom woodwork throughout, hydronically heated Mongolian slate and travertine floors, Italian marble and copper accents in the bathrooms, high-end kitchen appliances featuring Wolf 48 dual oven range, concrete countertops w/ artisan painted scenes of Italy and Spain, imported Italian Alex Duetto espresso bar with refrigerator and wine rack, stone slate roofing with copper sheeting wrapping the facia, and a crawlspace so incredible you can literally vacuum it! An engineering marvel, this 3 bed/2.5 bath extraordinary residence, with walls of an R value of up to 40-50, spans 3,000 sq ft, is ADA accessible and is perched high atop 240 acres of picturesque land with 3 wells, Mt Hood and 100 mile vistas, zoned for potential division into 5-acre parcels. The possibilities are endless with this magnificent gated estate, including the potential to develop an airport residential community, where each homesite could have direct access to the main runway! Enjoy 4 picturesque ponds (3 year around and 1 fire pond, 2 stocked with trout) and the convenience of an FAA-approved private runway, complete with 2 hangars, and separate grass runway. The property also boasts a custom woodshop, shooting range, an ATA designed trap range w/ computerized 300 bird throwing machine, a blacksmith's forge & small welding shop, catering to a variety of hobbies and interests. Explore the abundant wildlife and diverse flora & fauna that make this estate a nature lover’s paradise. The comprehensive Features Sheet is available upon request, as this property’s amenities are too numerous to list. Being sold as fully furnished. Buyers will be vetted prior to any showing appts. Discover this exceptional property!
Active
Price cut: $199.9K (9/4)
$2,099,999
287 Munson Prairie Rd, Goldendale, WA 98620
3beds
3,000sqft
Residential, Single Family Residence
Built in 2008
239.43 Acres Lot
$-- Zestimate®
$700/sqft
$-- HOA
What's special
Separate grass runwayGated estateFaa-approved private runwayCustom woodwork throughoutCustom-built old world home
- 166 days
- 299
- 22
Zillow last checked:
Listing updated:
Listed by:
Jennifer Kallio 509-250-2122,
Coldwell Banker Cascade Real Estate
Source: RMLS (OR),MLS#: 169359075
Facts & features
Interior
Bedrooms & bathrooms
- Bedrooms: 3
- Bathrooms: 3
- Full bathrooms: 2
- Partial bathrooms: 1
- Main level bathrooms: 3
Rooms
- Room types: Laundry, Bedroom 2, Bedroom 3, Dining Room, Family Room, Kitchen, Living Room, Primary Bedroom
Primary bedroom
- Features: Bay Window, Ceiling Fan, French Doors, Patio, Double Closet, Ensuite, Marble, Soaking Tub, Walkin Closet, Walkin Shower
- Level: Main
Bedroom 2
- Features: Ceiling Fan, Ensuite, Slate Flooring
- Level: Main
Bedroom 3
- Features: Ceiling Fan, Slate Flooring
- Level: Main
Dining room
- Level: Main
Kitchen
- Features: Dishwasher, Eat Bar, French Doors, Gourmet Kitchen, Island, Nook, Pantry, Free Standing Range, Free Standing Refrigerator, Slate Flooring
- Level: Main
Living room
- Features: Ceiling Fan
- Level: Main
Heating
- Radiant
Cooling
- Other
Appliances
- Included: Convection Oven, Dishwasher, Double Oven, Free-Standing Gas Range, Free-Standing Refrigerator, Plumbed For Ice Maker, Range Hood, Stainless Steel Appliance(s), Washer/Dryer, Free-Standing Range, Propane Water Heater, Tankless Water Heater
- Laundry: Laundry Room
Features
- Ceiling Fan(s), High Ceilings, High Speed Internet, Marble, Soaking Tub, Eat Bar, Gourmet Kitchen, Kitchen Island, Nook, Pantry, Double Closet, Walk-In Closet(s), Walkin Shower, Pot Filler, Tile
- Flooring: Heated Tile, Slate, Tile
- Doors: French Doors
- Windows: Double Pane Windows, Wood Frames, Bay Window(s)
- Basement: Crawl Space
- Furnished: Yes
Interior area
- Total structure area: 3,000
- Total interior livable area: 3,000 sqft
Video & virtual tour
Property
Parking
- Total spaces: 2
- Parking features: Driveway, RV Access/Parking, RV Boat Storage, Garage Door Opener, Attached, Oversized
- Attached garage spaces: 2
- Has uncovered spaces: Yes
Accessibility
- Accessibility features: Accessible Approachwith Ramp, Accessible Hallway, Ground Level, Minimal Steps, One Level, Parking, Accessibility
Features
- Levels: One
- Stories: 1
- Patio & porch: Covered Deck, Covered Patio, Patio
- Exterior features: RV Hookup
- Has view: Yes
- View description: Mountain(s), Pond, Valley
- Has water view: Yes
- Water view: Pond
- Waterfront features: Pond
- Body of water: Several Ponds
Lot
- Size: 239.43 Acres
- Features: Air Strip, Gated, Private, Trees, Acres 200 or More
Details
- Additional structures: Outbuilding, RVHookup, RVBoatStorage, Workshop, Furnished
- Additional parcels included: 05173400000200,05173400002200
- Parcel number: 05173400000201
- Zoning: GR 5
Construction
Type & style
- Home type: SingleFamily
- Architectural style: Mediterranean
- Property subtype: Residential, Single Family Residence
Materials
- Block, Hard Concrete Stucco, Stone
- Foundation: Concrete Perimeter, Slab
- Roof: Slate
Condition
- Resale
- New construction: No
- Year built: 2008
Utilities & green energy
- Gas: Propane
- Sewer: Septic Tank, Standard Septic
- Water: Well
- Utilities for property: Other Internet Service
Community & HOA
Community
- Security: Security Gate, Security Lights, Security System Owned
HOA
- Has HOA: No
Location
- Region: Goldendale
Financial & listing details
- Price per square foot: $700/sqft
- Tax assessed value: $640,270
- Annual tax amount: $9,668
- Date on market: 5/1/2026
- Listing terms: Cash
- Road surface type: Gravel
Estimated market value
Not available
Estimated sales range
Not available
Not available
Price history
| Date | Event | Price |
|---|---|---|
| 9/4/2026 | Price change | $2,099,999-8.7%$700/sqft |
Source:  RMLS (OR) #169359075 Report a problem RMLS (OR) #169359075 Report a problem | ||
| 6/5/2026 | Price change | $2,299,900-8%$767/sqft |
Source: RMLS (OR) #169359075 Report a problem | ||
| 5/1/2026 | Listed for sale | $2,499,900+25.1%$833/sqft |
Source: RMLS (OR) #169359075 Report a problem | ||
| 3/17/2020 | Listing removed | $1,999,000$666/sqft |
Source: Windermere Real Estate Columbia River Gorge Inc #19243081 Report a problem | ||
| 6/30/2019 | Listed for sale | $1,999,000-26%$666/sqft |
Source: Windermere CRG Bingen #19243081 Report a problem | ||
| 1/2/2017 | Listing removed | $2,700,000$900/sqft |
Source: Windermere GTRE Bingen #16147927 Report a problem | ||
| 6/17/2016 | Listed for sale | $2,700,000+28.6%$900/sqft |
Source: Windermere GTRE Bingen #16147927 Report a problem | ||
| 7/17/2014 | Listing removed | $2,100,000$700/sqft |
Source: Windermere Glenn Taylor Real Estate #14501244 Report a problem | ||
| 1/3/2014 | Listed for sale | $2,100,000+560.1%$700/sqft |
Source: Windermere Glenn Taylor Real Estate #14501244 Report a problem | ||
| 5/3/2007 | Sold | $318,120$106/sqft |
Source: Agent Provided Report a problem | ||
Public tax history
| Year | Property taxes | Tax assessment |
|---|---|---|
| 2025 | $5,809 +1.9% | $640,270 +0.9% |
| 2024 | $5,703 -2.4% | $634,670 0% |
| 2023 | $5,843 +1.6% | $634,770 +1.2% |
| 2022 | $5,751 +13.4% | $627,300 +26.6% |
| 2021 | $5,072 +4.2% | $495,380 +13.7% |
| 2020 | $4,868 | $435,620 0% |
| 2018 | $4,868 | $435,720 |
| 2017 | $4,868 +35.7% | $435,720 +1.2% |
| 2016 | $3,589 | $430,680 |
| 2015 | $3,589 | $430,680 +5.4% |
| 2013 | $3,589 | $408,700 +3% |
| 2012 | -- | $396,790 +0.9% |
| 2011 | -- | $393,300 +0.5% |
| 2010 | -- | $391,300 +9.7% |
| 2009 | -- | $356,600 |
Find assessor info on the county website
Monthly payment
Est. payment
Payment breakdown
Explore the cost of this home by adjusting the details. Changes won't be saved.Climate risks
Neighborhood: 98620
Nearby schools
Schools provided by the listing agent
- Elementary: Goldendale
- Middle: Goldendale
- High: Goldendale
Source: RMLS (OR). This data may not be complete. We recommend contacting the local school district to confirm school assignments for this home.
- $124,200-- bd-- ba-- sqft287 Munson Prairie Rd, Goldendale, WA 98620Off Market
- $453,400-- bd-- ba-- sqft296 Munson Prairie Rd, Goldendale, WA 98620Off Market
- $257,8003 bd-- ba192 sqft257 Munson Prairie Rd, Goldendale, WA 98620Off Market
- $102,250-- bd-- ba-- sqft270 Munson Prairie Rd, Goldendale, WA 98620Off Market