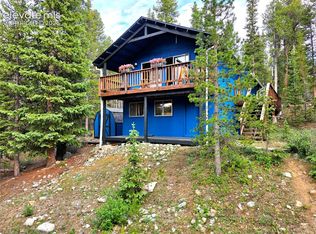
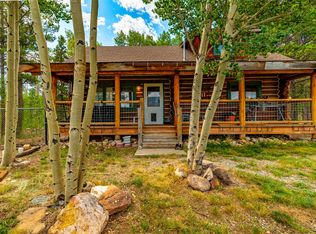
Start your morning on the upper deck, taking in the views and watching for moose that frequent the area. This cozy cabin in Valley of the Sun offers an easy-to-access mountain escape, with recent updates that give you a head start on making it your own.
A new septic system installed in October 2026, plumbing updates, and updated flooring in the bedroom, loft, and bathroom highlight the improvements. The kitchen features full-size stainless steel appliances and a gas cooktop, and the home is connected to natural gas. Freshly cleaned living room carpet creates a welcoming place to settle in beside the wood stove, with plenty of already-cut firewood on the property. A durable metal roof provides protection from the mountain elements. The main-level bedroom and large loft with two separate sleeping areas offer space for you and your guests.
Spend your days hiking, biking, fishing, or exploring nearby national forest trails, then head into Fairplay for local shops, restaurants, and a look at the area’s mining history at South Park City. Winter brings opportunities for snowshoeing, cross-country skiing, and ski days in Breckenridge.
The property also includes a 1/33 interest in Outlot A in the Pine Ridge Subdivision, providing access to five acres along Pennsylvania Creek. Whether you’re looking for a quiet weekend retreat or a home base for mountain adventures, this small cabin has meaningful updates in place and room for your personal touches.
For sale
$360,000
287 Pine Ridge Road, Fairplay, CO 80440
2beds
924sqft
Single Family Residence
Built in 1981
1.19 Acres Lot
$347,300 Zestimate®
$390/sqft
$-- HOA
What's special
Gas cooktopMain-level bedroomDurable metal roof
- 7 days
- 667
- 93
Likely to sell faster than
Zillow last checked:
Listing updated:
Listed by:
Katie Stamp mountainhousere@gmail.com,
eXp Realty, LLC, Mountain House Properties,
Courtney Peel 970-409-8146,
eXp Realty, LLC, Mountain House Properties
Source: Altitude Realtors,MLS#: S1072008 Originating MLS: Summit Association of Realtors
Facts & features
Interior
Bedrooms & bathrooms
- Bedrooms: 2
- Bathrooms: 1
- 3/4 bathrooms: 1
Bedroom
- Level: Main
Kitchen
- Level: Main
Living room
- Level: Main
Loft
- Level: Upper
Other
- Level: Main
Heating
- Forced Air, Wood, Wood Stove
Appliances
- Included: Electric Water Heater, Gas Cooktop, Microwave, Range, Refrigerator, See Remarks
- Laundry: None
Features
- See Remarks, Wood Burning Stove
- Flooring: Carpet, Luxury Vinyl, Luxury VinylTile
- Basement: None
- Fireplace features: Wood Burning Stove
Interior area
- Total interior livable area: 924 sqft
Property
Parking
- Parking features: Parking Pad
Features
- Levels: Two
- Patio & porch: Deck
- Has view: Yes
- View description: Mountain(s)
Lot
- Size: 1.19 Acres
- Features: Cul-De-Sac, See Remarks
Details
- Additional structures: Shed(s)
- Parcel number: 13120
- Zoning description: Residential Rural
- Other equipment: Satellite Dish
Construction
Type & style
- Home type: SingleFamily
- Architectural style: Cabin
- Property subtype: Single Family Residence
Materials
- Wood Siding
- Roof: Metal
Condition
- Resale
- Year built: 1981
Utilities & green energy
- Sewer: Septic Tank, See Remarks
- Water: Private, Well
- Utilities for property: Electricity Available, Natural Gas Available, Phone Available, Snow Removal, See Remarks, Trash Collection, Septic Available
Community & HOA
Community
- Features: See Remarks, Trails/Paths
- Subdivision: Pine Ridge
HOA
- Has HOA: No
Location
- Region: Fairplay
Financial & listing details
- Price per square foot: $390/sqft
- Tax assessed value: $405,512
- Annual tax amount: $1,725
- Date on market: 10/20/2026
- Listing agreement: Exclusive Right To Sell
- Exclusions: No
- Road surface type: Dirt
Estimated market value
$347,300
$330,000 - $365,000
$2,255/mo
Price history
| Date | Event | Price |
|---|---|---|
| 10/20/2026 | Listed for sale | $360,000$390/sqft |
Source:  Altitude Realtors #S1072008 Report a problem | ||
Public tax history
| Year | Property taxes | Tax assessment |
|---|---|---|
| 2025 | $1,660 +4.6% | $27,170 -0.5% |
| 2024 | $1,588 +40.1% | $27,310 -12.7% |
| 2023 | $1,133 +5.2% | $31,290 +76.8% |
| 2022 | $1,077 -5.9% | $17,700 -2.8% |
| 2021 | $1,144 +24.6% | $18,210 +24.6% |
| 2020 | $918 +1.1% | $14,610 |
| 2019 | $908 +37.2% | $14,610 +19.7% |
| 2017 | $662 -0.4% | $12,210 -0.4% |
| 2016 | $664 -2% | $12,260 |
| 2015 | $678 -4.5% | $12,260 |
| 2014 | $710 -13.5% | -- |
| 2013 | $821 +0.9% | $12,660 |
| 2012 | $814 +6.9% | -- |
| 2011 | $761 | -- |
Find assessor info on the county website
Monthly payment
Est. payment
Payment breakdown
Explore the cost of this home by adjusting the details. Changes won't be saved.Climate risks
Neighborhood: 80440
Nearby schools
Schools provided by the listing agent
- Elementary: Edith Teter
- Middle: South Park
- High: South Park
Source: Altitude Realtors. This data may not be complete. We recommend contacting the local school district to confirm school assignments for this home.
Similar homes
- $399,0002 bd1 ba1k sqft796 Valley Of The Sun Drive, Fairplay, CO 80440For Sale
 MLS ID #2071583, Anne Marie Ohly, Omni Real Estate Company Inc. REcolorado as distributed by MLS GRID
- $395,0002 bd1 ba1k sqft2346 High Creek Road, Fairplay, CO 80440For Sale
 MLS ID #S1056568, Marilee Devries, Caniglia Real Estate Group,LLC. Altitude Realtors
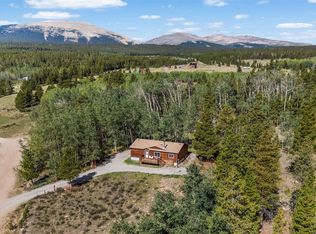
- $399,0001 bd1 ba1.2k sqft58 Muhly Court, Fairplay, CO 80440For Sale
 MLS ID #S1071386, Bonnie Paffenroth CRS, Caniglia Real Estate Group,LLC. Altitude Realtors
- $485,0003 bd2 ba1k sqft139 Bluestem Court, Fairplay, CO 80440For Sale
 MLS ID #S1071333, Katie Stamp, eXp Realty, LLC, Mountain House Properties. Altitude Realtors
- $399,0002 bd1 ba916 sqft620 Fifth Street, Fairplay, CO 80440For SaleMLS ID #S1070710, Steven Olds, RE/MAX Properties of the Summit. Altitude Realtors
- $225,0002 bd1 ba640 sqft64 Ski Doo Lane, Fairplay, CO 80440For SaleMLS ID #S1070202, Katie Stamp, eXp Realty, LLC, Mountain House Properties. Altitude Realtors
- $539,0002 bd1 ba1k sqft394 CO RD 14A, Fairplay, CO 80440For SaleMLS ID #S1067601, Scott Dodge, Christie's International Real Estate CO LLC. Altitude Realtors
- $429,9002 bd1 ba856 sqft500 Fourth Street, Fairplay, CO 80440For SaleMLS ID #S1069061, Amy Caniglia, Caniglia Real Estate Group,LLC. Altitude Realtors
- $350,0001 bd1 ba660 sqft1391 Ute Trail, Como, CO 80432For SaleMLS ID #S1072059, John Angelico, High Country Mountain Brokers. Altitude Realtors
- $400,0001 bd-- ba532 sqft9562 CO RD 18, Fairplay, CO 80440For SaleMLS ID #3661759, Sally Ball, Keller Williams Foothills Realty. REcolorado as distributed by MLS GRID
- $350,0001 bd1 ba660 sqft1391 Ute Trail, Como, CO 80432For SaleMLS ID #6338701, John Angelico, High Country Mountain Brokers. REcolorado as distributed by MLS GRID
- $499,0003 bd2 ba1.2k sqft1301 Sheep Ridge Road, Fairplay, CO 80440For SaleMLS ID #S1068346, Kevin Broadrick, Paffrath & Thomas R.E.S.C. Altitude Realtors
- $445,0002 bd2 ba1.1k sqft740 Castello Avenue, Fairplay, CO 80440For SaleMLS ID #S1068982, Bonnie Paffenroth CRS, Caniglia Real Estate Group,LLC. Altitude Realtors
- $499,0003 bd2 ba954 sqft137 Western Bee Lane, Fairplay, CO 80440For SaleMLS ID #S1071355, Chantal E. Wener, 8z Real Estate. Altitude Realtors
- $265,0002 bd1 ba613 sqft240 Sunshine Loop, Fairplay, CO 80440For SaleMLS ID #S1071302, Cynthia Goda, Cynthia Sells the Summit. Altitude Realtors
- $339,9002 bd1 ba660 sqft225 Deadwood Drive, Jefferson, CO 80456For SaleMLS ID #S1071197, Kevin Copeland, Jefferson Real Estate, Inc.. Altitude Realtors
- $450,0003 bd2 ba1.1k sqft42 Sun Rock Drive UNIT B, Fairplay, CO 80440For SaleMLS ID #S1071870, Aspen Davis, Breckliving.com. Altitude Realtors
- $399,0002 bd2 ba1.3k sqft215 Gadwall Road, Como, CO 80432For SaleMLS ID #S1071708, Angela Krieger, RE/MAX Properties of the Summit. Altitude Realtors
- $530,0003 bd2 ba1k sqft803 Bonell Drive, Fairplay, CO 80440For SaleMLS ID #S1070721, Jeni Friedrich, LIV Sotheby's I.R.. Altitude Realtors
- $259,000-- bd-- ba494 sqft210 Pine Ridge Road, Fairplay, CO 80440For SaleMLS ID #S1062233, Marilee Devries, Caniglia Real Estate Group,LLC. Altitude Realtors
