Welcome to 287 Vley Rd. Situated on a large lot just outside the village of Scotia, this freshly painted house is ready for you to move right in. A state of the art Vivint security system gives you peace of mind and a new bathroom floor and trim upstairs is a nice fresh look. A new entry into the dining room from the garage makes it easy in inclement weather or use it to easily step out onto your new patio with privacy fence. Sip coffee on your large deck overlooking your cleared backyard with gardens, regraded hill and 48 inch firepit. The invisible fence keeps the pups under control and the new large shed holds all of your yard equipment. The fall will be easy with gutter caps and the moisture locked basement keeps your belongings nice and dry. When summer rolls back around you will stay cool with your new A/C. Whether you are just starting out or need something easy to take care of this is a great place to call home!
Active
$265,000
287 Vley Road, Glenville, NY 12302
2beds
1,240sqft
Single Family Residence, Residential
Built in 1943
0.4 Acres Lot
$-- Zestimate®
$214/sqft
$-- HOA
What's special
Invisible fenceMoisture locked basementLarge lotFreshly painted houseGutter caps
- 1 day
- 168
- 19
Zillow last checked:
Listing updated:
Listed by:
Berkshire Hathaway Home Services Blake 518-584-0060,
Christina M VanDerwerker 518-598-9973
Source: Global MLS,MLS#: 202627676
Facts & features
Interior
Bedrooms & bathrooms
- Bedrooms: 2
- Bathrooms: 2
- Full bathrooms: 2
Bedroom
- Level: First
Bedroom
- Level: Second
Dining room
- Level: First
Kitchen
- Level: First
Living room
- Level: First
Heating
- Forced Air, Natural Gas
Cooling
- Central Air
Appliances
- Included: Dishwasher, Gas Oven, Gas Water Heater, Microwave, Refrigerator, Washer/Dryer
- Laundry: In Basement
Features
- Solid Surface Counters, Eat-in Kitchen, Kitchen Island
- Flooring: Tile, Laminate
- Doors: Sliding Doors, Storm Door(s)
- Windows: Blinds, Curtain Rods
- Basement: Exterior Entry,Full,Interior Entry,Unfinished,Walk-Out Access
Interior area
- Total structure area: 1,240
- Total interior livable area: 1,240 sqft
- Finished area above ground: 1,240
- Finished area below ground: 0
Property
Parking
- Total spaces: 4
- Parking features: Off Street, Paved, Attached, Circular Driveway, Driveway, Garage Door Opener
- Attached garage spaces: 1
- Has uncovered spaces: Yes
Features
- Patio & porch: Deck, Patio
- Fencing: Vinyl,Wood,Back Yard,Chain Link,Partial
Lot
- Size: 0.4 Acres
- Features: Sloped, Cleared, Garden, Landscaped
Details
- Additional structures: Shed(s)
- Parcel number: 422201 29.7611 01
- Zoning description: Single Residence
- Special conditions: Standard
Construction
Type & style
- Home type: SingleFamily
- Architectural style: Cape Cod
- Property subtype: Single Family Residence, Residential
Materials
- Vinyl Siding
- Foundation: Block
- Roof: Shingle,Asphalt
Condition
- Updated/Remodeled
- New construction: No
- Year built: 1943
Utilities & green energy
- Electric: Circuit Breakers
- Sewer: Septic Tank
- Water: Public
- Utilities for property: Cable Available
Community & HOA
Community
- Security: Security System, Security System Owned, Security Service
HOA
- Has HOA: No
Location
- Region: Schenectady
Financial & listing details
- Price per square foot: $214/sqft
- Tax assessed value: $112
- Annual tax amount: $4,963
- Date on market: 10/6/2026
Estimated market value
Not available
Estimated sales range
Not available
Not available
Price history
| Date | Event | Price |
|---|---|---|
| 10/6/2026 | Listed for sale | $265,000+35.9%$214/sqft |
Source:  Global MLS #202627676 Report a problem Global MLS #202627676 Report a problem | ||
| 8/13/2021 | Sold | $195,000+11.4%$157/sqft |
Source: Global MLS #202118518 Report a problem | ||
| 6/8/2021 | Pending sale | $175,000$141/sqft |
Source: Global MLS #202118518 Report a problem | ||
| 5/21/2021 | Contingent | $175,000$141/sqft |
Source: Global MLS #202118518 Report a problem | ||
| 5/16/2021 | Listed for sale | $175,000$141/sqft |
Source: Global MLS #202118518 Report a problem | ||
Public tax history
| Year | Property taxes | Tax assessment |
|---|---|---|
| 2018 | -- | $100 |
| 2017 | $10 | $100 |
| 2016 | -- | $100 |
| 2015 | -- | $100 |
| 2014 | -- | $100 |
Find assessor info on the county website
Monthly payment
Climate risks
Neighborhood: 12302
Nearby schools
Schools provided by the listing agent
- High: Scotia-Glenville
Source: Global MLS. This data may not be complete. We recommend contacting the local school district to confirm school assignments for this home.
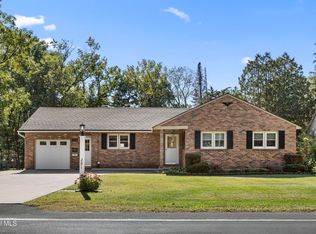
Similar homes
- $290,0003 bd2 ba1.3k sqft20 Halcyon Street, Scotia, NY 12302Active
 MLS ID #202623039, Rachel Kusaywa, Listing by: KW Platform. Global MLS
 - $289,0004 bd2 ba1.6k sqft8 Knickerbocker Road, Scotia, NY 12302Active
 MLS ID #202627393, Lisa Gabriel, Listing by: Empire Real Estate Firm LLC. Global MLS
 - $--3 bd1 ba981 sqft317 11th St, Schenectady, NY 12306Auction
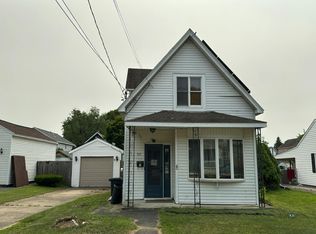 Auction.com 2
 - $285,0003 bd2 ba1.5k sqft3037 Cox Avenue, Rotterdam, NY 12306Active
 MLS ID #202619871, Amanda Haley, Listing by: Coldwell Banker Prime Properties. Global MLS
