NEW PRICE — $939,900! A compelling opportunity in Roxbury’s Franklin Park neighborhood. This beautifully renovated attached Victorian offers approximately 2,297 sq. ft. of living space with 4 bedrooms and 2.5 baths, combining classic architectural character with the comfort and finishes today’s buyers are looking for. The sun-filled main level features impressive 10-foot ceilings, oversized windows, original inlaid hardwood floors, fireplace, recessed lighting and an open, flowing layout ideal for everyday living and entertaining. The spacious kitchen features custom cabinetry, stone countertops, stainless appliances, generous workspace and a center island. Upstairs, the second level provides three well-proportioned bedrooms and a full bath, while the entire third floor creates a private primary suite retreat with a walk-in dressing room and spa-inspired bath featuring a soaking tub and oversized shower with bench seating. Additional highlights include central air, two heating and cooling zones, tankless hot water, a full walk-out basement, rear deck and yard space. 287 Walnut Ave MLS Pinergy - Listing Reports.pdf Enjoy a location convenient to Franklin Park, Franklin Park Zoo and golf, Jamaica Plain, Longwood Medical Area, Fenway, neighborhood parks, universities and two of Boston’s renowned exam schools. Now offered at $939,900 — schedule your private showing and take a fresh look at this exceptional home.
Pending
Price cut: $30K (9/18)
$939,900
287 Walnut Ave, Roxbury, MA 02119
4beds
2,297sqft
Single Family Residence
Built in 1890
3,034 Square Feet Lot
$928,800 Zestimate®
$409/sqft
$-- HOA
What's special
Central airYard spaceRear deckOriginal inlaid hardwood floorsSun-filled main levelRecessed lightingSpa-inspired bath
- 121 days
- 493
- 21
Zillow last checked:
Listing updated:
Listed by:
Curtis Howe 617-212-9829,
Howe Realty Group 617-212-9829,
Curtis Howe 617-212-9829
Source: MLS PIN,MLS#: 73537255
Facts & features
Interior
Bedrooms & bathrooms
- Bedrooms: 4
- Bathrooms: 3
- Full bathrooms: 2
- 1/2 bathrooms: 1
- Main level bathrooms: 1
Primary bedroom
- Features: Bathroom - Full, Walk-In Closet(s), Flooring - Hardwood, Flooring - Stone/Ceramic Tile, Hot Tub / Spa, Cable Hookup, Dressing Room, High Speed Internet Hookup, Paints & Finishes - Low VOC, Recessed Lighting, Remodeled
- Level: Third
Bedroom 2
- Features: Closet, Flooring - Hardwood, Cable Hookup, High Speed Internet Hookup, Paints & Finishes - Low VOC, Recessed Lighting, Remodeled
- Level: Second
Bedroom 3
- Features: Flooring - Hardwood, Cable Hookup, High Speed Internet Hookup, Paints & Finishes - Low VOC, Recessed Lighting, Remodeled
- Level: Second
Bedroom 4
- Features: Closet, Flooring - Hardwood, Cable Hookup, High Speed Internet Hookup, Paints & Finishes - Low VOC, Recessed Lighting, Remodeled
- Level: Second
Primary bathroom
- Features: Yes
Bathroom 1
- Features: Bathroom - Half, Flooring - Stone/Ceramic Tile, Low Flow Toilet, Paints & Finishes - Low VOC, Recessed Lighting, Remodeled
- Level: Main,First
Bathroom 2
- Features: Bathroom - Full, Bathroom - Tiled With Tub & Shower, Flooring - Stone/Ceramic Tile, Countertops - Stone/Granite/Solid, Countertops - Upgraded, Low Flow Toilet, Paints & Finishes - Low VOC, Recessed Lighting, Remodeled
- Level: Second
Bathroom 3
- Features: Bathroom - Full, Bathroom - With Shower Stall, Bathroom - With Tub, Flooring - Stone/Ceramic Tile, Countertops - Stone/Granite/Solid, Jacuzzi / Whirlpool Soaking Tub, Low Flow Toilet, Paints & Finishes - Low VOC, Recessed Lighting, Remodeled
- Level: Third
Dining room
- Features: Flooring - Hardwood, Open Floorplan, Paints & Finishes - Low VOC, Recessed Lighting, Remodeled
- Level: Main,First
Family room
- Features: Flooring - Hardwood, Open Floorplan, Paints & Finishes - Low VOC, Recessed Lighting, Remodeled
- Level: Main,First
Kitchen
- Features: Closet, Flooring - Hardwood, Pantry, Countertops - Stone/Granite/Solid, Countertops - Upgraded, Kitchen Island, Cabinets - Upgraded, Open Floorplan, Paints & Finishes - Low VOC, Recessed Lighting, Remodeled, Stainless Steel Appliances, Pot Filler Faucet, Gas Stove
- Level: Main,First
Living room
- Features: Flooring - Hardwood, Cable Hookup, Open Floorplan, Paints & Finishes - Low VOC, Recessed Lighting, Remodeled
- Level: Main,First
Heating
- Forced Air, Natural Gas
Cooling
- Central Air
Appliances
- Included: Gas Water Heater, Tankless Water Heater, Dishwasher, Disposal, Microwave, Range, Refrigerator, ENERGY STAR Qualified Refrigerator, ENERGY STAR Qualified Dishwasher, Range Hood, Rangetop - ENERGY STAR, Oven, Plumbed For Ice Maker
- Laundry: Laundry Closet, Flooring - Hardwood, Electric Dryer Hookup, Paints & Finishes - Low VOC, Washer Hookup, First Floor
Features
- Walk-up Attic, Finish - Earthen Plaster
- Flooring: Tile, Hardwood
- Windows: Insulated Windows, Storm Window(s), Screens
- Basement: Full,Walk-Out Access,Interior Entry,Concrete,Unfinished
- Number of fireplaces: 1
- Fireplace features: Living Room
Interior area
- Total structure area: 2,297
- Total interior livable area: 2,297 sqft
- Finished area above ground: 2,297
Property
Parking
- Parking features: Open
- Has uncovered spaces: Yes
Features
- Patio & porch: Porch, Deck - Wood
- Exterior features: Porch, Deck - Wood, Rain Gutters, Screens, City View(s)
- Has view: Yes
- View description: City View(s), City
- Waterfront features: Ocean, Unknown To Beach, Beach Ownership(Public)
Lot
- Size: 3,034 Square Feet
Details
- Parcel number: W:11 P:01809 S:000,3398333
- Zoning: RES
Construction
Type & style
- Home type: SingleFamily
- Architectural style: Victorian
- Property subtype: Single Family Residence
- Attached to another structure: Yes
Materials
- Frame
- Foundation: Stone
- Roof: Shingle
Condition
- Year built: 1890
Utilities & green energy
- Electric: 100 Amp Service
- Sewer: Public Sewer
- Water: Public
- Utilities for property: for Gas Range, for Gas Oven, for Electric Dryer, Washer Hookup, Icemaker Connection
Green energy
- Energy efficient items: Thermostat
Community & HOA
Community
- Features: Public Transportation, Shopping, Pool, Tennis Court(s), Park, Walk/Jog Trails, Golf, Medical Facility, Laundromat, Bike Path, Highway Access, House of Worship, Public School, T-Station
HOA
- Has HOA: No
Location
- Region: Roxbury
Financial & listing details
- Price per square foot: $409/sqft
- Tax assessed value: $807,500
- Annual tax amount: $9,351
- Date on market: 6/18/2026
Estimated market value
$928,800
$882,000 - $975,000
$4,296/mo
Price history
| Date | Event | Price |
|---|---|---|
| 10/14/2026 | Pending sale | $939,900$409/sqft |
Source: MLS PIN #73537255 Report a problem | ||
| 9/18/2026 | Price change | $939,900-3.1%$409/sqft |
Source: MLS PIN #73537255 Report a problem | ||
| 7/26/2026 | Price change | $969,900-1.5%$422/sqft |
Source: MLS PIN #73537255 Report a problem | ||
| 6/17/2026 | Listed for sale | $985,000+53.4%$429/sqft |
Source: MLS PIN #73537255 Report a problem | ||
| 8/7/2018 | Sold | $641,977-1.2%$279/sqft |
Source: Public Record Report a problem | ||
| 5/13/2018 | Listed for sale | $649,999+73.3%$283/sqft |
Source: Howe Realty Group #72325918 Report a problem | ||
| 9/22/2017 | Sold | $375,101+0.1%$163/sqft |
Source: Public Record Report a problem | ||
| 7/7/2017 | Listed for sale | $374,900$163/sqft |
Source: Brosnan Realty Group, Inc. #72173143 Report a problem | ||
| 7/7/2017 | Pending sale | $374,900$163/sqft |
Source: Brosnan Realty Group, Inc. #72173143 Report a problem | ||
| 6/21/2017 | Listed for sale | $374,900$163/sqft |
Source: Brosnan Realty Group, Inc. #72173143 Report a problem | ||
| 6/21/2017 | Pending sale | $374,900$163/sqft |
Source: Brosnan Realty Group, Inc. #72173143 Report a problem | ||
| 5/31/2017 | Listed for sale | $374,900+199.9%$163/sqft |
Source: Brosnan Realty Group, Inc. #72173143 Report a problem | ||
| 7/6/2016 | Listing removed | -- |
Source: Auction.com Report a problem | ||
| 6/16/2016 | Listed for sale | $125,000-67.6%$54/sqft |
Source: Auction.com Report a problem | ||
| 4/12/2012 | Sold | $385,576+285.6%$168/sqft |
Source: Public Record Report a problem | ||
| 1/9/2012 | Listed for sale | $100,000-44.4%$44/sqft |
Source: Pondside Realty #71325030 Report a problem | ||
| 9/3/2010 | Listing removed | $180,000+12.5%$78/sqft |
Source: Catherine Chaisson #71127681 Report a problem | ||
| 8/26/2010 | Listed for sale | $160,000-54.3%$70/sqft |
Source: Catherine Chaisson #71127681 Report a problem | ||
| 9/5/2006 | Sold | $350,000+105.9%$152/sqft |
Source: Public Record Report a problem | ||
| 2/24/2003 | Sold | $170,000-41.4%$74/sqft |
Source: Public Record Report a problem | ||
| 10/22/2002 | Sold | $290,000+241.2%$126/sqft |
Source: Public Record Report a problem | ||
| 11/25/1994 | Sold | $85,000-17.5%$37/sqft |
Source: Public Record Report a problem | ||
| 3/2/1988 | Sold | $103,000$45/sqft |
Source: Public Record Report a problem | ||
Public tax history
| Year | Property taxes | Tax assessment |
|---|---|---|
| 2025 | $9,351 +16.3% | $807,500 +9.4% |
| 2024 | $8,043 +1.5% | $737,900 |
| 2023 | $7,925 +5.6% | $737,900 +7% |
| 2022 | $7,503 +2% | $689,600 |
| 2021 | $7,358 +18.4% | $689,600 +17.2% |
| 2020 | $6,212 -24.8% | $588,300 -25% |
| 2019 | $8,264 +95.6% | $784,100 +94.5% |
| 2018 | $4,224 +328.3% | $403,100 +7% |
| 2017 | $986 -75% | $376,600 +5% |
| 2016 | $3,945 +15.4% | $358,600 +27% |
| 2015 | $3,420 +0.6% | $282,400 +9.2% |
| 2013 | $3,398 -0.8% | $258,600 -1.6% |
| 2012 | $3,427 +2% | $262,800 |
| 2011 | $3,361 +6.6% | $262,800 -1% |
| 2010 | $3,154 +17.8% | $265,500 +5.4% |
| 2009 | $2,678 -12.4% | $251,900 -9.6% |
| 2008 | $3,058 +7.7% | $278,800 +7.9% |
| 2007 | $2,839 | $258,300 |
Find assessor info on the county website
Monthly payment
Est. payment
Payment breakdown
Explore the cost of this home by adjusting the details. Changes won't be saved.Climate risks
Neighborhood: Roxbury
Nearby schools
Schools provided by the listing agent
- Elementary: Ellis
- Middle: Trotter
- High: Bla
Source: MLS PIN. This data may not be complete. We recommend contacting the local school district to confirm school assignments for this home.
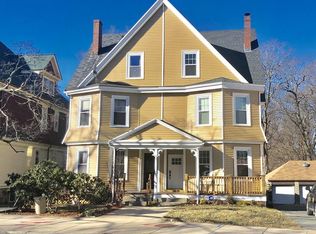
Similar homes
- $949,0004 bd2 ba2.1k sqft61 Belcher Cir, Milton, MA 02186For Sale
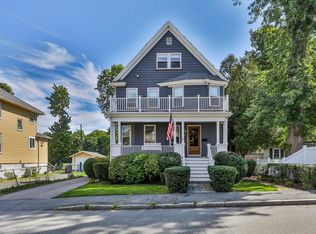 MLS ID #73577111, Cahill+Co. Team, William Raveis R.E. & Home Services. MLS PIN
 - $949,5003 bd3 ba1.3k sqft59 Mozart St #2, Jamaica Plain, MA 02130For Sale
 MLS ID #73540479, Timothy Pi, Coldwell Banker Realty - Cambridge. MLS PIN
 - $894,0004 bd2 ba1.8k sqft51 Sawyer Ave #3, Dorchester, MA 02125For Sale
 MLS ID #73534352, Rob and Meaghan, Hawthorn Properties. MLS PIN
 - $999,9004 bd3 ba3.3k sqft84 Blue Hills Pkwy, Milton, MA 02186For Sale
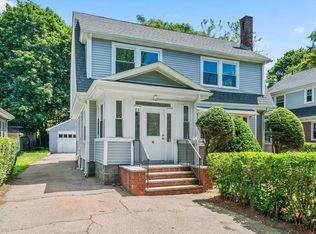 MLS ID #73574898, Tatiana Diaz, William Raveis R.E. & Home Services. MLS PIN
