Welcome to this spacious 4-bedroom, 2.5-bathroom home offering approximately 1,961 square feet of living space. The open living area features a fireplace and provides a comfortable setting for relaxing or entertaining, while the kitchen offers ample cabinet space and room for everyday meal preparation. Each bedroom provides flexibility for a private retreat, guest room, home office, study, or additional living space. The primary bedroom offers a comfortable space to unwind, while the additional rooms can be tailored to fit your lifestyle. Outside, the fenced backyard and patio provide plenty of room for outdoor seating, gatherings, gardening, or recreation. Conveniently located near shopping, dining, schools, parks, and major roadways, this home offers comfortable living with plenty of space to make your own.
Active
Price cut: $9.1K (9/11)
$289,900
2870 Spring Ridge Cir, Snellville, GA 30039
4beds
1,961sqft
Single Family Residence
Built in 1986
0.28 Acres Lot
$289,500 Zestimate®
$148/sqft
$-- HOA
What's special
Fenced backyard
- 27 days
- 2,874
- 341
Zillow last checked:
Listing updated:
Listed by:
Kerry Kretchmer 602-483-6828,
Mainstay Brokerage
Source: GAMLS,MLS#: 10834274
Facts & features
Interior
Bedrooms & bathrooms
- Bedrooms: 4
- Bathrooms: 3
- Full bathrooms: 2
- 1/2 bathrooms: 1
Rooms
- Room types: Family Room
Kitchen
- Features: Breakfast Area, Solid Surface Counters
Heating
- Forced Air, Natural Gas
Cooling
- Central Air
Appliances
- Included: Other
- Laundry: Other
Features
- Tray Ceiling(s), Walk-In Closet(s)
- Flooring: Carpet, Hardwood
- Basement: None
- Number of fireplaces: 1
- Fireplace features: Family Room
- Common walls with other units/homes: No Common Walls
Interior area
- Total structure area: 1,961
- Total interior livable area: 1,961 sqft
- Finished area above ground: 1,961
- Finished area below ground: 0
Video & virtual tour
Property
Parking
- Total spaces: 2
- Parking features: Attached, Garage
- Has attached garage: Yes
Features
- Levels: Two
- Stories: 2
- Patio & porch: Patio
- Fencing: Fenced
- Body of water: None
Lot
- Size: 0.28 Acres
- Features: Level, Private
Details
- Parcel number: R6036 149
- Special conditions: Investor Owned
Construction
Type & style
- Home type: SingleFamily
- Architectural style: Traditional
- Property subtype: Single Family Residence
Materials
- Brick
- Foundation: Slab
- Roof: Composition
Condition
- Resale
- New construction: No
- Year built: 1986
Utilities & green energy
- Sewer: Public Sewer
- Water: Public
- Utilities for property: Other
Community & HOA
Community
- Features: None
- Subdivision: BETHANY WOODS
HOA
- Has HOA: No
- Services included: None
Location
- Region: Snellville
Financial & listing details
- Price per square foot: $148/sqft
- Tax assessed value: $279,800
- Annual tax amount: $4,302
- Date on market: 8/26/2026
- Cumulative days on market: 27 days
- Listing agreement: Exclusive Right To Sell
- Listing terms: Cash,Conventional
Estimated market value
$289,500
$275,000 - $304,000
$2,025/mo
Price history
| Date | Event | Price |
|---|---|---|
| 9/11/2026 | Price change | $289,900-3%$148/sqft |
Source:  GAMLS #10834274 Report a problem GAMLS #10834274 Report a problem | ||
| 8/27/2026 | Listed for sale | $299,000+264.6%$152/sqft |
Source:  FMLS GA #7820674 Report a problem FMLS GA #7820674 Report a problem | ||
| 7/30/2026 | Listing removed | $1,970$1/sqft |
Source: Zillow Rentals Report a problem | ||
| 7/24/2026 | Price change | $1,970-2.5%$1/sqft |
Source: Zillow Rentals Report a problem | ||
| 7/10/2026 | Price change | $2,020-2.4%$1/sqft |
Source: Zillow Rentals Report a problem | ||
| 7/7/2026 | Price change | $2,070-2.6%$1/sqft |
Source: Zillow Rentals Report a problem | ||
| 7/2/2026 | Price change | $2,125-2.5%$1/sqft |
Source: Zillow Rentals Report a problem | ||
| 6/25/2026 | Listed for rent | $2,180+88.7%$1/sqft |
Source: Zillow Rentals Report a problem | ||
| 8/17/2014 | Listing removed | $1,155$1/sqft |
Source: Invitation Homes Report a problem | ||
| 7/31/2014 | Price change | $1,155+5%$1/sqft |
Source: Invitation Homes Report a problem | ||
| 4/26/2013 | Sold | $82,000+17.8%$42/sqft |
Source: Public Record Report a problem | ||
| 1/18/2013 | Sold | $69,600+39.5%$35/sqft |
Source: Public Record Report a problem | ||
| 12/4/2012 | Listed for rent | $1,100$1/sqft |
Source: Excalibur Home Management, LLC Report a problem | ||
| 10/13/2012 | Listing removed | $49,900$25/sqft |
Source: ERA TOWNE SQUARE REALTY INC #4338791 Report a problem | ||
| 9/25/2012 | Pending sale | $49,900+14.4%$25/sqft |
Source: ERA TOWNE SQUARE REALTY INC #4338791 Report a problem | ||
| 9/13/2012 | Sold | $43,600-12.6%$22/sqft |
Source:  FMLS GA #4338791 Report a problem FMLS GA #4338791 Report a problem | ||
| 5/31/2012 | Price change | $49,900-5%$25/sqft |
Source: ERA TOWNE SQUARE REALTY , INC Report a problem | ||
| 3/21/2012 | Listed for sale | $52,500-63.6%$27/sqft |
Source: ERA TOWNE SQUARE REALTY INC #4338791 Report a problem | ||
| 1/12/2005 | Sold | $144,400+28.9%$74/sqft |
Source: Public Record Report a problem | ||
| 2/8/1995 | Sold | $112,000$57/sqft |
Source: Public Record Report a problem | ||
Public tax history
| Year | Property taxes | Tax assessment |
|---|---|---|
| 2025 | $4,302 -3.6% | $111,920 -2.9% |
| 2024 | $4,464 +46.1% | $115,320 +52.5% |
| 2023 | $3,056 +1.1% | $75,640 |
| 2022 | $3,023 +14.3% | $75,640 |
| 2021 | $2,646 -7.6% | $75,640 +8.2% |
| 2020 | $2,864 +31.7% | $69,920 +31.6% |
| 2019 | $2,174 | $53,120 |
| 2018 | $2,174 +10.9% | $53,120 +14% |
| 2016 | $1,960 +21.7% | $46,600 +28.7% |
| 2015 | $1,611 | $36,200 +10.4% |
| 2014 | $1,611 +123.5% | $32,800 +88.1% |
| 2013 | $721 | $17,440 -61% |
| 2012 | -- | $44,680 |
| 2011 | -- | $44,680 -19.9% |
| 2010 | -- | $55,760 |
| 2009 | -- | $55,760 -10% |
| 2007 | -- | $61,960 +15.4% |
| 2006 | -- | $53,680 |
| 2005 | -- | $53,680 |
| 2004 | $31 -95% | $53,680 |
| 2003 | $628 -49.8% | $53,680 |
| 2002 | $1,251 +9.7% | $53,680 +19.2% |
| 2001 | $1,140 | $45,040 |
Find assessor info on the county website
Monthly payment
Est. payment
Payment breakdown
Explore the cost of this home by adjusting the details. Changes won't be saved.Climate risks
Neighborhood: 30039
Nearby schools
Schools provided by the listing agent
- Elementary: Norton
- Middle: Shiloh
- High: South Gwinnett
Source: GAMLS. This data may not be complete. We recommend contacting the local school district to confirm school assignments for this home.
- $331,6004 bd3 ba2.6k sqft2880 Spring Ridge Cir, Snellville, GA 30039Off Market
- $309,7003 bd3 ba2k sqft2860 Spring Ridge Cir, Snellville, GA 30039Off Market
- $383,8003 bd2 ba2.3k sqft2890 Spring Ridge Cir, Snellville, GA 30039Off Market
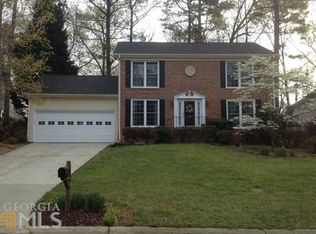
- $333,4005 bd3 ba2.1k sqft2850 Spring Ridge Cir, Snellville, GA 30039Off Market
Similar homes
- $329,9004 bd3 ba2.1k sqft4387 Wheaton Way, Snellville, GA 30039Active

 MLS ID #10836993, Eva Hockenberry, Mainstay Brokerage. GAMLS
 - $327,5004 bd3 ba2.3k sqft4514 Sequoia Park Trl, Snellville, GA 30039Active
 MLS ID #10820561, Stacey Wyatt Group, eXp Realty. GAMLS
 - $364,9004 bd4 ba2.4k sqft3611 Jasmine Cove Ln, Snellville, GA 30039Active
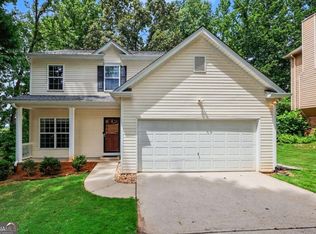 MLS ID #10811730, Christie VandeZande, LOCAL Realty. GAMLS
 - $254,9004 bd3 ba1.8k sqft7144 Stonebrook Cir, Lithonia, GA 30058Active
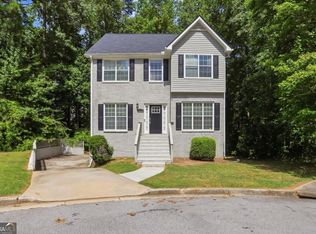 MLS ID #10844363, Loree Nichols, Mainstay Brokerage. GAMLS
 - $379,9003 bd2 ba2.6k sqft2725 Lenora Springs Dr, Snellville, GA 30039ActiveMLS ID #10826704, Eric Baham, Sovereign Real Estate Group. GAMLS
- $329,0003 bd2 ba1.6k sqft4858 Tarleton Dr, Lilburn, GA 30047ActiveMLS ID #10819696, Matt Holt, Excalibur Homes, LLC. GAMLS
- $299,9004 bd2 ba2.3k sqft4295 Autumn Hill Dr, Stone Mountain, GA 30083ActiveMLS ID #10820896, Robert E Salmons Jr., Entera Realty. GAMLS
- $298,6155 bd2 ba1.8k sqft3660 Turner Heights Dr, Decatur, GA 30032ActiveMLS ID #10839182, Benjamin Hitchins, Mainstay Brokerage. GAMLS
- $299,9004 bd3 ba2k sqft1922 Kevin Dr SE, Conyers, GA 30013ActiveMLS ID #10836742, Kerry Kretchmer, Mainstay Brokerage. GAMLS
- $275,0003 bd3 ba2.2k sqft827 Shadow Lake Dr, Lithonia, GA 30058ActiveMLS ID #10784335, William Keys, Atlas Real Estate. GAMLS
- $299,9004 bd3 ba1.7k sqft2676 Field Spring Dr, Lithonia, GA 30058ActiveMLS ID #10820216, William Keys, Atlas Real Estate. GAMLS
- $320,0003 bd2 ba1.4k sqft2409 Three Bars Dr, Snellville, GA 30078ActiveMLS ID #10793697, Kennedi Washington, WM Realty LLC. GAMLS
- $355,0003 bd3 ba1.9k sqft2037 Englewood Way, Snellville, GA 30078ActiveMLS ID #10789365, Kennedi Washington, WM Realty LLC. GAMLS
- $320,0003 bd2 ba1.7k sqft1105 Poplar Ln, Loganville, GA 30052ActiveMLS ID #10846536, Melissa Banner, GA Realty LLC. GAMLS
- $349,9004 bd3 ba1.7k sqft2531 Falcon Ridge Dr, Grayson, GA 30017ActiveMLS ID #10821982, Mohammad Zakir Sikder, Chapman Hall Realtors Professionals. GAMLS
- $273,0005 bd3 ba1.6k sqft4696 Rockbridge Rd, Stone Mountain, GA 30083ActiveMLS ID #10789588, Benjamin Hitchins, Mainstay Brokerage. GAMLS
- $404,9994 bd3 ba2.4k sqft2451 Meadowglen Trl, Snellville, GA 30078For Sale
 MLS ID #7779403, David Mattson, Virtual Properties Realty. Biz. FMLS GA
 - $238,0004 bd4 ba2.1k sqft1499 Saint Dunstans Rd, Lithonia, GA 30058ActiveMLS ID #10826517, Doug Smith, Mainstay Brokerage. GAMLS
- $300,0003 bd2 ba1.3k sqft372 Plantation Blvd, Lawrenceville, GA 30046ActiveMLS ID #10797772, Livian Ascend, Keller Williams Realty North Atlanta. GAMLS
- $250,0004 bd2 ba1.7k sqft5455 Fox Haven Trl, Stone Mountain, GA 30088ActiveMLS ID #10813725, Brian Horton, Mainstay Brokerage. GAMLS
