ASSUMABLE 27 YEAR LOAN FIXED 4.125 %. SOLAR PAID OFF! Welcome to this designer-highly upgraded 3-bedroom, 2.5-bath home with an additional bonus room + extra outside California room offering mountain and city lights view. Built 2023 and over 2,336 sq ft of living space. Elegant living/dining room combo with high ceilings and walls of glass, gourmet kitchen w/ large island/eating area, quartz counters, sleek stainless-steel appliances, and white shaker soft-close cabinetry. Spacious master en-suite with private bathroom offering huge walk in shower, separate stand alone tub, dual sinks w/ quartz counters, custom tilework and hardware, and large walk-in closet. All bedrooms offer ample living and closet space. Inside laundry. UPGRADES INCLUDE: Beautiful hardwood-like flooring thru out, upgraded designer carpeting in bedrooms, custom tile and hardware in bathrooms, modern designer lighting and ceiling fans thru out, and custom window treatments. Subterranean parking with 2 CAR SIDE-BY SIDE-PARKING, and two EV charging stations in the building. DIRECT ELEVATOR ENTRANCE FROM GARAGE. Secure FOB/front door community entrance. Walking distance to Esplanade Shopping Center, parks, playground, and easy access to freeway. No need to preview! Immaculate. ***FURNISHED OPTION AVALIBLE
Sold for $798,880
Listed by: Nicki Lane Harlow, Broker • Nicki Harlow • Contact: 626-221-1104
Bought with: Real Estate Harmony, Inc
$798,880
2870 Wagon Wheel Rd #304, Oxnard, CA 93036
4beds
2,336sqft
Condominium
Built in 2023
-- sqft lot
$800,000 Zestimate®
$342/sqft
$4,420 Estimated rent
Home value
$800,000
$728,000 - $880,000
$4,420/mo
Zestimate® history
Owner options
List your home for rent
$4,420/mo
Rent Zestimate®
Find your next renter with Zillow Rental Manager. Plus, with online applications, you can quickly screen prospective tenants – for free.
$4,420/mo
Rent Zestimate®
Refinance and save
$5,784/mo
Est. payment
Refinancing to a lower rate could help reduce your monthly payments and save thousands over the life of the loan.
$5,784/mo
Est. payment
Explore your selling options
Work with a Zillow partner agent
Leverage their expertise and Zillow's premium Showcase listings to get your home seen by more buyers.
Get startedList with your own agent
Get your home in front of millions of buyers by listing it on Zillow.
Learn how to do itSell it yourself
Take full control of how buyers see your home on Zillow by listing For Sale by Owner (FSBO).
List your homeWhat's special
Gourmet kitchenLarge islandPrivate bathroomLarge walk-in closetHuge walk in showerCustom tileworkSeparate stand alone tub
Zillow last checked:
Listing updated:
Listed by:
Nicki Harlow DRE #01147964 626-221-1104,
Nicki Lane Harlow, Broker
Bought with:
Chris Weik, DRE #01330604
Real Estate Harmony, Inc
Source: CRMLS,MLS#: OC25129436 Originating MLS: California Regional MLS
Originating MLS: California Regional MLSFacts & features
Interior
Bedrooms & bathrooms
- Bedrooms: 4
- Bathrooms: 3
- Full bathrooms: 2
- 1/2 bathrooms: 1
- Main level bathrooms: 3
- Main level bedrooms: 3
Rooms
- Room types: Bonus Room, Bedroom, Den, Entry/Foyer, Family Room, Great Room, Kitchen, Laundry, Living Room, Primary Bathroom, Primary Bedroom, Office, Other, Utility Room, Dining Room
Bedroom
- Features: All Bedrooms Down
Bedroom
- Features: Bedroom on Main Level
Bathroom
- Features: Bathroom Exhaust Fan, Bathtub, Closet, Dual Sinks, Enclosed Toilet, Full Bath on Main Level, Low Flow Plumbing Fixtures, Linen Closet, Quartz Counters, Separate Shower
Kitchen
- Features: Kitchen Island, Kitchen/Family Room Combo, Stone Counters
Heating
- Central, ENERGY STAR Qualified Equipment, High Efficiency, Solar
Cooling
- Central Air, ENERGY STAR Qualified Equipment, High Efficiency
Appliances
- Included: Built-In Range, Convection Oven, Dishwasher, ENERGY STAR Qualified Appliances, ENERGY STAR Qualified Water Heater, Electric Range, Electric Water Heater, Gas Cooktop, Disposal, Gas Oven, Gas Range, High Efficiency Water Heater, Microwave, Water Softener, Tankless Water Heater, Vented Exhaust Fan, Water To Refrigerator, Water Heater, Water Purifier
- Laundry: Washer Hookup, Gas Dryer Hookup, Inside, Laundry Room
Features
- Breakfast Bar, Built-in Features, Balcony, Cathedral Ceiling(s), Separate/Formal Dining Room, Elevator, High Ceilings, Intercom, Living Room Deck Attached, Open Floorplan, Pantry, Quartz Counters, Recessed Lighting, Storage, Trash Chute, Unfurnished, Wired for Data, All Bedrooms Down, Bedroom on Main Level, Main Level Primary, Primary Suite
- Flooring: Carpet, Tile, Vinyl
- Windows: Double Pane Windows, ENERGY STAR Qualified Windows, French/Mullioned, Screens
- Has fireplace: No
- Fireplace features: None
- Common walls with other units/homes: 1 Common Wall
Interior area
- Total interior livable area: 2,336 sqft
Property
Parking
- Total spaces: 2
- Parking features: Garage
- Garage spaces: 2
Accessibility
- Accessibility features: Accessible Elevator Installed, Grab Bars, Low Pile Carpet, Parking, Accessible Doors
Features
- Levels: One
- Stories: 1
- Entry location: Front
- Patio & porch: Arizona Room, Covered, Patio
- Exterior features: Awning(s), Lighting, Rain Gutters
- Pool features: None
- Spa features: None
- View description: None
Lot
- Size: 2,336 Square Feet
- Dimensions: 2336
- Features: Landscaped, Near Park, Near Public Transit, Sprinklers None, Street Level
Details
- Additional structures: Storage
- Parcel number: 1390450215
- Special conditions: Standard
- Other equipment: Intercom, Satellite Dish
Construction
Type & style
- Home type: Condo
- Architectural style: Mediterranean
- Property subtype: Condominium
- Attached to another structure: Yes
Materials
- Drywall, Stucco
- Foundation: Permanent, Slab
- Roof: Common Roof,Flat,Rolled/Hot Mop
Condition
- New construction: No
- Year built: 2023
Details
- Builder name: Oakwood Communities, Inc
Utilities & green energy
- Electric: Standard
- Sewer: Public Sewer
- Water: Public
- Utilities for property: Cable Available, Electricity Available, Natural Gas Available, Natural Gas Connected, Sewer Connected, Underground Utilities, Water Connected
Green energy
- Energy efficient items: Appliances, Water Heater
Community & HOA
Community
- Features: Park
- Security: Carbon Monoxide Detector(s), Fire Detection System, Firewall(s), Fire Rated Drywall, Fire Sprinkler System, Security Gate, Key Card Entry, Smoke Detector(s), Security Lights
- Subdivision: 0031 Oxford Flats At Wagon Wheel
HOA
- Has HOA: Yes
- Amenities included: Controlled Access, Sport Court, Maintenance Grounds, Meeting Room, Management, Maintenance Front Yard, Outdoor Cooking Area, Other Courts, Barbecue, Picnic Area, Paddle Tennis, Playground, Pets Allowed, Security, Storage, Trash, Cable TV
- Services included: Pest Control
- HOA fee: $402 monthly
- HOA name: PMP
- HOA phone: 888-882-0588
- Second HOA fee: $96 monthly
- Second HOA name: Pmp
- Second HOA phone: 888-882-0588
Location
- Region: Oxnard
Financial & listing details
- Price per square foot: $342/sqft
- Tax assessed value: $798,888
- Date on market: 6/17/2025
- Cumulative days on market: 28 days
- Listing terms: Cash,Cash to Existing Loan,Cash to New Loan,Conventional,Cal Vet Loan,FHA 203(b),FHA,Fannie Mae,Freddie Mac,Government Loan,Owner Pay Points,VA Loan,VA No No Loan
- Inclusions: Wagon Wheel’s planned future amenities include a bowling alley with restaurant and bar, craft brewery with tasting room, museum with local art, and an outdoor dining plaza. The community will also offer sports courts, modern tot lots (including ADA-a
Price history
| Date | Event | Price |
|---|---|---|
| 8/29/2025 | Sold | $798,8800%$342/sqft |
Source:  CRMLS #OC25129436 Report a problem CRMLS #OC25129436 Report a problem | ||
| 7/23/2025 | Pending sale | $798,888$342/sqft |
Source: CRMLS #OC25129436 Report a problem | ||
| 6/30/2025 | Price change | $798,888-5.9%$342/sqft |
Source: CRMLS #OC25129436 Report a problem | ||
| 6/17/2025 | Listed for sale | $848,880$363/sqft |
Source: CRMLS #OC25129436 Report a problem | ||
Public tax history
| Year | Property taxes | Tax assessment |
|---|---|---|
| 2026 | -- | $798,888 -4.9% |
| 2025 | $15,275 +3.3% | $840,464 +2% |
| 2024 | $14,786 | $823,985 +2% |
| 2023 | $14,786 | $807,829 |
Find assessor info on the county website
Neighborhood: 93036
Nearby homes
- $7,121,9673 bd3 ba-- sqft2870 Wagon Wheel Rd, Oxnard, CA 93036Off Market
- $4,451,089-- bd-- ba-- sqft2870 Wagon Wheel Rd, Oxnard, CA 93036Off Market
- $755,0003 bd3 ba2.1k sqft203-2860 Wagon Wheel Rd #203, Oxnard, CA 93036Off Market
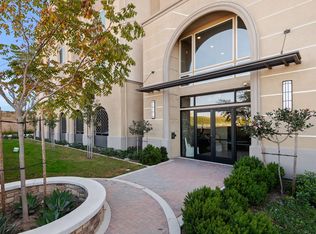
- $758,0005 bd2 ba1.6k sqft2699 N Ventura Rd, Oxnard, CA 93036Off Market
- $758,4363 bd3 ba2k sqft2850 Wagon Wheel Rd #202, Oxnard, CA 93036Sold
- $--1 bd1 ba705 sqft2700 N Ventura Rd #108, Oxnard, CA 93036Off Market
- $--2 bd2 ba1.1k sqft2700 N Ventura Rd #428, Oxnard, CA 93036Off Market
- $--1 bd1 ba781 sqft2700 N Ventura Rd #111, Oxnard, CA 93036Off Market
Nearby schools
GreatSchools rating
- 3/10Rio Del Norte SchoolGrades: K-5Distance: 0.6 mi
- 2/10Rio Vista Middle SchoolGrades: 6-8Distance: 1 mi
- 5/10Rio Mesa High SchoolGrades: 9-12Distance: 2.5 mi
Schools provided by the listing agent
- High: Oxnard
Source: CRMLS. This data may not be complete. We recommend contacting the local school district to confirm school assignments for this home.
Get a cash offer in 3 minutes
Find out how much your home could sell for in as little as 3 minutes with a no-obligation cash offer.
Estimated market value
$800,000
Get a cash offer in 3 minutes
Find out how much your home could sell for in as little as 3 minutes with a no-obligation cash offer.
Estimated market value
$800,000
- California
- Ventura County
- Oxnard
- 93036
- 2870 Wagon Wheel Rd Unit 304
