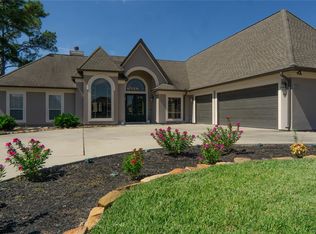
Stunning single-story residence on the 18th fairway within the prestigious guard-gated community of Bentwater. Beautifully remodeled and thoughtfully updated, this exceptional home blends luxury, comfort, and resort-style living within one of Lake Conroe’s most sought-after communities. Step inside to high ceilings, elegant architectural details, and custom built-ins throughout. Expansive windows frame tranquil golf course views and fill the home with natural light. The thoughtfully designed layout includes 3 spacious bedrooms, a formal dining room, and a private study overlooking the fairway. Enjoy the screened-in porch with solar shades for year-round indoor-outdoor living. Highlights include an oversized 2-car garage w/ workspace, separate golf-cart entrance, polyaspartic garage flooring, whole-home 22 kW generator, roof replaced in 2020, and an automatic mosquito system. Surrounded by lush landscaping, this home offers stunning views and access to Bentwater's premier amenities.
For sale
Price cut: $26K (5/22)
$599,000
331 Wedgewood Dr, Montgomery, TX 77356
3beds
2,942sqft
Est.: Get pre-qualified
Single Family Residence
Built in 1999
9,600 Square Feet Lot
$579,900 Zestimate®
$204/sqft
$96/mo HOA
What's special
Tranquil golf course viewsHigh ceilingsAutomatic mosquito systemExpansive windowsPolyaspartic garage flooringFormal dining roomCustom built-ins throughout
- 18 days |
- 492 |
- 22 |
Likely to sell faster than
Zillow last checked:
Listing updated:
Listed by:
Rachel Windley TREC #0827423 281-939-9748,
LPT Realty, LLC
Source: HAR,MLS#: 23348069
Tour with a local agent
Facts & features
Interior
Bedrooms & bathrooms
- Bedrooms: 3
- Bathrooms: 3
- Full bathrooms: 2
- 1/2 bathrooms: 1
Rooms
- Room types: Family Room, Utility Room
Primary bathroom
- Features: Primary Bath: Double Sinks, Primary Bath: Separate Shower, Primary Bath: Soaking Tub, Vanity Area
Kitchen
- Features: Breakfast Bar, Pantry, Soft Closing Cabinets, Soft Closing Drawers, Under Cabinet Lighting, Walk-in Pantry
Heating
- Natural Gas
Cooling
- Ceiling Fan(s), Electric
Appliances
- Included: Disposal, Electric Oven, Microwave, Electric Range, Dishwasher
- Laundry: Electric Dryer Hookup, Washer Hookup
Features
- Crown Molding, Formal Entry/Foyer, All Bedrooms Down, Primary Bed - 1st Floor, Walk-In Closet(s)
- Flooring: Carpet, Engineered Hardwood, Tile
- Windows: Solar Screens
- Number of fireplaces: 2
- Fireplace features: Gas
Interior area
- Total structure area: 2,942
- Total interior livable area: 2,942 sqft
Property
Parking
- Total spaces: 2
- Parking features: Attached, Oversized, Garage Door Opener, Golf Cart Garage, Workshop in Garage
- Attached garage spaces: 2
Features
- Stories: 1
- Patio & porch: Patio/Deck, Porch, Screened
- Exterior features: Sprinkler System
- Fencing: Back Yard
Lot
- Size: 9,600 Square Feet
- Features: Back Yard, Near Golf Course, On Golf Course, Subdivided, 0 Up To 1/4 Acre
Details
- Parcel number: 216007
Construction
Type & style
- Home type: SingleFamily
- Architectural style: Traditional
- Property subtype: Single Family Residence
Materials
- Brick, Wood Siding
- Foundation: Slab
- Roof: Composition
Condition
- New construction: No
- Year built: 1999
Details
- Builder name: Brand R. Construction, Inc.
Utilities & green energy
- Sewer: Public Sewer
- Water: Public, Water District
Green energy
- Energy efficient items: Attic Vents
Community & HOA
Community
- Features: Subdivision Tennis Court
- Subdivision: Bentwater 27
HOA
- Has HOA: Yes
- Amenities included: Basketball Court, Boat Dock, Boat Ramp, Clubhouse, Controlled Access, Dog Park, Fitness Center, Golf Course, Marina, Park, Party Room, Picnic Area, Playground, Pond, Pool, Sport Court, Tennis Court(s), Trail(s)
- HOA fee: $1,146 annually
Location
- Region: Montgomery
Financial & listing details
- Price per square foot: $204/sqft
- Tax assessed value: $493,293
- Annual tax amount: $8,977
- Date on market: 5/12/2026
- Listing terms: Cash,Conventional,VA Loan
- Ownership: Full Ownership
- Road surface type: Concrete, Curbs, Gutters
Estimated market value
$579,900
$551,000 - $609,000
$3,485/mo
Price history
| Date | Event | Price |
|---|---|---|
| 5/22/2026 | Price change | $599,000-4.2%$204/sqft |
Source:  HAR #23348069 Report a problem HAR #23348069 Report a problem | ||
| 5/12/2026 | Listed for sale | $625,000-1.6%$212/sqft |
Source: HAR #23348069 Report a problem | ||
| 4/6/2026 | Listing removed | $635,000$216/sqft |
Source: HAR #61872173 Report a problem | ||
| 1/27/2026 | Listed for sale | $635,000$216/sqft |
Source: HAR #61872173 Report a problem | ||
| 1/24/2026 | Pending sale | $635,000$216/sqft |
Source: HAR #61872173 Report a problem | ||
| 1/1/2026 | Listed for sale | $635,000+49.4%$216/sqft |
Source: HAR #61872173 Report a problem | ||
| 9/6/2013 | Listing removed | $425,000$144/sqft |
Source: Bentwater Sales Corporation #36460888 Report a problem | ||
| 6/19/2013 | Listed for sale | $425,000$144/sqft |
Source: Bentwater Sales Corporation #36460888 Report a problem | ||
Public tax history
| Year | Property taxes | Tax assessment |
|---|---|---|
| 2025 | -- | $493,293 +5.7% |
| 2024 | $1,299 +2.1% | $466,697 +10% |
| 2023 | $1,272 | $424,270 +0.8% |
| 2022 | -- | $420,770 +20% |
| 2021 | $3,210 +0.9% | $350,640 +7.5% |
| 2020 | $3,182 +0.4% | $326,300 +2.8% |
| 2019 | $3,169 -46% | $317,480 -6.7% |
| 2018 | $5,867 +33.5% | $340,360 -2.9% |
| 2017 | $4,394 -1.1% | $350,530 |
| 2016 | $4,440 -5.1% | $350,530 +8.4% |
| 2015 | $4,677 | $323,500 -6% |
| 2014 | $4,677 | $344,280 +27.7% |
| 2013 | -- | $269,600 |
| 2012 | -- | $269,600 |
| 2011 | -- | $269,600 |
| 2010 | -- | $269,600 -14% |
| 2009 | -- | $313,510 -6.6% |
| 2008 | -- | $335,500 +10% |
| 2007 | -- | $305,000 |
| 2006 | -- | $305,000 +7.8% |
| 2005 | -- | $283,060 |
| 2004 | -- | $283,060 |
| 2003 | -- | $283,060 |
| 2002 | -- | $283,060 +6.2% |
| 2001 | -- | $266,590 |
Find assessor info on the county website
Monthly payment
Est. payment$--/mo
Payment breakdown
Explore the cost of this home by adjusting the details. Changes won't be saved.
All calculations are estimates and provided by Zillow, Inc. for informational purposes only. Actual amounts may vary.
HOA fees may include property taxes on listings classified as Co-Ops. Contact the listing agent and/or owner for fee details.
Mortgage interest rates are dependent on a number of factors, including credit score, down payment, and repayment length. Interest rate data provided by Zillow Group Marketplace, Inc. as of 1/1/1970 from various mortgage lenders with which we have lead or other similar arrangements; the Estimated Payment is an average of those rates.
See how much you could borrow to make a competitive offer.
Climate risks
Neighborhood: Bentwater
Nearby schools
GreatSchools rating
- 5/10Lincoln Elementary SchoolGrades: PK-5Distance: 4.3 mi
- 6/10Montgomery Junior High SchoolGrades: 6-8Distance: 3 mi
- 7/10Montgomery High SchoolGrades: 9-12Distance: 5.8 mi
Schools provided by the listing agent
- Elementary: Lincoln Elementary School (Montgomery)
- Middle: Montgomery Junior High School
- High: Montgomery High School
Source: HAR. This data may not be complete. We recommend contacting the local school district to confirm school assignments for this home.

A local agent can set up tours, give advice and negotiate with sellers.
A local lender can help you make sure your offer is ready when you are.



- Texas
- Montgomery County
- Montgomery
- 77356
- Bentwater
- 331 Wedgewood Dr
Nearby cities
Nearby neighborhoods
Nearby zip codes
Other Montgomery Topics
