Skip main navigation
Closed
  • $530,000

    2871 Morgan Valley Rd, Rockmart, GA 30153

    4beds
    2,721sqft
    Single Family Residence, Residential
    Built in 2002
    3.08 Acres Lot
    $553,000 Zestimate®
    $195/sqft
    $3,001 Estimated rent

    Home value

    $553,000

    $525,000 - $581,000

    $3,001/mo

    Zestimate® history
    Loading
    Loading...

    Owner options

    List your home for rent

    $3,001/mo

    Rent Zestimate®

    Find your next renter with Zillow Rental Manager. Plus, with online applications, you can quickly screen prospective tenants – for free.

    Learn more

    $3,001/mo

    Rent Zestimate®

    Refinance and save

    $3,236/mo

    Est. payment

    Refinancing to a lower rate could help reduce your monthly payments and save thousands over the life of the loan.

    See today's rates

    $3,236/mo

    Est. payment

    Explore your selling options

    Work with a Zillow partner agent

    Leverage their expertise and Zillow's premium Showcase listings to get your home seen by more buyers.

    Get started

    List with your own agent

    Get your home in front of millions of buyers by listing it on Zillow.

    Learn how to do it

    Sell it yourself

    Take full control of how buyers see your home on Zillow by listing For Sale by Owner (FSBO).

    List your home

    What's special

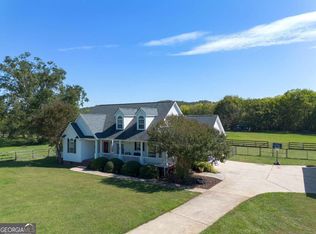
    You found your new home! Move up to this farm house located on a private 3.08 +/- acres. As you walk this property you will find an inviting wrap around porch & manicured fenced yard. Take in the views of the open pasture, peach trees & barn from the back porch. Discover the in ground pool with a slide & splash zone for the kiddos! Large covered patio area perfect to catch some shade for a cook-out & entertain guest by the pool. As you walk into this bright & open home you are invited in by a two story entry foyer, great room with vaulted ceilings & 1/2 bath. The center island kitchen offers a bay window with pool side view, breakfast area, stainless steel appliance package including double oven range, microwave, dishwasher & refrigerator. The master bedroom is on the main level with french doors leading to the back porch. Romantic master bath with double vanities, garden tub, seperate double shower & custom tile work. Two spacious bedrooms & full bath located upstairs. The 4th bedroom/bonus room is located above the garage with seperate HVAC. Other features & updates include: An abudance of stordage areas, two car side entry garage attached to the house by a covered breeze way, freshly painted interior & exterior, freshly pressure washed, new recessed led lighting, new bathroom vanity & light fixture, new outlets, GFCI outlets, switches, plates, new garage door sensors, new chandelier in dining rm, new pool pump & filter basket, HVAC system was just serviced & new condensation pump, new floor insulation. The home is updated and ready for a new owner. Do not miss this one!

    Zillow last checked:

    Listing updated:

    Listed by:

    SCOTT DASHER,

    Scott Dasher and Associates 678-715-3600

    Bought with:

    Evin Earnhart, 367729

    Bolst, Inc.

    Source: FMLS GA,MLS#: 7428642MLS Logo

    Facts & features

    Interior

    Bedrooms & bathrooms
    • Bedrooms: 4
    • Bathrooms: 3
    • Full bathrooms: 2
    • 1/2 bathrooms: 1
    • Main level bathrooms: 1
    • Main level bedrooms: 1
    Rooms
    • Room types: Bonus Room
    Primary bedroom
    • Features: Master on Main, Other
    • Level: Master on Main, Other
    Bedroom
    • Features: Master on Main, Other
    Primary bathroom
    • Features: Double Shower, Double Vanity, Separate Tub/Shower, Soaking Tub
    Dining room
    • Features: Separate Dining Room
    Kitchen
    • Features: Breakfast Bar, Cabinets White, Kitchen Island, Laminate Counters, View to Family Room
    Heating
    • Central
    Cooling
    • Ceiling Fan(s), Central Air
    Appliances
    • Included: Dishwasher, Double Oven, Electric Range, Electric Water Heater, ENERGY STAR Qualified Appliances, Microwave, Refrigerator, Self Cleaning Oven
    • Laundry: Laundry Room, Main Level, Mud Room
    Features
    • Double Vanity, Entrance Foyer 2 Story, High Ceilings 10 ft Main, Recessed Lighting, Tray Ceiling(s), Vaulted Ceiling(s), Walk-In Closet(s)
    • Flooring: Ceramic Tile, Luxury Vinyl, Other
    • Windows: Double Pane Windows
    • Basement: Crawl Space
    • Has fireplace: No
    • Fireplace features: None
    • Common walls with other units/homes: No Common Walls
    Interior area
    • Total structure area: 2,721
    • Total interior livable area: 2,721 sqft

    Property

    Parking
    • Total spaces: 2
    • Parking features: Garage, Garage Door Opener, Garage Faces Side, Level Driveway
    • Garage spaces: 2
    • Has uncovered spaces: Yes
    Accessibility
    • Accessibility features: None
    Features
    • Levels: One and One Half
    • Stories: 1
    • Patio & porch: Breezeway, Covered, Deck, Front Porch, Rear Porch, Side Porch, Wrap Around
    • Exterior features: Private Yard, No Dock
    • Has private pool: Yes
    • Pool features: In Ground, Private, Salt Water, Vinyl
    • Spa features: None
    • Fencing: Fenced
    • Has view: Yes
    • View description: Pool, Rural
    • Waterfront features: None
    • Body of water: None
    Lot
    • Size: 3.08 Acres
    • Features: Back Yard, Front Yard, Landscaped, Level, Pasture, Private
    Details
    • Additional structures: Barn(s), Stable(s)
    • Parcel number: 044 059N
    • Other equipment: None
    • Horses can be raised: Yes
    • Horse amenities: Barn, Pasture

    Construction

    Type & style
    • Home type: SingleFamily
    • Architectural style: Cape Cod,Farmhouse,Traditional
    • Property subtype: Single Family Residence, Residential
    Materials
    • Blown-In Insulation, Vinyl Siding
    • Foundation: Concrete Perimeter
    • Roof: Composition
    Condition
    • Updated/Remodeled
    • New construction: No
    • Year built: 2002

    Utilities & green energy

    • Electric: 110 Volts
    • Sewer: Septic Tank
    • Water: Public
    • Utilities for property: Electricity Available, Phone Available, Water Available
    Green energy
    • Energy efficient items: None
    • Energy generation: None
    • Water conservation: Low-Flow Fixtures

    Community & HOA

    Community
    • Features: None
    • Security: Smoke Detector(s)
    • Subdivision: Sam Floyd Prop None
    HOA
    • Has HOA: No
    Location
    • Region: Rockmart

    Financial & listing details

    • Price per square foot: $195/sqft
    • Tax assessed value: $472,205
    • Annual tax amount: $2,313
    • Date on market: 7/26/2024
    • Cumulative days on market: 33 days
    • Electric utility on property: Yes
    • Road surface type: Asphalt

    Price history

    DateEventPrice
    10/16/2024Sold$530,000-1.8%$195/sqft
    Source: FMLS GA #7428642 Report a problem
    8/20/2024Price change$539,900-1.8%$198/sqft
    Source: GAMLS #10347422 Report a problem
    7/29/2024Listed for sale$549,900-5.2%$202/sqft
    Source: FMLS GA #7428642 Report a problem
    12/16/2023Listing removed$579,999$213/sqft
    Source: FMLS GA #7261628 Report a problem
    10/11/2023Price change$579,999-3.3%$213/sqft
    Source: GAMLS #20141123 Report a problem
    8/15/2023Listed for sale$599,999+207.7%$221/sqft
    Source: GAMLS #20141123 Report a problem
    4/3/2013Sold$195,000-2.5%$72/sqft
    Source: Public Record Report a problem
    1/29/2013Listed for sale$199,900$73/sqft
    Source: Century21 Alan Harris Realty #07005758 Report a problem
    1/19/2013Pending sale$199,900$73/sqft
    Source: Century21 Alan Harris Realty #07005758 Report a problem
    10/17/2012Listed for sale$199,900-18.7%$73/sqft
    Source: Century21 Alan Harris Realty #07005758 Report a problem
    3/24/2012Listing removed$245,900$90/sqft
    Source: CENTURY 21 Alan Harris Realty #4276133 Report a problem
    2/18/2012Price change$245,900-10.5%$90/sqft
    Source: CENTURY 21 Alan Harris Realty #4276133 Report a problem
    12/15/2011Price change$274,900-3.5%$101/sqft
    Source: CENTURY 21 Alan Harris Realty #4276133 Report a problem
    9/23/2011Price change$284,850+3.6%$105/sqft
    Source: Century21 Alan Harris Realty #03127788 Report a problem
    6/3/2011Price change$274,900-1.5%$101/sqft
    Source: Remax of Rome #4114989 Report a problem
    5/1/2010Listed for sale$279,000$103/sqft
    Source: Remax of Rome #4060357 Report a problem

    Public tax history

    YearProperty taxesTax assessment
    2025$4,195 +7.6%$188,882 +0.2%
    2024$3,897 +44.7%$188,424 +45.3%
    2023$2,692 +2.5%$129,706 +15.1%
    2022$2,627 -1.3%$112,694
    2021$2,661 -10.5%$112,694
    2020$2,973 +16%$112,694 +18.6%
    2019$2,562 +7.4%$94,987 +5.9%
    2018$2,386 +18.6%$89,688 +18.1%
    2017$2,011 $75,913 +4%
    2016$2,011 +4.1%$73,024 -4.8%
    2015$1,933 -5.3%$76,741
    2014$2,040 -0.7%$76,741 -7.9%
    2013$2,055 $83,291
    2012-- --
    2011-- --
    2010-- --
    Find assessor info on the county website

    Neighborhood: 30153

    Nearby schools

    GreatSchools rating
    Schools provided by the listing agent
    • Elementary: Eastside - Polk
    • Middle: Rockmart
    • High: Rockmart

    Source: FMLS GA. This data may not be complete. We recommend contacting the local school district to confirm school assignments for this home.

    Get a cash offer in 3 minutes
    Find out how much your home could sell for in as little as 3 minutes with a no-obligation cash offer.
    Estimated market value
    $553,000
    Get a cash offer in 3 minutes
    Find out how much your home could sell for in as little as 3 minutes with a no-obligation cash offer.
    Estimated market value
    $553,000