HOME BACK ON THE MARKET @ NO FAULT OF HOME OR SELLER!
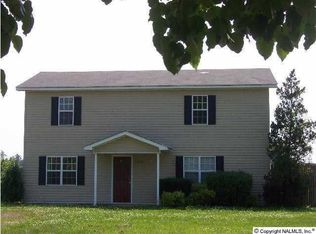
Welcome to Pea Ridge Road's gem that sits on 33 acres +/- with mature oak trees, Pecan, apple and pear trees. This home was built in 1965 but has been fully modernized and updated. Boasting 4 bedrooms and 3 full baths, this home is made for a family. The living areas at the front door are large and welcoming with high tray ceilings and LED lighting for a soft setting. It also features a beautiful wood burning fireplace with cleanout in the sunroom. There are large closets and the large coat closet contains the security hard drive and monitors for the cameras that are hardwired around the perimeter of the home.
Each bedroom is large and accommodating with deep closets. One bathroom has a large,
jetted garden tub for your enjoyment. This chef's kitchen is spacious yet easy to work around. The kitchen features electric double wall ovens, a 2019 black stainless LG dishwasher and refrigerator, and a 2022 induction cooktop. The oversized island gives room for baking and with oversized drawers, allows for large items to be stored out of sight. The master suite is remote to all but one bedroom. It is very large and features a custom walk-in closet, separate vanities, a glass enclosed shower, and a separate water closet. The master bedroom has large
windows on three sides for plenty of light and a feeling of even more space, plus an attached 4 season sunroom that leads to a private covered deck for romantic views of the sunsets each evening. Upstairs is an 1,150 square foot finished room that can make your dream can come true!
Entertaining here is easy with three covered decks on different sides of the house and a large glassed in 4 season sunroom off the living room, there is no need to cancel a dinner party because of the weather! Outside is an RV shop 56 x 26, with a 14 foot overhead door. It is attached to a workshop that is wired both 50/30.
Home, shop, & 2+/- acres listed @$599,999 MLS# 1381483
Sold for $775,000
Price history
| Date | Event | Price |
|---|---|---|
| 12/6/2023 | Sold | $775,000+29.2%$144/sqft |
Source: Greater Chattanooga Realtors #1381482 Report a problem | ||
| 12/5/2023 | Pending sale | $599,999$111/sqft |
Source:  ValleyMLS #1830578 Report a problem ValleyMLS #1830578 Report a problem | ||
| 10/27/2023 | Price change | $599,999-22.6%$111/sqft |
Source: ValleyMLS #1830578 Report a problem | ||
| 10/18/2023 | Price change | $775,000+29.2%$144/sqft |
Source: Greater Chattanooga Realtors #1381482 Report a problem | ||
| 10/18/2023 | Price change | $599,999-22.6%$111/sqft |
Source: Greater Chattanooga Realtors #1381483 Report a problem | ||
| 9/19/2023 | Pending sale | $775,000$144/sqft |
Source: ValleyMLS #1830578 Report a problem | ||
| 8/6/2023 | Listed for sale | $775,000$144/sqft |
Source: ValleyMLS #1830578 Report a problem | ||
| 7/24/2023 | Contingent | $775,000$144/sqft |
Source: Greater Chattanooga Realtors #1371076 Report a problem | ||
| 6/3/2023 | Price change | $775,000-3.1%$144/sqft |
Source: Greater Chattanooga Realtors #1371076 Report a problem | ||
| 5/6/2023 | Price change | $799,999-4.8%$148/sqft |
Source: Greater Chattanooga Realtors #1371076 Report a problem | ||
| 4/12/2023 | Price change | $840,000-5.2%$156/sqft |
Source: Greater Chattanooga Realtors #1371076 Report a problem | ||
| 4/7/2023 | Price change | $886,000-1.1%$164/sqft |
Source: Greater Chattanooga Realtors #1371076 Report a problem | ||
| 3/28/2023 | Price change | $896,000+26.2%$166/sqft |
Source: Greater Chattanooga Realtors #1371076 Report a problem | ||
| 3/26/2023 | Listed for sale | $710,000+79.7%$132/sqft |
Source: ValleyMLS #1830578 Report a problem | ||
| 7/20/2018 | Sold | $395,000-7.1%$73/sqft |
Source: Public Record Report a problem | ||
| 6/20/2018 | Listed for sale | $425,000$79/sqft |
Source: Re/Max The Real Estate Group #1078965 Report a problem | ||


Get pre-qualified for a loan
At Zillow Home Loans, we can pre-qualify you in as little as 5 minutes with no impact to your credit score.An equal housing lender. NMLS #10287.
