Skip main navigation
Pending
  • $325,000

    2871 River Rd, Hastings, MI 49058

    3beds
    1,572sqft
    : 
    $2,348/mo
    Get pre-qualified
    Single Family Residence
    Built in 1914
    2.49 Acres Lot
    $334,200 Zestimate®
    $207/sqft
    $-- HOA

    What's special

    Relaxing three-season porchBeautiful country viewsFive versatile outbuildingsFormal dining areaNew furnaceInviting kitchen
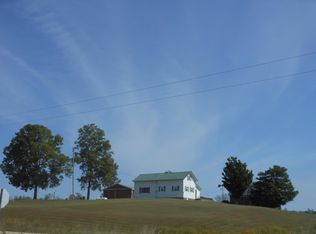
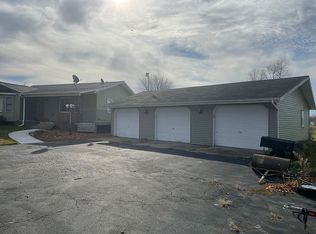
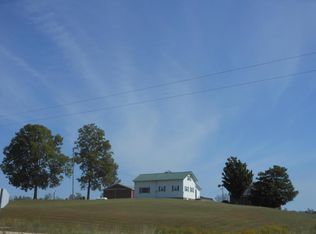
    Escape to the peace and privacy of country living with this charming 3-bedroom, 1.5-bath home nestled on 2.4 acres in Hastings. Surrounded by hundreds of acres of picturesque farmland, this property offers the perfect setting for a hobby farm, mini farm, or anyone looking to enjoy a quieter lifestyle with room to roam. Offering 1,572 square feet of finished living space, the home features a spacious living room, a welcoming family room with a cozy fireplace, a formal dining area, an inviting kitchen, and a relaxing three-season porch where you can enjoy the beautiful country views. The functional floor plan provides comfortable everyday living with plenty of space for family and entertaining. A standout feature of this property is the five versatile outbuildings, ideal for, storing equipment, workshop space, or pursuing your favorite hobbies. Whether you've dreamed of gardening, raising animals, or simply having extra storage, this property offers endless possibilities. Recent improvements provide added peace of mind, including a new furnace, septic system, water heater, and water softener. If you've been searching for acreage, privacy, and the charm of country living with modern updates already completed, this Hastings property is one you won't want to miss!
    19 days
    |
    833
    |
    30
    |

    Zillow last checked:

    Listing updated:

    Listed by:

    JoAnne Potts 269-217-5666,

    Chuck Jaqua, REALTOR 269-381-7653,

    Owen N Ott 269-220-0895,

    Chuck Jaqua, REALTOR

    Source: MichRIC,MLS#: 26035787MLS Logo

      Facts & features

      Interior

      Bedrooms & bathrooms
      • Bedrooms: 3
      • Bathrooms: 2
      • Full bathrooms: 1
      • 1/2 bathrooms: 1
      • Main level bedrooms: 3
      Primary bedroom
      • Level: Basement
      Bedroom 2
      • Level: Main
      Primary bathroom
      • Level: Main
      Bathroom 2
      • Level: Upper
      Dining area
      • Level: Main
      Family room
      • Level: Main
      Kitchen
      • Level: Main
      Laundry
      • Level: Main
      Living room
      • Level: Main
      Heating
      • Baseboard, Forced Air
      Cooling
      • Central Air, Wall Unit(s)
      Appliances
      • Included: Dryer, Range, Refrigerator, Washer
      • Laundry: Laundry Room, Main Level
      Features
      • Ceiling Fan(s)
      • Flooring: Carpet, Wood
      • Windows: Window Treatments
      • Basement: Michigan Basement
      • Number of fireplaces: 1
      • Fireplace features: Living Room, Other
      Interior area
      • Total structure area: 1,572
      • Total interior livable area: 1,572 sqft
      • Finished area below ground: 0

      Property

      Parking
      • Total spaces: 1
      • Parking features: Detached
      • Garage spaces: 1
      Features
      • Stories: 1
      Lot
      • Size: 2.49 Acres
      • Dimensions: 264.4 x 409.8
      • Features: Level
      Details
      • Parcel number: 0602201300

      Construction

      Type & style
      • Home type: SingleFamily
      • Architectural style: Traditional
      • Property subtype: Single Family Residence
      Materials
      • Aluminum Siding, Vinyl Siding
      • Roof: Shingle
      Condition
      • New construction: No
      • Year built: 1914

      Utilities & green energy

      • Sewer: Septic Tank
      • Water: Well

      Community & HOA

      Community
      • Security: Smoke Detector(s)
      Location
      • Region: Hastings

      Financial & listing details

      • Price per square foot: $207/sqft
      • Tax assessed value: $121,083
      • Annual tax amount: $2,909
      • Date on market: 7/14/2026
      • Listing terms: Cash,Conventional

        Estimated market value

        $334,200

        $317,000 - $351,000

        $1,792/mo

        Price history

        DateEventPrice
        7/15/2026Pending sale$325,000$207/sqft
        Source: MichRIC #26035787 Report a problem
        7/14/2026Listed for sale$325,000+25%$207/sqft
        Source: MichRIC #26035787 Report a problem
        8/30/2024Sold$259,900$165/sqft
        Source: MichRIC #24038269 Report a problem
        8/2/2024Pending sale$259,900$165/sqft
        Source: MichRIC #24038269 Report a problem
        7/25/2024Listed for sale$259,900$165/sqft
        Source: MichRIC #24038269 Report a problem

        Public tax history

        YearProperty taxesTax assessment
        2025-- $117,900 +9.4%
        2024-- $107,800 +14.1%
        2023-- $94,500 +17%
        2022-- $80,800 +8.6%
        2021-- $74,400
        2020-- $74,400 +7.1%
        2019$954 $69,500 +7.4%
        2018$954 $64,700
        2017-- $64,700 +5.2%
        2016-- $61,500 +5.7%
        2015-- $58,200
        2014-- $58,200 +6.8%
        2012-- $54,500 -2.2%
        2011-- $55,700 -9.4%
        2010-- $61,500 -8.3%
        2009-- $67,100 -7.4%
        2008-- $72,500 +3%
        2007-- $70,400
        2006-- $70,400 +70%
        2005-- $41,400
        2004-- $41,400 -53.2%
        2003-- $88,500
        Find assessor info on the county website

        Monthly payment

        Est. payment

        Payment breakdown

        Explore the cost of this home by adjusting the details. Changes won't be saved.
        All calculations are estimates and provided by Zillow, Inc. for informational purposes only. Actual amounts may vary.
        HOA fees may include property taxes on listings classified as Co-Ops. Contact the listing agent and/or owner for fee details.
        Mortgage interest rates are dependent on a number of factors, including credit score, down payment, and repayment length. Interest rate data provided by Zillow Group Marketplace, Inc. as of 1/1/1970 from various mortgage lenders with which we have lead or other similar arrangements; the Estimated Payment is an average of those rates.
        See how much you could borrow to make a competitive offer.

        Climate risks

        Neighborhood: 49058

        Getting around

        0 / 100
        Car-Dependent
        26 / 100
        Somewhat Bikeable

        Nearby schools

        GreatSchools rating

        A local agent can set up tours, give advice and negotiate with sellers.

        Browse local experts

        Similar homes