***RURAL PRIVACY in OSHTEMO TWP with 24' x 48' BARN (electric & concrete floor)*** at this 4-BR home situated on 1 acre. You'll find raised garden beds, a screened porch, & a 2-car garage with a 3rd stall. Inside, the heart of the home is a bright kitchen equipped with stainless appliances and custom wood countertops locally milled from family timber. A cozy wood burner warms the inviting living space, upper 2-bedrooms are roomy while the lower-level rec room offers extra room to romp. Enjoy this COUNTRY SETTING just off Stadium Drive with quick, 10-minute access to US-131 and I-94. Complete Shield AHS Home Warranty is available for peace of mind. MLS 26054165
Active
$295,000
2871 S 6th St, Kalamazoo, MI 49009
4beds
1,774sqft
Single Family Residence
Built in 1955
1 Acres Lot
$286,700 Zestimate®
$166/sqft
$-- HOA
What's special
Raised garden bedsScreened porchCozy wood burnerInviting living spaceBright kitchenStainless appliances
- 4 hours
- 371
- 42
Zillow last checked:
Listing updated:
Listed by:
Lorene Taylor 269-760-2496,
Jaqua, REALTORS 269-629-5612,
Scott A Taylor 269-760-5585,
Jaqua, REALTORS
Source: MichRIC,MLS#: 26054165
Facts & features
Interior
Bedrooms & bathrooms
- Bedrooms: 4
- Bathrooms: 1
- Full bathrooms: 1
- Main level bedrooms: 2
Primary bedroom
- Level: Main
- Area: 132
- Dimensions: 12.00 x 11.00
Bedroom 2
- Level: Main
- Area: 112
- Dimensions: 8.00 x 14.00
Bedroom 3
- Level: Upper
- Area: 285
- Dimensions: 15.00 x 19.00
Bedroom 4
- Level: Upper
- Area: 323
- Dimensions: 17.00 x 19.00
Bonus room
- Level: Basement
- Area: 221
- Dimensions: 17.00 x 13.00
Bonus room
- Level: Basement
- Area: 156
- Dimensions: 13.00 x 12.00
Kitchen
- Level: Main
- Area: 170
- Dimensions: 17.00 x 10.00
Laundry
- Level: Basement
- Area: 195
- Dimensions: 15.00 x 13.00
Living room
- Level: Main
- Area: 405
- Dimensions: 27.00 x 15.00
Recreation
- Level: Basement
- Area: 264
- Dimensions: 22.00 x 12.00
Heating
- Forced Air, Wood
Cooling
- Central Air
Appliances
- Included: Dishwasher, Dryer, Range, Refrigerator, Washer
- Laundry: In Basement
Features
- Ceiling Fan(s), Eat-in Kitchen
- Flooring: Carpet, Vinyl
- Basement: Full
- Has fireplace: No
Interior area
- Total structure area: 1,498
- Total interior livable area: 1,774 sqft
- Finished area below ground: 276
Property
Parking
- Total spaces: 3
- Parking features: Garage Faces Side, Garage Faces Front, Garage Door Opener, Detached
- Garage spaces: 3
Features
- Stories: 2
Lot
- Size: 1 Acres
- Dimensions: 188 x 165
Details
- Additional structures: Pole Barn
- Parcel number: 0527355020
Construction
Type & style
- Home type: SingleFamily
- Architectural style: Farmhouse
- Property subtype: Single Family Residence
Materials
- Vinyl Siding
- Roof: Composition
Condition
- New construction: No
- Year built: 1955
Details
- Warranty included: Yes
Utilities & green energy
- Sewer: Septic Tank
- Water: Public
- Utilities for property: Natural Gas Connected
Community & HOA
Community
- Security: Carbon Monoxide Detector(s), Smoke Detector(s)
Location
- Region: Kalamazoo
Financial & listing details
- Price per square foot: $166/sqft
- Tax assessed value: $106,397
- Annual tax amount: $4,523
- Date on market: 10/10/2026
- Listing terms: Cash,Conventional
- Road surface type: Paved
Estimated market value
$286,700
$272,000 - $301,000
$1,992/mo
Price history
| Date | Event | Price |
|---|---|---|
| 10/10/2026 | Listed for sale | $295,000+34.1%$166/sqft |
Source:  MichRIC #26054165 Report a problem MichRIC #26054165 Report a problem | ||
| 9/9/2022 | Sold | $220,000$124/sqft |
Source: Public Record Report a problem | ||
Public tax history
| Year | Property taxes | Tax assessment |
|---|---|---|
| 2026 | $4,523 +3% | $123,500 +3.4% |
| 2025 | $4,393 +4.8% | $119,400 +10.2% |
| 2024 | $4,193 | $108,300 +13.2% |
| 2023 | -- | $95,700 +11.3% |
| 2022 | -- | $86,000 +4% |
| 2021 | -- | $82,700 +4.8% |
| 2020 | -- | $78,900 +7.1% |
| 2018 | -- | $73,700 -1.7% |
| 2017 | -- | $75,000 +4% |
| 2016 | -- | $72,100 +12.3% |
| 2015 | -- | $64,200 |
| 2014 | -- | $64,200 +0.3% |
| 2013 | -- | $64,000 +1.7% |
| 2012 | -- | $62,900 -4.8% |
| 2011 | -- | $66,100 +3% |
| 2010 | -- | $64,200 -6% |
| 2009 | -- | $68,300 -7.1% |
| 2008 | -- | $73,500 +18.7% |
| 2004 | -- | $61,900 -12.6% |
| 2003 | -- | $70,800 +6% |
| 2002 | -- | $66,800 +17.4% |
| 2001 | -- | $56,900 |
Find assessor info on the county website
Monthly payment
Est. payment
Payment breakdown
Explore the cost of this home by adjusting the details. Changes won't be saved.Climate risks
Neighborhood: 49009
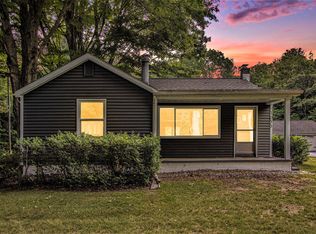
Similar homes
- $249,9003 bd2 ba1.5k sqft9660 Stadium Dr, Kalamazoo, MI 49009For Sale

 MLS ID #26053516, Shelly Pattison, RE/MAX Advantage. MichRIC
 - $299,0004 bd3 ba2.3k sqft9050 Almena Dr, Kalamazoo, MI 49009For Sale
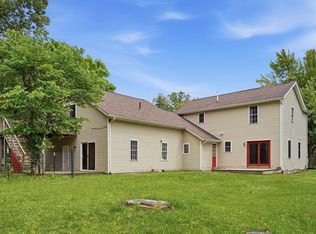 MLS ID #26051764, Kawika Singson, Real Broker LLC. MichRIC
 - $379,9004 bd3 ba1.2k sqft8329 W Kl Ave, Kalamazoo, MI 49009For Sale
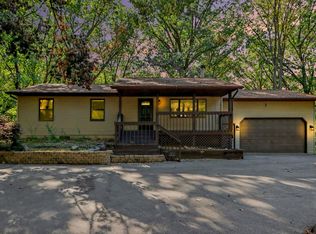 MLS ID #26053316, Joseph Lukeman, Lukeman Group LLC. MichRIC
 - $289,9004 bd2 ba1.5k sqft2490 Strathmore St, Kalamazoo, MI 49009For Sale
 MLS ID #26038674, Charles Teunis, Bellabay Realty LLC. MichRIC
 - $305,0003 bd2 ba1.3k sqft4618 Dunhill Ter, Kalamazoo, MI 49006For SaleMLS ID #26054149, Paul C Graham, Five Star Real Estate. MichRIC
- $290,0003 bd3 ba1.9k sqft6083 Fairgrove St, Kalamazoo, MI 49009For SaleMLS ID #26054089, Tammy Graham, Jaqua, REALTORS. MichRIC
- $297,9003 bd2 ba1.9k sqft4231 S 12th St, Kalamazoo, MI 49009For SaleMLS ID #26049983, Rebecca Bilodeau, Berkshire Hathaway HomeServices MI. MichRIC
- $285,0003 bd2 ba1.2k sqft6085 Fairgrove St, Kalamazoo, MI 49009For SaleMLS ID #26054091, Tammy Graham, Jaqua, REALTORS. MichRIC
- $249,8003 bd1 ba1.1k sqft8900 W Kl Ave, Kalamazoo, MI 49009For SaleMLS ID #26052174, Drake Johnson, Legacy Real Estate Partners. MichRIC
- $319,9003 bd3 ba1.5k sqft319 Westview St, Kalamazoo, MI 49009For SaleMLS ID #26050370, Denise M Atwood, Five Star Real Estate. MichRIC
- $434,9003 bd2 ba1.6k sqft2940 Bramble Dr, Kalamazoo, MI 49009For SaleMLS ID #26054038, Maureen H Kelly, Berkshire Hathaway HomeServices MI. MichRIC
- $280,0003 bd1 ba1.4k sqft3024 Darmo St, Kalamazoo, MI 49008For SaleMLS ID #26047501, Astrid L Horton, CENTURY 21 Affiliated. MichRIC
- $314,9003 bd3 ba1.7k sqft6703 Bela Ave, Kalamazoo, MI 49009For SaleMLS ID #26047269, Alyssa J Marino, Real Broker LLC. MichRIC
- $369,0003 bd2 ba1.8k sqft5185 S 11th St, Kalamazoo, MI 49009For SaleMLS ID #26048924, Paul A Valentin, Jaqua, REALTORS. MichRIC
- $394,9004 bd3 ba1.8k sqft1004 Vertex Cir, Kalamazoo, MI 49009New ConstructionMLS ID #26053912, Lance A Bethell, Allen Edwin Realty. MichRIC
- $324,9003 bd3 ba2k sqft6860 Cypress Bay Dr, Kalamazoo, MI 49009For SaleMLS ID #26051391, Molly Chipouras, M2 Real Estate Collective. MichRIC
- $379,9004 bd3 ba2.3k sqft15 Beymoure St, Kalamazoo, MI 49009For SaleMLS ID #26051977, Brandi J Harr, Realiant Real Estate. MichRIC
- $287,5002 bd3 ba1.8k sqft1635 Quail Run Dr #77, Kalamazoo, MI 49009For SaleMLS ID #26051927, Steven Revor, Five Star Real Estate. MichRIC
