Welcome Home! Nestled on a quiet cul-de-sac, this beautifully maintained 4-bedroom, 2.5-bath home offers the perfect blend of comfort, style, and functionality. A welcoming front porch invites you inside, where you’ll find an abundance of natural light, spacious living areas, and thoughtful updates throughout. The heart of the home is the bright kitchen featuring crisp white cabinetry, an updated backsplash, generous counter space, and a seamless flow into the main living area. The cozy living room is highlighted by a fireplace and a built-in wine bar, creating the perfect space for relaxing or entertaining.Upstairs, a spacious game room provides a flexible second living area for movie nights, a playroom, or home office. The oversized primary suite has a private en-suite bath and two large walk-in closets. Three additional bedrooms, a large laundry room, and plenty of storage complete the home’s functional layout. Step outside to enjoy the covered back porch overlooking the backyard.
For sale
$300,000
18275 Hollyberry Ct, Porter, TX 77365
4beds
2,592sqft
Single Family Residence
Built in 1996
7,980 Square Feet Lot
$293,600 Zestimate®
$116/sqft
$55/mo HOA
What's special
Thoughtful updates throughoutUpdated backsplashAbundance of natural lightOverlooking the backyardPrivate en-suite bathPlenty of storageQuiet cul-de-sac
- 2 days |
- 129 |
- 4 |
Likely to sell faster than
Zillow last checked:
Listing updated:
Listed by:
Casey Barron TREC #0752083 832-401-4070,
JLA Realty
Source: HAR,MLS#: 22362385
Facts & features
Interior
Bedrooms & bathrooms
- Bedrooms: 4
- Bathrooms: 3
- Full bathrooms: 2
- 1/2 bathrooms: 1
Rooms
- Room types: Family Room, Utility Room, Wine Room
Primary bedroom
- Level: Second
- Area: 240
- Dimensions: 16x15
Bedroom
- Level: Second
- Area: 120
- Dimensions: 10x12
Bedroom
- Level: Second
- Area: 120
- Dimensions: 10x12
Bedroom
- Level: Second
- Area: 168
- Dimensions: 12x14
Breakfast
- Level: First
- Area: 110
- Dimensions: 11x10
Dining room
- Level: First
- Area: 132
- Dimensions: 12x11
Living room
- Level: First
- Area: 294
- Dimensions: 21x14
Heating
- Natural Gas
Cooling
- Electric
Appliances
- Included: Disposal, Oven, Microwave, Gas Cooktop, Gas Range, Dishwasher
- Laundry: Electric Dryer Hookup, Gas Dryer Hookup, Washer Hookup
Features
- All Bedrooms Up, En-Suite Bath, Primary Bed - 2nd Floor, Sitting Area
- Flooring: Carpet, Tile, Vinyl
- Number of fireplaces: 1
- Fireplace features: Gas, Gas Log
Interior area
- Total structure area: 2,592
- Total interior livable area: 2,592 sqft
Property
Parking
- Total spaces: 2
- Parking features: Attached
- Attached garage spaces: 2
Features
- Stories: 2
Lot
- Size: 7,980 Square Feet
- Features: Cul-De-Sac, 0 Up To 1/4 Acre
Details
- Parcel number: 82372
Construction
Type & style
- Home type: SingleFamily
- Architectural style: Traditional
- Property subtype: Single Family Residence
Materials
- Brick
- Foundation: Slab
- Roof: Composition
Condition
- New construction: No
- Year built: 1996
Utilities & green energy
- Sewer: Public Sewer
- Water: Public
Community & HOA
Community
- Subdivision: Cumberland Ph I
HOA
- Has HOA: Yes
- Amenities included: Park, Pool
- HOA fee: $655 annually
Location
- Region: Porter
Financial & listing details
- Price per square foot: $116/sqft
- Tax assessed value: $346,610
- Annual tax amount: $8,269
- Date on market: 8/13/2026
- Listing terms: Cash,Conventional,FHA,Investor,VA Loan
Estimated market value
$293,600
$279,000 - $308,000
$2,213/mo
Price history
| Date | Event | Price |
|---|---|---|
| 8/13/2026 | Listed for sale | $300,000+0.3%$116/sqft |
Source:  HAR #22362385 Report a problem HAR #22362385 Report a problem | ||
| 4/19/2023 | Listing removed | -- |
Source: HAR #96412172 Report a problem | ||
| 3/22/2023 | Pending sale | $299,000$115/sqft |
Source: HAR #96412172 Report a problem | ||
| 3/12/2023 | Listed for sale | $299,000$115/sqft |
Source: HAR #96412172 Report a problem | ||
| 3/7/2023 | Pending sale | $299,000$115/sqft |
Source: HAR #96412172 Report a problem | ||
| 3/3/2023 | Listed for sale | $299,000+32.9%$115/sqft |
Source: HAR #96412172 Report a problem | ||
| 2/17/2021 | Listing removed | -- |
Source:  Keller Williams Report a problem Keller Williams Report a problem | ||
| 12/29/2020 | Pending sale | $225,000$87/sqft |
Source: Keller Williams Hou Preferred #43905706 Report a problem | ||
| 12/24/2020 | Listed for sale | $225,000$87/sqft |
Source: Keller Williams Hou Preferred #43905706 Report a problem | ||
| 12/13/2020 | Pending sale | $225,000$87/sqft |
Source: Keller Williams Hou Preferred #43905706 Report a problem | ||
| 12/8/2020 | Listed for sale | $225,000$87/sqft |
Source: Keller Williams Hou Preferred #43905706 Report a problem | ||
| 12/6/2020 | Pending sale | $225,000$87/sqft |
Source: Keller Williams Hou Preferred #43905706 Report a problem | ||
| 11/30/2020 | Listed for sale | $225,000$87/sqft |
Source: Keller Williams Hou Preferred #43905706 Report a problem | ||
| 11/3/2020 | Pending sale | $225,000$87/sqft |
Source: Keller Williams Hou Preferred #43905706 Report a problem | ||
| 10/16/2020 | Listed for sale | $225,000+19%$87/sqft |
Source: Keller Williams Hou Preferred #43905706 Report a problem | ||
| 10/11/2017 | Sold | -- |
Source: Agent Provided Report a problem | ||
| 9/6/2017 | Pending sale | $189,000$73/sqft |
Source: Red Door Realty & Associates #87796184 Report a problem | ||
| 8/2/2017 | Listed for sale | $189,000+62.9%$73/sqft |
Source: Red Door Realty & Associates #87796184 Report a problem | ||
| 3/14/2010 | Listing removed | $116,000$45/sqft |
Source: The Houston Real Estate Group #55309922 Report a problem | ||
| 3/10/2010 | Listed for sale | $116,000$45/sqft |
Source: The Houston Real Estate Group #55309922 Report a problem | ||
| 1/12/2010 | Sold | -- |
Source: Public Record Report a problem | ||
Public tax history
| Year | Property taxes | Tax assessment |
|---|---|---|
| 2025 | $4,266 -26.2% | $336,072 +10% |
| 2024 | $5,779 +31% | $305,520 -3.8% |
| 2023 | $4,411 | $317,470 +10% |
| 2022 | -- | $288,610 +20.8% |
| 2021 | $5,098 +6.5% | $238,980 +8.5% |
| 2020 | $4,786 -0.3% | $220,160 +4.6% |
| 2019 | $4,802 -16.7% | $210,390 +14.8% |
| 2018 | $5,766 +20.3% | $183,270 +6.6% |
| 2017 | $4,793 +3.3% | $171,910 +10% |
| 2016 | $4,642 +11.4% | $156,280 +10% |
| 2015 | $4,166 | $142,070 -5.1% |
| 2014 | $4,166 | $149,650 +9.9% |
| 2013 | -- | $136,230 +3.2% |
| 2012 | -- | $132,040 |
| 2011 | -- | $132,040 -9.4% |
| 2010 | -- | $145,670 |
| 2009 | -- | $145,670 |
| 2008 | -- | $145,670 |
| 2007 | -- | $145,670 +6.9% |
| 2006 | -- | $136,230 +6.6% |
| 2005 | -- | $127,830 +12% |
| 2004 | -- | $114,150 |
| 2003 | -- | $114,150 |
| 2002 | -- | $114,150 |
| 2001 | -- | $114,150 |
Find assessor info on the county website
Monthly payment
Est. payment
Payment breakdown
Explore the cost of this home by adjusting the details. Changes won't be saved.Climate risks
Neighborhood: Cumberland Crossing
Nearby schools
GreatSchools rating
- 5/10Robert Crippen Elementary SchoolGrades: PK-5Distance: 0.5 mi
- 4/10White Oak Middle SchoolGrades: 6-8Distance: 3.7 mi
- 5/10Porter High SchoolGrades: 9-12Distance: 1.8 mi
Schools provided by the listing agent
- Elementary: Robert Crippen Elementary School
- Middle: White Oak Middle School (New Caney)
- High: Porter High School (New Caney)
Source: HAR. This data may not be complete. We recommend contacting the local school district to confirm school assignments for this home.
- $240,7004 bd2 ba1.7k sqft18271 Hollyberry Ct, Porter, TX 77365Off Market
- $245,700-- bd2 ba1.9k sqft18279 Hollyberry Ct, Porter, TX 77365Off Market
- $250,9003 bd2 ba1.5k sqft18267 Hollyberry Ct, Porter, TX 77365Off Market
- $220,300-- bd2 ba1.5k sqft18283 Hollyberry Ct, Porter, TX 77365Off Market
- $215,9003 bd2 ba1.3k sqft18263 Hollyberry Ct, Porter, TX 77365Off Market
- $230,5003 bd3 ba1.5k sqft18381 Ten Oaks Ct, Porter, TX 77365Off Market
- $269,0003 bd3 ba2k sqft18287 Hollyberry Ct, Porter, TX 77365Off Market
- $226,2003 bd2 ba1.5k sqft18377 Ten Oaks Ct, Porter, TX 77365Off Market
A local agent can set up tours, give advice and negotiate with sellers.
A local lender can help you make sure your offer is ready when you are.
Similar homes
- $300,0004 bd3 ba2.1k sqft18174 Windy Oaks Ct, Porter, TX 77365For Sale
 MLS ID #88912420, Madison Landry, CB&A, Realtors. HAR
 - $325,0004 bd2 ba1.8k sqft22077 Stoneridge Dr, Porter, TX 77365For Sale
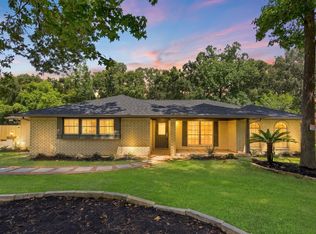 MLS ID #95776251, Luis Enrique Bello Parra, Cattell Real Estate Group, INC. HAR
 - $220,0004 bd3 ba2.6k sqft18299 Hollyberry Ct, Porter, TX 77365For Sale
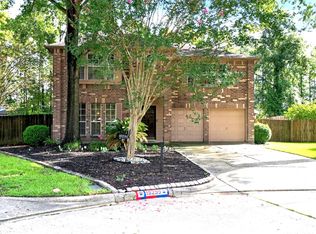 MLS ID #18714978, Diane St John, St. John Premier Properties. HAR
 - $220,0003 bd2 ba1.7k sqft18389 Ten Oaks Ct, Porter, TX 77365For Sale
 MLS ID #83371783, Lauren Cutchen, CB&A, Realtors. HAR
 - $245,0004 bd2 ba1.7k sqft19013 Hammer Ln, Porter, TX 77365For SaleMLS ID #28443024, David Lyles, JLA Realty. HAR
- $215,0003 bd2 ba1.8k sqft21825 Raven Tree Ct, Porter, TX 77365For SaleMLS ID #68265748, Aaron Jistel, Listing Spark. HAR
- $340,0003 bd2 ba2k sqft7511 Enchanted Rock Ct, Porter, TX 77365For SaleMLS ID #30917759, Christine Lahori, Corcoran Prestige Realty. HAR
- $339,4003 bd2 ba1.6k sqft7388 Mount Greylock Loop, Porter, TX 77365For SaleMLS ID #55641342, Jose Muniz, Jane Byrd Properties International LLC. HAR
- $204,9993 bd2 ba1.3k sqft21069 Lyndall Ln, Porter, TX 77365For SaleMLS ID #72799323, Chelsy Uceda-Fuentes, Jane Byrd Properties International LLC. HAR
- $399,7003 bd2 ba2.1k sqft21710 Ellsworth Garden Ln, Porter, TX 77365For SaleMLS ID #88632491, Jamie Bechtold, eXp Realty LLC. HAR
- $450,0004 bd3 ba2.3k sqft21714 Grayson Highlands Way, Porter, TX 77365For SaleMLS ID #7649005, Jared Turner, Turner Mangum,LLC. HAR
- $399,9904 bd3 ba1.8k sqft8934 Blackwoods Ct, Porter, TX 77365New ConstructionHAR
- $330,0003 bd2 ba1.6k sqft7318 Honey Creek Ln, Porter, TX 77365For SaleMLS ID #15479524, Gene Johnson, Walzel Properties - Corporate Office. HAR
- $447,9904 bd3 ba2.2k sqft22123 Prater Ridge Ln, Porter, TX 77365New ConstructionHAR
- $369,9003 bd2 ba1.9k sqft21586 Jordan Pond Rdg, Porter, TX 77365For SaleMLS ID #73796887, Candida Ferrer, Connect Realty.com. HAR
- $411,3113 bd2 ba1.8k sqft22048 Montezuma Valley Dr, Porter, TX 77365New ConstructionHAR
- $341,9914 bd2 ba2k sqft22270 Junction Peak Dr, Porter, TX 77365New ConstructionHAR
- from $346,9904 bd2 ba2k sqftAstoria Plan, The Highlands : Richmond and Woodbridge Collections, Porter, TX 77365New ConstructionLennar Homes
- $399,9904 bd3 ba1.9k sqft8947 Blackwoods Ct, Porter, TX 77365New ConstructionHAR
- from $426,9904 bd2 ba2.3k sqftSheffield Plan, The Highlands, Porter, TX 77365New ConstructionBeazer Homes
