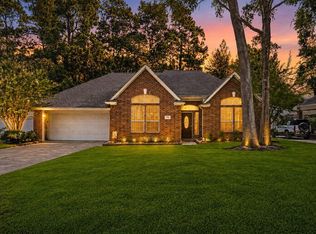
Welcome to this beautifully designed 2-story home situated on a cul-de-sac lot! 4 bedrooms, 2.5 bathrooms, and a spacious upstairs game room, this home offers a flexible layout with plenty of room to live, relax, and entertain. The open-concept main living area brings together the kitchen, dining, and living spaces, creating a bright and inviting atmosphere. The primary suite is conveniently located on the first floor and features a recently renovated ensuite bathroom along with an oversized walk-in closet. Upstairs, you’ll find 3 additional bedrooms and a versatile game room that can serve as a second living area, playroom, media room, or home office. The backyard is one of the standout features providing plenty of space with an amazing covered back patio to enjoy time with family and friends year-round. Located in a desirable neighborhood with convenient access to schools, parks, shopping, dining, and major highways, this home combines comfort, functionality, and a great location.
For sale
$300,000
18174 Windy Oaks Ct, Porter, TX 77365
4beds
2,140sqft
Single Family Residence
Built in 2002
5,497 Square Feet Lot
$293,200 Zestimate®
$140/sqft
$33/mo HOA
What's special
Bright and inviting atmosphereFlexible layoutAmazing covered back patioCul-de-sac lotRecently renovated ensuite bathroomSpacious upstairs game roomVersatile game room
- 3 days |
- 101 |
- 14 |
Likely to sell faster than
Zillow last checked:
Listing updated:
Listed by:
Madison Landry TREC #0795702 936-444-5166,
CB&A, Realtors
Source: HAR,MLS#: 88912420
Facts & features
Interior
Bedrooms & bathrooms
- Bedrooms: 4
- Bathrooms: 3
- Full bathrooms: 2
- 1/2 bathrooms: 1
Rooms
- Room types: Utility Room
Primary bedroom
- Level: First
- Area: 255
- Dimensions: 17 x 15
Bedroom
- Level: Second
- Area: 144
- Dimensions: 12 x 12
Bedroom
- Level: Second
- Area: 121
- Dimensions: 11 x 11
Bedroom
- Level: Second
- Area: 144
- Dimensions: 12 x 12
Dining room
- Level: First
- Area: 156
- Dimensions: 13 x 12
Other
- Level: Second
- Dimensions: TBD
Kitchen
- Level: First
- Area: 165
- Dimensions: 15 x 11
Living room
- Level: First
- Area: 256
- Dimensions: 16 x 16
Heating
- Natural Gas
Cooling
- Ceiling Fan(s), Electric
Appliances
- Included: Disposal, Refrigerator, Gas Oven, Microwave, Gas Range, Dishwasher
- Laundry: Electric Dryer Hookup, Gas Dryer Hookup, Washer Hookup
Features
- En-Suite Bath, Primary Bed - 1st Floor, Walk-In Closet(s)
- Flooring: Vinyl
- Windows: Window Coverings
- Number of fireplaces: 1
- Fireplace features: Gas
Interior area
- Total structure area: 2,140
- Total interior livable area: 2,140 sqft
Property
Parking
- Total spaces: 2
- Parking features: Attached, Garage Door Opener
- Attached garage spaces: 2
Features
- Stories: 2
- Patio & porch: Covered, Porch
- Exterior features: Balcony, Side Yard, Sprinkler System
- Fencing: Back Yard
Lot
- Size: 5,497 Square Feet
- Features: Back Yard, Cul-De-Sac, Subdivided, 0 Up To 1/4 Acre
Details
- Parcel number: 82499
Construction
Type & style
- Home type: SingleFamily
- Architectural style: Traditional
- Property subtype: Single Family Residence
Materials
- Cement Siding
- Foundation: Slab
- Roof: Composition
Condition
- New construction: No
- Year built: 2002
Utilities & green energy
- Water: Water District
Community & HOA
Community
- Subdivision: Cumberland Ph I
HOA
- Has HOA: Yes
- Amenities included: Clubhouse, Park, Pool, Trail(s)
- HOA fee: $400 annually
Location
- Region: Porter
Financial & listing details
- Price per square foot: $140/sqft
- Tax assessed value: $286,126
- Annual tax amount: $7,040
- Date on market: 8/11/2026
- Listing terms: Cash,Conventional,FHA,VA Loan
- Road surface type: Concrete, Curbs
Estimated market value
$293,200
$279,000 - $308,000
$1,954/mo
Price history
| Date | Event | Price |
|---|---|---|
| 8/11/2026 | Listed for sale | $300,000+9.1%$140/sqft |
Source:  HAR #88912420 Report a problem HAR #88912420 Report a problem | ||
| 5/3/2024 | Sold | -- |
Source: Agent Provided Report a problem | ||
| 3/20/2024 | Pending sale | $275,000$129/sqft |
Source: HAR #31583869 Report a problem | ||
| 3/14/2024 | Listed for sale | $275,000+44.8%$129/sqft |
Source: HAR #31583869 Report a problem | ||
| 12/4/2018 | Sold | -- |
Source: Agent Provided Report a problem | ||
| 11/2/2018 | Pending sale | $189,900$89/sqft |
Source: JLA Realty #98639158 Report a problem | ||
| 10/24/2018 | Price change | $189,900-5%$89/sqft |
Source: JLA Realty #98639158 Report a problem | ||
| 10/14/2018 | Listed for sale | $199,900+17.6%$93/sqft |
Source: JLA Realty #98639158 Report a problem | ||
| 3/30/2016 | Sold | -- |
Source: Agent Provided Report a problem | ||
| 2/17/2016 | Pending sale | $170,000$79/sqft |
Source: RE/MAX Vintage #36921156 Report a problem | ||
| 2/11/2016 | Listed for sale | $170,000$79/sqft |
Source: RE/MAX Vintage #36921156 Report a problem | ||
Public tax history
| Year | Property taxes | Tax assessment |
|---|---|---|
| 2025 | $3,371 +2.6% | $286,126 +13.2% |
| 2024 | $3,287 +6.3% | $252,716 +3.8% |
| 2023 | $3,091 | $243,550 +1.1% |
| 2022 | -- | $240,830 +19.6% |
| 2021 | $3,736 -11.2% | $201,280 +4% |
| 2020 | $4,207 -1.1% | $193,510 +3.8% |
| 2019 | $4,255 -16.8% | $186,410 +14.7% |
| 2018 | $5,113 +5.7% | $162,500 |
| 2017 | $4,836 +1.1% | $162,500 +1.2% |
| 2016 | $4,783 +8.6% | $160,620 +10% |
| 2015 | $4,404 | $146,020 +7.3% |
| 2014 | $4,404 | $136,100 +10% |
| 2013 | -- | $123,730 +3.2% |
| 2012 | -- | $119,950 |
| 2011 | -- | $119,950 -9.3% |
| 2010 | -- | $132,270 |
| 2009 | -- | $132,270 |
| 2008 | -- | $132,270 |
| 2007 | -- | $132,270 +6.9% |
| 2006 | -- | $123,730 +6.5% |
| 2005 | -- | $116,160 -9.6% |
| 2004 | -- | $128,470 |
| 2003 | -- | $128,470 +2296.8% |
| 2002 | -- | $5,360 |
| 2001 | -- | $5,360 |
Find assessor info on the county website
Monthly payment
Est. payment
Payment breakdown
Explore the cost of this home by adjusting the details. Changes won't be saved.Climate risks
Neighborhood: Cumberland Crossing
Nearby schools
GreatSchools rating
- 5/10Robert Crippen Elementary SchoolGrades: PK-5Distance: 0.6 mi
- 4/10White Oak Middle SchoolGrades: 6-8Distance: 3.7 mi
- 5/10Porter High SchoolGrades: 9-12Distance: 1.9 mi
Schools provided by the listing agent
- Elementary: Robert Crippen Elementary School
- Middle: White Oak Middle School (New Caney)
- High: Porter High School (New Caney)
Source: HAR. This data may not be complete. We recommend contacting the local school district to confirm school assignments for this home.
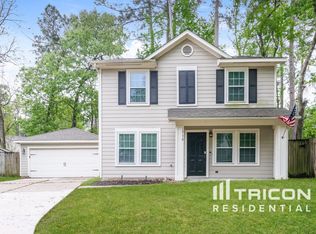
- $228,0003 bd3 ba1.7k sqft18170 Windy Oaks Ct, Porter, TX 77365Off Market
- $--4 bd3 ba2.3k sqft18178 Windy Oaks Ct, Porter, TX 77365Sold

- $211,4003 bd2 ba1.5k sqft22019 Soft Pines Ct, Porter, TX 77365Off Market
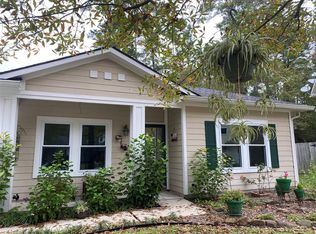
- $222,8003 bd2 ba1.5k sqft18166 Windy Oaks Ct, Porter, TX 77365Off Market
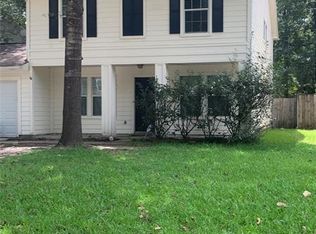
- $252,8004 bd3 ba2.1k sqft22023 Soft Pines Ct, Porter, TX 77365Off Market
- $229,9003 bd2 ba1.5k sqft18175 Windy Oaks Ct, Porter, TX 77365Off Market
- $--4 bd2 ba2.1k sqft18162 Windy Oaks Ct, Porter, TX 77365Sold
- $327,0004 bd3 ba3.1k sqft22006 Soft Pines Ct, Porter, TX 77365Off Market
A local agent can set up tours, give advice and negotiate with sellers.
A local lender can help you make sure your offer is ready when you are.
Similar homes
- $325,0004 bd3 ba2.4k sqft23204 Potter Hollow Dr, Porter, TX 77365For Sale
 MLS ID #40823375, Maranda Wimbish, Orchard Brokerage. HAR
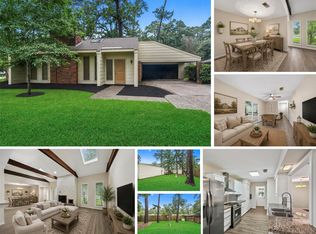
 - $279,9004 bd2 ba2.2k sqft1926 Maple Lakes Dr, Humble, TX 77339For Sale
 MLS ID #34975754, Casey Dewees, The Reyna Group. HAR
 - $299,9994 bd2 ba1.9k sqft17911 Yukon Pass Dr, Humble, TX 77346For Sale
 MLS ID #60961420, Roger Martinuc, JLA Realty. HAR
 - $350,0004 bd3 ba2.4k sqft3010 Laurel Mist Ct, Kingwood, TX 77345For Sale
 MLS ID #65250084, Lauren LaRoche, CB&A, Realtors. HAR
 - $302,0004 bd3 ba1.8k sqft1719 Eastvale Dr, Spring, TX 77386For SaleMLS ID #30678819, Staci Russell, Real Broker, LLC. HAR
- $325,0003 bd3 ba1.8k sqft16 Magnolia Rd, New Caney, TX 77357For SaleMLS ID #53375533, Tiffany Wells, JLA Realty. HAR
- $299,9004 bd3 ba2.5k sqft23234 Grand Rapids Ln, Spring, TX 77373For SaleMLS ID #19503504, Binky Watkins, Nan & Company Properties - Corporate Office (Heights). HAR
- $385,0004 bd3 ba3.1k sqft29467 Iris Bloom Ct, Spring, TX 77386For SaleMLS ID #72029976, Marisol Salinas, Realty Of America, LLC. HAR
- $375,0003 bd3 ba2.1k sqft3842 Supremes Trl, Spring, TX 77386For SaleMLS ID #19656671, Lori Whitson, Better Homes and Gardens Real Estate Gary Greene - The Woodlands. HAR
- $309,9994 bd3 ba2.3k sqft2055 Shadow Rock Dr, Humble, TX 77339For SaleMLS ID #75931207, Mark Ghebranious, GHEB Realty. HAR
- $325,0004 bd3 ba2.2k sqft5502 Maple Square Dr, Humble, TX 77339For SaleMLS ID #79770044, Terri Blewett, Keller Williams Realty Northeast. HAR
- $275,0003 bd2 ba1.9k sqft2435 Soledad Ridge Dr, Spring, TX 77373For SaleMLS ID #59106821, Michael Sproba, Synergy Real Estate Professionals. HAR
- $364,5003 bd2 ba1.7k sqft2615 Rosewood Pl, Spring, TX 77380For SaleMLS ID #18011521, Kassandra Bissett, RE/MAX The Woodlands & Spring. HAR
- $330,0004 bd3 ba2.2k sqft2234 Willow Point Dr, Humble, TX 77339For SaleMLS ID #26251858, Jennifer Sheridan, Keller Williams Realty Northeast. HAR
- $340,0004 bd3 ba2.8k sqft2227 Pine River Dr, Humble, TX 77339For SaleMLS ID #45318351, Lisseth Larios, The Larios Home Group. HAR
- $305,0004 bd3 ba2.5k sqft5322 Ashmere Ln, Spring, TX 77379For SaleMLS ID #9159079, Valerie Shumate, United Real Estate. HAR
- $299,9004 bd2 ba1.4k sqft16746 Main St, Splendora, TX 77372For SaleMLS ID #3884306, Shelly Faust, Keller Williams Advantage Realty. HAR
- $299,9004 bd3 ba2.4k sqft27407 Afton Way, Huffman, TX 77336For SaleMLS ID #27974741, Kelly Swartz, JLA Realty. HAR
- $364,9004 bd3 ba2.5k sqft19726 Teller Blvd, Spring, TX 77388For SaleMLS ID #10260459, Nicole Freer, Corcoran Genesis. HAR
- $282,0005 bd3 ba2.6k sqft1118 Marne Ln, Houston, TX 77090For SaleMLS ID #37725437, Glenda Diaz de Mejia, CB&A, Realtors. HAR
