Skip main navigation
Sold for $875,000
  • $875,000

    28715 Jacks Field Rd, Wye Mills, MD 21679

    5beds
    2,981sqft
    Single Family Residence
    Built in 2004
    2 Acres Lot
    $874,800 Zestimate®
    $294/sqft
    $3,349 Estimated rent

    Home value

    $874,800

    $796,000 - $962,000

    $3,349/mo

    Zestimate® history
    Loading
    Loading...

    Owner options

    List your home for rent

    $3,349/mo

    Rent Zestimate®

    Find your next renter with Zillow Rental Manager. Plus, with online applications, you can quickly screen prospective tenants – for free.

    Learn more

    $3,349/mo

    Rent Zestimate®

    Refinance and save

    $5,426/mo

    Est. payment

    Refinancing to a lower rate could help reduce your monthly payments and save thousands over the life of the loan.

    See today's rates

    $5,426/mo

    Est. payment

    Explore your selling options

    Work with a Zillow partner agent

    Leverage their expertise and Zillow's premium Showcase listings to get your home seen by more buyers.

    Get started

    List with your own agent

    Get your home in front of millions of buyers by listing it on Zillow.

    Learn how to do it

    Sell it yourself

    Take full control of how buyers see your home on Zillow by listing For Sale by Owner (FSBO).

    List your home

    What's special

    Generous acreageAmple storageTwo-acre lotCustom blindsExisting covered patioNew flooring throughoutNew asphalt driveway
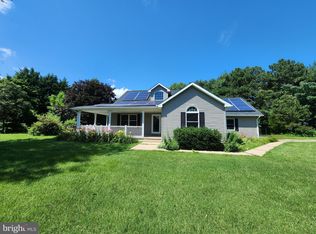
    Set on a peaceful two-acre lot in Wye Mills, 28715 Jacks Field Road has been thoughtfully updated from top to bottom, offering the space, functionality, and modern finishes today’s buyers are looking for. This spacious five-bedroom, three-bath home features a newly reimagined interior with new flooring throughout, custom blinds, and a series of high-impact upgrades that elevate both everyday living and entertaining. The kitchen serves as the heart of the home, showcasing brand-new stainless steel appliances, a gas cooktop with downdraft, double ovens, new countertops, and an oversized center island with new cabinetry. Part of the kitchen and dining area has been remodeled to create a more open, connected floor plan, complemented by updated lighting throughout the kitchen, dining area, office, laundry room, and four bedrooms. The primary suite offers a relaxing retreat with heated floors in the master bath and a newly installed walk-in closet organizer. Two additional bathrooms have been completely remodeled, providing fresh, modern finishes throughout the home. Major system upgrades include two brand-new HVAC heat pump systems with new exterior components and a new asphalt driveway, ensuring both comfort and peace of mind. Practical features abound with new laundry room cabinetry, ample storage, and flexible spaces for work, guests, or hobbies. Outside, the property truly shines. A 20’ x 20’ brick-lined patio seamlessly matches the existing covered patio, creating an ideal setting for outdoor entertaining. The expansive backyard is anchored by a 16’–20’ diameter gas fire pit with stone surround, perfect for gatherings under the stars. In addition to the two-car attached garage with walk-up attic storage, the property also includes a two-car detached garage, offering exceptional storage and workspace options. With its generous acreage, extensive updates, and move-in-ready condition, 28715 Jacks Field Road delivers a rare blend of privacy, functionality, and modern comfort in a sought-after Eastern Shore setting.

    Zillow last checked:

    Listing updated:

    Listed by:

    Brian Gearhart 410-310-5179,

    Benson & Mangold, LLC,

    Listing Team: Chesapeake Bay Properties Team Of Benson & Mangold, Co-Listing Team: Chesapeake Bay Properties Team Of Benson & Mangold,Co-Listing Agent: Elizabeth Maxwell 443-750-0996,

    Benson & Mangold, LLC

    Bought with:

    Ashlie Leone, 662919

    Real Estate Professionals, Inc.

    Source: Bright MLS,MLS#: MDTA2012932MLS Logo

    Facts & features

    Interior

    Bedrooms & bathrooms
    • Bedrooms: 5
    • Bathrooms: 3
    • Full bathrooms: 3
    • Main level bathrooms: 3
    • Main level bedrooms: 5
    Rooms
    • Room types: Living Room, Dining Room, Primary Bedroom, Bedroom 2, Bedroom 4, Bedroom 5, Kitchen, Family Room, Foyer, Laundry, Bathroom 2, Bathroom 3, Attic, Primary Bathroom
    Primary bedroom
    • Features: Recessed Lighting, Walk-In Closet(s), Primary Bedroom - Sitting Area
    • Level: Main
    • Area: 270 Square Feet
    • Dimensions: 15 X 18
    Bedroom 2
    • Level: Main
    • Area: 156 Square Feet
    • Dimensions: 12 X 13
    Bedroom 4
    • Level: Main
    • Area: 156 Square Feet
    • Dimensions: 12 X 13
    Bedroom 5
    • Features: Attached Bathroom, Bathroom - Stall Shower, Jack and Jill Bathroom, Recessed Lighting
    • Level: Main
    • Area: 143 Square Feet
    • Dimensions: 13 X 11
    Primary bathroom
    • Features: Bathroom - Walk-In Shower, Flooring - Ceramic Tile, Flooring - Heated, Recessed Lighting, Built-in Features, Double Sink
    • Level: Main
    Bathroom 2
    • Level: Main
    Bathroom 3
    • Level: Main
    • Area: 144 Square Feet
    • Dimensions: 12 X 12
    Bathroom 3
    • Level: Main
    Other
    • Features: Attic - Floored, Attic - Walk-Up
    • Level: Main
    Dining room
    • Level: Main
    • Area: 192 Square Feet
    • Dimensions: 16 X 12
    Family room
    • Features: Built-in Features, Fireplace - Gas
    • Level: Main
    • Area: 360 Square Feet
    • Dimensions: 20 X 18
    Foyer
    • Level: Main
    • Area: 80 Square Feet
    • Dimensions: 10 X 8
    Kitchen
    • Features: Breakfast Bar, Countertop(s) - Solid Surface, Dining Area, Kitchen Island, Eat-in Kitchen, Kitchen - Gas Cooking, Lighting - Pendants, Recessed Lighting
    • Level: Main
    • Area: 308 Square Feet
    • Dimensions: 22 X 14
    Laundry
    • Level: Main
    Living room
    • Features: Built-in Features, Cathedral/Vaulted Ceiling, Ceiling Fan(s), Fireplace - Other, Recessed Lighting, Fireplace - Gas
    • Level: Main
    • Area: 272 Square Feet
    • Dimensions: 17 X 16
    Mud room
    • Level: Main
    Heating
    • Heat Pump, Zoned, Electric
    Cooling
    • Other, Electric
    Appliances
    • Included: Microwave, Down Draft, Dishwasher, Dryer, Exhaust Fan, Double Oven, Oven/Range - Gas, Refrigerator, Stainless Steel Appliance(s), Electric Water Heater
    • Laundry: Main Level, Laundry Room, Mud Room
    Features
    • Attic, Bathroom - Walk-In Shower, Ceiling Fan(s), Crown Molding, Entry Level Bedroom, Family Room Off Kitchen, Open Floorplan, Kitchen - Gourmet, Pantry, Recessed Lighting, Walk-In Closet(s), Bar, Built-in Features, Formal/Separate Dining Room, Kitchen Island, Primary Bath(s), 9'+ Ceilings, Tray Ceiling(s)
    • Flooring: Luxury Vinyl, Ceramic Tile, Heated
    • Has basement: No
    • Has fireplace: No
    • Fireplace features: Wood Burning Stove
    Interior area
    • Total structure area: 2,981
    • Total interior livable area: 2,981 sqft
    • Finished area above ground: 2,981
    • Finished area below ground: 0

    Property

    Parking
    • Total spaces: 5
    • Parking features: Storage, Garage Faces Side, Garage Faces Front, Garage Door Opener, Inside Entrance, Oversized, Circular Driveway, Attached, Detached, Driveway
    • Attached garage spaces: 5
    • Has uncovered spaces: Yes
    Accessibility
    • Accessibility features: Accessible Doors, Accessible Hallway(s), Accessible Electrical and Environmental Controls, Low Bathroom Mirrors, Mobility Improvements, Accessible Approach with Ramp, Roll-in Shower, Roll-under Vanity, Thresholds <5/8", Vehicle Transfer Area, Other
    Features
    • Levels: One
    • Stories: 1
    • Patio & porch: Patio
    • Exterior features: Satellite Dish
    • Pool features: None
    • Has view: Yes
    • View description: Pasture, Pond
    • Has water view: Yes
    • Water view: Pond
    Lot
    • Size: 2 Acres
    • Features: Backs to Trees, Landscaped, No Thru Street, Level, Rural
    Details
    • Additional structures: Above Grade, Below Grade
    • Parcel number: 2104165128
    • Zoning: RES
    • Special conditions: Standard

    Construction

    Type & style
    • Home type: SingleFamily
    • Architectural style: Ranch/Rambler
    • Property subtype: Single Family Residence
    Materials
    • Frame, Stick Built, Vinyl Siding
    • Foundation: Crawl Space
    • Roof: Shingle
    Condition
    • New construction: No
    • Year built: 2004
    • Major remodel year: 2023
    Details
    • Builder model: Custom

    Utilities & green energy

    • Sewer: Septic < # of BR
    • Water: Private, Well
    • Utilities for property: Underground Utilities, Propane

    Community & HOA

    Community
    • Subdivision: Jacks Field
    HOA
    • Has HOA: No
    Location
    • Region: Wye Mills

    Financial & listing details

    • Price per square foot: $294/sqft
    • Tax assessed value: $607,200
    • Annual tax amount: $5,218
    • Date on market: 3/1/2026
    • Listing agreement: Exclusive Right To Sell
    • Ownership: Fee Simple

    Price history

    DateEventPrice
    9/25/2026Sold$875,000-5.4%$294/sqft
    Source: Bright MLS #MDTA2012932 Report a problem
    8/4/2026Contingent$925,000$310/sqft
    Source: Bright MLS #MDTA2012932 Report a problem
    5/28/2026Price change$925,000-2.5%$310/sqft
    Source: Bright MLS #MDTA2012932 Report a problem
    3/1/2026Listed for sale$949,000+26.6%$318/sqft
    Source: Bright MLS #MDTA2012932 Report a problem
    5/13/2025Sold$749,900$252/sqft
    Source: Bright MLS #MDTA2010038 Report a problem
    4/9/2025Contingent$749,900$252/sqft
    Source: Bright MLS #MDTA2010038 Report a problem
    4/4/2025Listed for sale$749,900+22.9%$252/sqft
    Source: Bright MLS #MDTA2010038 Report a problem
    9/18/2007Sold$610,000+388%$205/sqft
    Source: Public Record Report a problem
    11/4/2003Sold$125,000$42/sqft
    Source: Public Record Report a problem

    Public tax history

    YearProperty taxesTax assessment
    2026$5,403 +2.4%$607,200 +6.5%
    2025$5,278 +9.7%$570,100 +7%
    2024$4,813 +13.5%$533,000 +7.5%
    2023$4,242 +10.5%$495,900
    2022$3,839 +8.8%$495,900 +5.2%
    2021$3,530 +2.7%$471,167 +2.7%
    2020$3,437 +0.6%$458,800
    2019$3,415 +5%$458,800 +1.3%
    2018$3,253 +5.9%$452,933 +0.7%
    2017$3,073 +5.4%$450,000 +0.4%
    2016$2,916 $448,033 +0.4%
    2015$2,916 -0.9%$446,067 +0.4%
    2014$2,941 $444,100
    2013-- $444,100
    2012-- $444,100 -16.1%
    2011-- $529,400 0%
    2010-- $529,490
    2009-- $529,490 -10.9%
    2008-- $594,240 +9.4%
    2007-- $543,216 +10.4%
    2006-- $492,193 +11.6%
    2005-- $441,170 +449.2%
    2004-- $80,332 +18.7%
    2003-- $67,666 +23%
    2002-- $55,000 +4.4%
    2001-- $52,666
    Find assessor info on the county website

    Neighborhood: 21679

    Nearby schools

    GreatSchools rating
    Schools provided by the listing agent
    • District: Talbot County Public Schools

    Source: Bright MLS. This data may not be complete. We recommend contacting the local school district to confirm school assignments for this home.

    Get pre-qualified for a loan
    At Zillow Home Loans, we can pre-qualify you in as little as 5 minutes with no impact to your credit score.

    An equal housing lender. NMLS #10287.