Beautiful 2-Bedroom All-Brick Ranch with Spacious Fenced Yard! You’re going to love this well-maintained 2-bedroom, 1-bath all-brick ranch with excellent curb appeal! The large, level, private fenced-in yard offers plenty of space for entertaining, relaxing, or enjoying the outdoors. A spacious patio and driveway provide the perfect setting for gatherings. Parking is plentiful with an additional one-car garage and covered carport. The partially finished lower level offers even more space for entertaining, hobbies, or storage. Recent updates include a newer furnace, air conditioner, and hot water heater. Conveniently located just minutes from I-55, this home offers comfort, space, and easy access to everything you need!
Coming soon
Listed by: St. Louis Area Properties, LLC • Eric J Wittman • 636-697-7653
$209,900
9809 Huntingdon Ln, Saint Louis, MO 63123
2beds
1,300sqft
Single Family Residence
Built in 1948
10,001 Square Feet Lot
$-- Zestimate®
$161/sqft
$-- HOA
What's special
- 2 days |
- 246 |
- 15 |
Zillow last checked:
Listing updated:
Listed by:
Eric J Wittman 636-697-7653,
St. Louis Area Properties, LLC
Source: MARIS,MLS#: 26053737 Originating MLS: St. Charles County Association of REALTORS
Originating MLS: St. Charles County Association of REALTORSFacts & features
Interior
Bedrooms & bathrooms
- Bedrooms: 2
- Bathrooms: 1
- Full bathrooms: 1
- Main level bathrooms: 1
- Main level bedrooms: 2
Primary bedroom
- Features: Floor Covering: Luxury Vinyl Plank
- Level: Main
- Area: 132
- Dimensions: 12x11
Bedroom
- Features: Floor Covering: Luxury Vinyl Plank
- Level: Main
- Area: 108
- Dimensions: 12x9
Family room
- Features: Floor Covering: Luxury Vinyl Plank
- Level: Main
- Area: 242
- Dimensions: 22x11
Kitchen
- Features: Floor Covering: Luxury Vinyl Plank
- Level: Main
- Area: 143
- Dimensions: 13x11
Heating
- Forced Air, Natural Gas
Cooling
- Ceiling Fan(s), Central Air
Appliances
- Included: Dishwasher, Disposal, Microwave, Free-Standing Gas Oven, Refrigerator, Gas Water Heater
- Laundry: In Basement, Electric Dryer Hookup, Laundry Room, Lower Level
Features
- Ceiling Fan(s), Eat-in Kitchen, Pantry, Storage
- Doors: Panel Door(s), Storm Door(s)
- Basement: Concrete,Partially Finished,Full,Storage Space
- Has fireplace: No
Interior area
- Total structure area: 1,300
- Total interior livable area: 1,300 sqft
- Finished area above ground: 925
Property
Parking
- Total spaces: 2
- Parking features: Attached Carport, Driveway, Garage, Garage Faces Front
- Garage spaces: 1
- Carport spaces: 1
- Covered spaces: 2
- Has uncovered spaces: Yes
Features
- Levels: One
- Patio & porch: Awning(s), Front Porch, Patio
- Exterior features: Awning(s)
- Fencing: Back Yard,Chain Link,Fenced
Lot
- Size: 10,001 Square Feet
- Dimensions: 50 x 200 x 50 x 200
- Features: Front Yard, Level
Details
- Parcel number: 26J310049
- Special conditions: Standard
Construction
Type & style
- Home type: SingleFamily
- Architectural style: Bungalow
- Property subtype: Single Family Residence
Materials
- Brick, Vinyl Siding
- Foundation: Concrete Perimeter
Condition
- Year built: 1948
Utilities & green energy
- Electric: Ameren
- Sewer: Public Sewer
- Water: Public
- Utilities for property: Cable Available, Electricity Connected, Natural Gas Connected, Phone Available, Sewer Connected
Community & HOA
Community
- Subdivision: Saint George
HOA
- Has HOA: No
Location
- Region: Saint Louis
Financial & listing details
- Price per square foot: $161/sqft
- Tax assessed value: $209,400
- Annual tax amount: $2,952
- Date on market: 8/20/2026
- Listing terms: Cash,Conventional,FHA,VA Loan
- Electric utility on property: Yes
Estimated market value
Not available
Estimated sales range
Not available
Not available
Price history
| Date | Event | Price |
|---|---|---|
| 12/9/2020 | Sold | -- |
Source:  MARIS #20077689 Report a problem MARIS #20077689 Report a problem | ||
| 10/28/2020 | Pending sale | $159,900$123/sqft |
Source: Realty Executives of St. Louis #20077689 Report a problem | ||
| 10/25/2020 | Listed for sale | $159,900+16.3%$123/sqft |
Source: Realty Executives of St. Louis #20077689 Report a problem | ||
| 7/7/2017 | Sold | -- |
Source: MARIS #17042847 Report a problem | ||
| 5/28/2017 | Pending sale | $137,500$106/sqft |
Source: Berkshire Hathaway HomeServices Alliance Real Estate #17042847 Report a problem | ||
| 5/26/2017 | Listed for sale | $137,500$106/sqft |
Source: Berkshire Hathaway HomeServices Alliance Real Estate #17042847 Report a problem | ||
Public tax history
| Year | Property taxes | Tax assessment |
|---|---|---|
| 2025 | $2,952 +2.1% | $39,790 +11.9% |
| 2024 | $2,890 +3.4% | $35,570 |
| 2023 | $2,795 +7.7% | $35,570 +25.8% |
| 2022 | $2,594 +9.5% | $28,270 |
| 2021 | $2,368 +8.2% | $28,270 +16.1% |
| 2020 | $2,189 +0% | $24,360 |
| 2019 | $2,188 | $24,360 +12.9% |
| 2018 | $2,188 | $21,570 |
| 2017 | $2,188 +0.6% | $21,570 +3.8% |
| 2016 | $2,174 +10.2% | $20,790 |
| 2015 | $1,973 | $20,790 +4.7% |
| 2014 | $1,973 +3.7% | $19,860 |
| 2013 | $1,902 | $19,860 -8.4% |
| 2012 | -- | $21,670 |
| 2011 | -- | $21,670 -5.8% |
| 2010 | $1,943 +7.3% | $23,010 |
| 2009 | $1,811 -3.8% | $23,010 -9.7% |
| 2008 | $1,882 +6.5% | $25,470 |
| 2007 | $1,768 | $25,470 +19% |
| 2006 | $1,768 -0.2% | $21,410 |
| 2005 | $1,771 | $21,410 +16.7% |
| 2003 | -- | $18,340 +16.8% |
| 2002 | $1,159 +3.3% | $15,700 |
| 2001 | $1,122 | $15,700 |
Find assessor info on the county website
Monthly payment
Est. payment
Payment breakdown
Explore the cost of this home by adjusting the details. Changes won't be saved.Climate risks
Neighborhood: 63123
Nearby schools
GreatSchools rating
- NAMesnier Primary SchoolGrades: PK-2Distance: 1.7 mi
- 7/10Rogers Middle SchoolGrades: 6-8Distance: 2.4 mi
- 4/10Affton High SchoolGrades: 9-12Distance: 1.5 mi
Schools provided by the listing agent
- Elementary: Gotsch Intermediate School
- Middle: Rogers Middle
- High: Affton High
Source: MARIS. This data may not be complete. We recommend contacting the local school district to confirm school assignments for this home.
- $202,9002 bd1 ba1.2k sqft9813 Huntingdon Ln, Saint Louis, MO 63123Off Market
- $204,2002 bd1 ba1.1k sqft9801 Huntingdon Ln, Saint Louis, MO 63123Off Market
- $232,6002 bd2 ba1.2k sqft9817 Huntingdon Ln, Saint Louis, MO 63123Off Market
- $243,6003 bd2 ba1.4k sqft9108 Southview Ln, Saint Louis, MO 63123Off Market
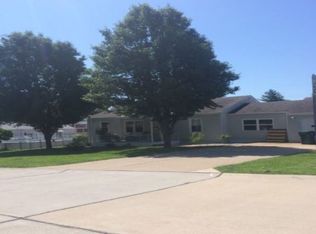
- $203,7003 bd1 ba1k sqft9821 Huntingdon Ln, Saint Louis, MO 63123Off Market
- $279,6003 bd1 ba1.4k sqft9802 Huntingdon Ln, Saint Louis, MO 63123Off Market
- $--3 bd1 ba1.7k sqft9810 Huntingdon Ln, Saint Louis, MO 63123Sold
- $--2 bd1 ba925 sqft9814 Huntingdon Ln, Saint Louis, MO 63123Sold
A local agent can set up tours, give advice and negotiate with sellers.
A local lender can help you make sure your offer is ready when you are.
Similar homes
- $--2 bd1 ba1k sqft9824 Allendale Dr, Saint Louis, MO 63123Auction
 ServiceLink Auction
 - $210,0002 bd1 ba1k sqft6720 Bonnie Ave, Saint Louis, MO 63123For Sale
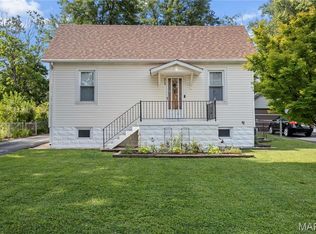
 MLS ID #26053012, Teresa A Adams, Coldwell Banker Realty - Gundaker. MARIS
 - $--2 bd2 ba1.1k sqft9957 Box Elder Ct, Saint Louis, MO 63123Auction
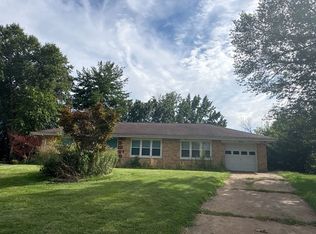 ServiceLink Auction
 - $--2 bd1 ba988 sqft8475 Mackenzie Rd, Saint Louis, MO 63123Auction
 Auction.com 2
 - $215,0003 bd1 ba1k sqft7706 Genesta St, Saint Louis, MO 63123For SaleMLS ID #26051732, Courtney Kallial, Coldwell Banker Realty - Gundaker. MARIS
- $--2 bd1 ba848 sqft5137 Lode Ave, Saint Louis, MO 63123AuctionAuction.com 2
- $--3 bd1 ba1k sqft3708 Courtois St, Saint Louis, MO 63123AuctionAuction.com 1
- $230,0003 bd2 ba1.4k sqft3834 Primm St, Saint Louis, MO 63123For SaleMLS ID #26049118, Meghan G Ruhl, DRG - Delhougne Realty Group. MARIS
- $230,0003 bd1 ba1.8k sqft8139 S Laclede Station Rd, Saint Louis, MO 63123For SaleMLS ID #26043139, Lexi M Engelbach, Keller Williams Chesterfield. MARIS
- $180,0003 bd1 ba1.5k sqft9461 Brenda Ave, Saint Louis, MO 63123For SaleMLS ID #26050663, Michael A Zouglas, REO Xpress, LLC. MARIS
- $--2 bd1 ba1k sqft824 Cumberland Dr, Saint Louis, MO 63125AuctionAuction.com 2
- $208,0002 bd1 ba925 sqft2808 Telegraph Rd, Saint Louis, MO 63125For SaleMLS ID #26050989, Kellee W Crowe, Coldwell Banker Realty - Gundaker West Regional. MARIS
- $256,9502 bd1 ba1.2k sqft10951 Cosmos Dr, Saint Louis, MO 63123For SaleMLS ID #26051814, John Fuglsang, Ryan L. Richert. MARIS
- $309,9004 bd2 ba1.1k sqft9607 Reavis Rd, Saint Louis, MO 63123For SaleMLS ID #26053683, Tracey De Simon, Coldwell Banker Realty - Gundaker West Regional. MARIS
- $249,9003 bd2 ba888 sqft11009 Arctic Dr, Saint Louis, MO 63123For SaleMLS ID #26053363, Joe P Lengyel, Coldwell Banker Premier Group. MARIS
- $265,0002 bd1 ba1.2k sqft6224 Pointview Ln, Saint Louis, MO 63123For SaleMLS ID #26050517, Karen Kelly, RedKey Realty Leaders. MARIS
- $--2 bd1 ba900 sqft4640 Tiemann Ave, Saint Louis, MO 63123AuctionAuction.com 2
- $249,9002 bd2 ba1.2k sqft1297 Tracy Ln, Saint Louis, MO 63125For SaleMLS ID #26052464, Mandy G Campise, Keller Williams Realty St. Louis. MARIS
- $185,0002 bd1 ba1.1k sqft1407 Telegraph Rd, Saint Louis, MO 63125For SaleMLS ID #26052930, Sean Dawson, Rooted Real Estate & Auction Co.. MARIS
- $235,0003 bd2 ba1.3k sqft8606 Vasel Ave, Saint Louis, MO 63123For SaleMLS ID #26050843, Ben Lytle, Opendoor Brokerage LLC. MARIS
