Welcome to your new home in Lake Forest Falls. This 1.5-acre property has a large workshop, two roomy bedrooms, two full baths, a living area, a breakfast area, and a spacious kitchen. The living area looks out over the property and opens to a large wooden deck. The breakfast area has plenty of space for family meals. The kitchen offers lots of counter and cabinet space, a breakfast bar, and windows by the sink that look out to the front yard. The primary bedroom is spacious and has a private bath with double sinks, a shower/tub combo, a walk-in closet, and a linen closet. The guest bedroom and guest bath are on the other side of the home. The workshop has both a garage door and a side door. Lake Forest Falls offers many great amenities, including a private lake with boat ramps, a swimming area, an island with a covered area and diving board, parks, a pickleball court, a pavilion with picnic space, and play equipment. This charming home on 1.5 acres is a great place to call home!
For sale
$275,000
4114 Sweetgum Dr, Conroe, TX 77304
2beds
1,509sqft
:
Get pre-qualified$1,980/mo
Single Family Residence
Built in 1996
1.5 Acres Lot
$345,100 Zestimate®
$182/sqft
$42/mo HOA
What's special
Large workshopTwo roomy bedroomsLarge wooden deckSpacious kitchenWalk-in closetLinen closetBreakfast area
- 4 hours |
- 61 |
- 4 |
Zillow last checked:
Listing updated:
Listed by:
Cindy Dodd TREC #0545793 936-718-7255,
Grand Terra Realty
Source: HAR,MLS#: 60321983
Facts & features
Interior
Bedrooms & bathrooms
- Bedrooms: 2
- Bathrooms: 2
- Full bathrooms: 2
Primary bathroom
- Features: Primary Bath: Shower Only
Kitchen
- Features: Breakfast Bar
Heating
- Natural Gas
Cooling
- Ceiling Fan(s), Electric
Appliances
- Included: Disposal, Electric Oven, Electric Cooktop, Dishwasher
- Laundry: Electric Dryer Hookup, Washer Hookup
Features
- All Bedrooms Down, Walk-In Closet(s)
- Flooring: Carpet, Tile
Interior area
- Total structure area: 1,509
- Total interior livable area: 1,509 sqft
Property
Parking
- Total spaces: 2
- Parking features: Attached, Garage Door Opener, Driveway
- Attached garage spaces: 2
Features
- Stories: 1
Lot
- Size: 1.5 Acres
- Features: Subdivided, Wooded, 1 Up to 2 Acres
Details
- Parcel number: 115654
Construction
Type & style
- Home type: SingleFamily
- Architectural style: Traditional
- Property subtype: Single Family Residence
Materials
- Brick, Wood Siding
- Foundation: Slab
- Roof: Composition
Condition
- New construction: No
- Year built: 1996
Utilities & green energy
- Sewer: Public Sewer
- Water: Public
Community & HOA
Community
- Subdivision: Lake Forest Falls
HOA
- Has HOA: Yes
- Amenities included: Boat Ramp, Picnic Area
- HOA fee: $500 annually
Location
- Region: Conroe
Financial & listing details
- Price per square foot: $182/sqft
- Tax assessed value: $289,840
- Annual tax amount: $4,134
- Date on market: 7/25/2026
- Listing terms: Cash,Conventional,FHA,Investor,VA Loan
- Road surface type: Asphalt
Estimated market value
$345,100
$304,000 - $387,000
$1,909/mo
Price history
| Date | Event | Price |
|---|---|---|
| 7/25/2026 | Listed for sale | $275,000$182/sqft |
Source:  HAR #60321983 Report a problem HAR #60321983 Report a problem | ||
Public tax history
| Year | Property taxes | Tax assessment |
|---|---|---|
| 2025 | -- | $261,650 +10% |
| 2024 | $503 +6.4% | $237,864 +10% |
| 2023 | $473 | $216,240 +0.8% |
| 2022 | -- | $214,450 +20% |
| 2021 | $788 | $178,710 +10% |
| 2020 | -- | $162,460 +10% |
| 2019 | $745 -63.5% | $147,690 |
| 2018 | $2,043 +171.6% | $147,690 |
| 2017 | $752 -1.7% | $147,690 +1.5% |
| 2016 | $766 -10.4% | $145,490 +10% |
| 2015 | $855 | $132,260 +10% |
| 2014 | $855 | $120,240 -3.9% |
| 2013 | -- | $125,170 |
| 2012 | -- | $125,170 -9% |
| 2011 | -- | $137,580 +10% |
| 2010 | -- | $125,070 +10% |
| 2009 | -- | $113,700 +10% |
| 2008 | -- | $103,360 +2.4% |
| 2007 | -- | $100,890 |
| 2006 | -- | $100,890 |
| 2005 | -- | $100,890 +42.9% |
| 2004 | -- | $70,590 |
| 2003 | -- | $70,590 |
| 2002 | -- | $70,590 |
| 2001 | -- | $70,590 |
Find assessor info on the county website
Monthly payment
Est. payment
Payment breakdown
Explore the cost of this home by adjusting the details. Changes won't be saved.Climate risks
Neighborhood: Lake Forest Falls
Nearby schools
GreatSchools rating
- 7/10Gordon-Reed Elementary SchoolGrades: PK-6Distance: 0.8 mi
- 6/10Peet Junior High SchoolGrades: 7-8Distance: 5.9 mi
- 5/10Conroe High SchoolGrades: 9-12Distance: 5.6 mi
Schools provided by the listing agent
- Elementary: Gordon Reed Elementary School
- Middle: Peet Junior High School
- High: Conroe High School
Source: HAR. This data may not be complete. We recommend contacting the local school district to confirm school assignments for this home.
- $340,500-- bd2 ba1.3k sqft4118 Sweetgum Dr, Conroe, TX 77304Off Market
- $338,000-- bd2 ba2k sqft4110 Sweetgum Dr, Conroe, TX 77304Off Market
- $257,100-- bd1 ba1.2k sqft4123 Sweetgum Dr, Conroe, TX 77304Off Market
- $347,600-- bd1 ba1.7k sqft4122 Sweetgum Dr, Conroe, TX 77304Off Market
- $547,2003 bd3 ba2.8k sqft13416 Southshore Dr, Conroe, TX 77304Off Market
- $510,400-- bd2 ba1.7k sqft14428 Austin McComb Rd, Montgomery, TX 77316Off Market
- $366,8003 bd3 ba1.6k sqft13404 Southshore Dr, Conroe, TX 77304Off Market
- $246,300-- bd1 ba1.5k sqft13395 Southshore Dr, Conroe, TX 77304Off Market
A local agent can set up tours, give advice and negotiate with sellers.
A local lender can help you make sure your offer is ready when you are.
Similar homes
- $325,0004 bd2 ba1.7k sqft12691 Bowles Rd, Conroe, TX 77304For Sale
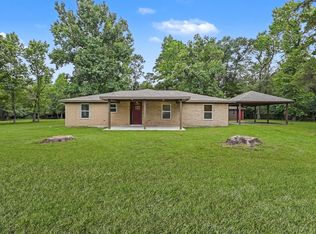 MLS ID #90757387, Mary Kay Chaykoski, Southern Star Realty. HAR
 - $299,0003 bd2 ba1.3k sqft13544 Northshore Loop, Conroe, TX 77304For Sale
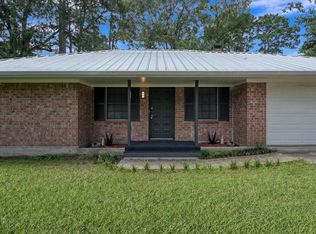 MLS ID #76330162, Sarah Nance, Sarah Nance. HAR
 - $269,9004 bd2 ba1.6k sqft273 Sunset Path S, Montgomery, TX 77316For Sale
 MLS ID #47628593, Melissa Hart, Coldwell Banker Realty - The Woodlands. HAR
 - $259,9003 bd2 ba1.5k sqft12147 La Salle River Rd, Conroe, TX 77304For Sale
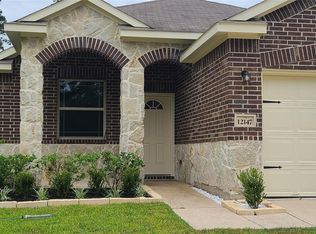 MLS ID #78416442, Christopher Grande, Grand Realty. HAR
 - $269,0003 bd2 ba1.9k sqft2114 Lost Timbers Dr, Conroe, TX 77304For SaleMLS ID #30826839, Corby Callaway, eXp Realty LLC. HAR
- $263,0003 bd2 ba1.5k sqft242 Sunset Path N, Montgomery, TX 77316For SaleMLS ID #87313501, Melissa Hart, Coldwell Banker Realty - The Woodlands. HAR
- $275,0003 bd2 ba2k sqft2202 Timberland Country Ct, Conroe, TX 77304For SaleMLS ID #23097664, Crystal Wells, Move Up Home Group. HAR
- $360,0002 bd2 ba1.2k sqft13368 Southshore Dr, Conroe, TX 77304For SaleMLS ID #67471697, Belinda Baldwin, David Brown Properties. HAR
- $274,9003 bd2 ba1.9k sqft2214 Timberland Country Ct, Conroe, TX 77304For SaleMLS ID #80199253, Paula Cleveland, Keystone Signature Properties. HAR
- $285,0003 bd2 ba1.9k sqft4429 Longleaf Timbers Ct, Conroe, TX 77304For SaleMLS ID #60021135, Carley Ricciardi, Better Homes and Gardens Real Estate Gary Greene - The Woodlands. HAR
- $247,0003 bd2 ba1.6k sqft2159 Lost Timbers Dr, Conroe, TX 77304For SaleMLS ID #14640529, Amanda Hofstra, All City Real Estate. HAR
- $249,9993 bd2 ba1.6k sqft12139 La Salle River Rd, Conroe, TX 77304For SaleMLS ID #72129303, Zach Richmond, Richmond Realty Group. HAR
- $245,0003 bd2 ba1.7k sqft12045 La Salle Br, Conroe, TX 77304For SaleMLS ID #38156694, Jimmy Franklin, eXp Realty LLC. HAR
- $284,9904 bd3 ba2k sqft2340 La Salle Woods, Conroe, TX 77304For SaleMLS ID #41673976, Brian Ladewig, Ladewig Realty Group LLC. HAR
- $230,0003 bd2 ba1.2k sqft303 Spring Stream Bnd, Montgomery, TX 77316For SaleMLS ID #83377178, Sandra Wilkerson, 5th Stream Realty. HAR
- $239,9003 bd2 ba1.4k sqft4343 Roaring Timber Dr, Conroe, TX 77304For SaleMLS ID #44262541, Dane Gates, Berkshire Hathaway HomeServices Premier Properties. HAR
- $235,0003 bd2 ba1.3k sqft2210 Timberland Country Ct, Conroe, TX 77304For SaleMLS ID #97101439, Vanessa Ruiz, Signature Real Estate. HAR
- $243,0003 bd2 ba1.4k sqft2068 Lost Timbers Dr, Conroe, TX 77304For SaleMLS ID #78238964, Payton Thompson, JLA Realty. HAR
- $314,9003 bd2 ba1.5k sqft1215 Tejas Blvd, Montgomery, TX 77316For SaleMLS ID #12441515, Jennifer Gayle Spence, MVP Realty & Associates. HAR
- $249,9003 bd3 ba1.2k sqft1018 Shawnee Dr, Montgomery, TX 77316For SaleMLS ID #7068224, Jason Taylor, Top Guns Realty on Lake Conroe. HAR
