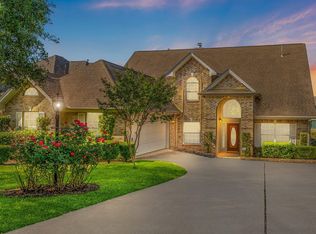
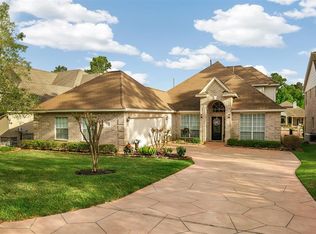
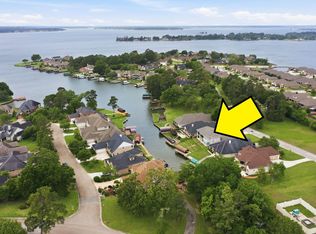
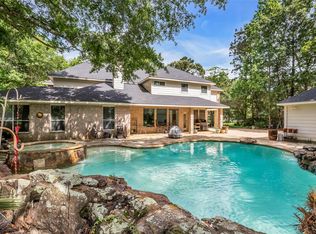
Experience waterfront living just minutes from I-45 in the gated community of Longmire on Lake Conroe! This 4-bed, 3.5-bath, 3,600+ sf home features a large covered boat slip with lift, neighborhood boat ramp, beautiful water views, and two covered patios for vewing breathtaking sunsets. The pristine interior boasts plantation shutters, laminate wood floors, and a gas fireplace. The kitchen offers a chef's paradise, with all stainless appliances, including both an electric induction cooktop and a gas cooktop/oven along with another oven/microwave combination, plus a large island, granite countertops and tons of storage. The primary suite features a jetted tub and custom tile shower. Large game room w/ wet bar, low taxes, and newly constructed Willis ISD schools. The adjacent land is community property, which can be used for additional parking/unloading or just running around! This home is meticulously maintained, low maintenance and move-in ready, with quick access to I-45!
For sale
Price cut: $26K (7/10)
$849,000
6087 Longmire Trl, Conroe, TX 77304
4beds
3,641sqft
Single Family Residence
Built in 1999
8,894 Square Feet Lot
$824,200 Zestimate®
$233/sqft
$60/mo HOA
What's special
Gas fireplaceLaminate wood floorsAll stainless appliancesGranite countertopsTons of storageNeighborhood boat rampPristine interior
- 2 days |
- 109 |
- 1 |
Likely to sell faster than
Zillow last checked:
Listing updated:
Listed by:
Jennifer Moriarty Hebert TREC #0539747 936-232-2037,
Keller Williams Advantage Realty
Source: HAR,MLS#: 84691202
Facts & features
Interior
Bedrooms & bathrooms
- Bedrooms: 4
- Bathrooms: 4
- Full bathrooms: 3
- 1/2 bathrooms: 1
Rooms
- Room types: Utility Room
Primary bedroom
- Level: First
- Area: 255
- Dimensions: 17x15
Bedroom
- Level: Second
- Area: 196
- Dimensions: 14x14
Bedroom
- Level: Second
- Area: 240
- Dimensions: 16x15
Bedroom
- Level: Second
- Area: 168
- Dimensions: 12x14
Dining room
- Level: First
- Area: 210
- Dimensions: 15x14
Game room
- Level: Second
- Area: 437
- Dimensions: 23x19
Living room
- Level: First
- Area: 324
- Dimensions: 18x18
Utility room
- Level: First
- Area: 108
- Dimensions: 18x6
Heating
- Natural Gas, Zoned
Cooling
- Ceiling Fan(s), Electric, Zoned
Appliances
- Included: Convection Oven, Electric Oven, Gas Oven, Microwave, Electric Range
- Laundry: Electric Dryer Hookup, Gas Dryer Hookup, Washer Hookup
Features
- Primary Bed - 1st Floor
- Flooring: Carpet, Laminate, Tile
- Windows: Insulated/Low-E windows
- Number of fireplaces: 2
- Fireplace features: Free Standing, Gas Log
Interior area
- Total structure area: 3,641
- Total interior livable area: 3,641 sqft
Property
Parking
- Total spaces: 2
- Parking features: Attached, Additional Parking, Garage Door Opener
- Attached garage spaces: 2
Features
- Stories: 2
- Exterior features: Boat Lift, Boat Slip
- On waterfront: Yes
- Waterfront features: Bulkhead, Canal Front, Lake Front
Lot
- Size: 8,894 Square Feet
- Features: Subdivided, Waterfront, 1/4 Up to 1/2 Acre
Details
- Parcel number: 244096
Construction
Type & style
- Home type: SingleFamily
- Architectural style: Traditional
- Property subtype: Single Family Residence
Materials
- Brick, Stucco
- Foundation: Slab, Slab on Builders Pier
- Roof: Composition
Condition
- New construction: No
- Year built: 1999
Utilities & green energy
- Sewer: Public Sewer
- Water: Public
Green energy
- Energy efficient items: Thermostat
Community & HOA
Community
- Subdivision: Longmire On Lake Conroe 02
HOA
- Has HOA: Yes
- Amenities included: Boat Slip
- HOA fee: $720 annually
Location
- Region: Conroe
Financial & listing details
- Price per square foot: $233/sqft
- Tax assessed value: $942,115
- Annual tax amount: $15,262
- Date on market: 8/12/2026
- Listing terms: Cash,Conventional,FHA,VA Loan
- Road surface type: Concrete
Estimated market value
$824,200
$783,000 - $865,000
$3,387/mo
Price history
| Date | Event | Price |
|---|---|---|
| 7/10/2026 | Price change | $849,000-3%$233/sqft |
Source:  HAR #38433463 Report a problem HAR #38433463 Report a problem | ||
| 5/16/2026 | Price change | $875,000-2.7%$240/sqft |
Source: HAR #38433463 Report a problem | ||
| 3/14/2026 | Listed for sale | $899,000+133.5%$247/sqft |
Source: HAR #38433463 Report a problem | ||
| 4/11/2013 | Listing removed | $385,000$106/sqft |
Source: Patti Shannon Properties #50638454 Report a problem | ||
| 1/16/2013 | Price change | $385,000-3.5%$106/sqft |
Source: Patti Shannon Properties #50638454 Report a problem | ||
| 11/2/2012 | Price change | $399,000-4.8%$110/sqft |
Source: Patti Shannon Properties #50638454 Report a problem | ||
| 10/14/2012 | Price change | $419,000-2.3%$115/sqft |
Source: Patti Shannon Properties #50638454 Report a problem | ||
| 7/6/2012 | Listed for sale | $429,000$118/sqft |
Source: Patti Shannon Properties #50638454 Report a problem | ||
Public tax history
| Year | Property taxes | Tax assessment |
|---|---|---|
| 2025 | $6,609 -12.2% | $766,003 +10% |
| 2024 | $7,527 +0.2% | $696,366 +10% |
| 2023 | $7,515 | $633,060 +0.8% |
| 2022 | -- | $627,830 +20% |
| 2021 | $9,829 -3.6% | $523,190 -5.4% |
| 2020 | $10,194 +0.2% | $553,040 +7.1% |
| 2019 | $10,177 +0.2% | $516,530 +10% |
| 2018 | $10,158 +5.3% | $469,570 +10% |
| 2017 | $9,644 +5.4% | $426,880 +10% |
| 2016 | $9,149 -13% | $388,070 +10% |
| 2015 | $10,515 | $352,790 -18.9% |
| 2014 | $10,515 | $434,850 -0.7% |
| 2013 | -- | $437,810 |
| 2012 | -- | $437,810 |
| 2011 | -- | $437,810 |
| 2010 | -- | $437,810 +1.5% |
| 2009 | -- | $431,460 +10% |
| 2008 | -- | $392,240 -0.4% |
| 2007 | -- | $393,950 +21.5% |
| 2006 | -- | $324,160 +0.7% |
| 2005 | -- | $321,940 +22.3% |
| 2004 | -- | $263,260 0% |
| 2003 | -- | $263,320 -12.3% |
| 2002 | -- | $300,230 +14.7% |
| 2001 | -- | $261,700 |
Find assessor info on the county website
Monthly payment
Est. payment
Payment breakdown
Explore the cost of this home by adjusting the details. Changes won't be saved.Climate risks
Neighborhood: Longmire
Nearby schools
GreatSchools rating
- 9/10Eddie Ruth Lagway Elementary SchoolGrades: K-5Distance: 1.4 mi
- 5/10Robert P Brabham Middle SchoolGrades: 6-8Distance: 3.2 mi
- 5/10Willis High SchoolGrades: 9-12Distance: 4.3 mi
Schools provided by the listing agent
- Elementary: Lagway Elementary School
- Middle: Calfee Middle School
- High: Willis High School
Source: HAR. This data may not be complete. We recommend contacting the local school district to confirm school assignments for this home.
- $595,0007,048 sqft6081 Longmire Trl, Conroe, TX 77304Off Market
- $799,9003 bd4 ba3.6k sqft6075 Longmire Trl, Conroe, TX 77304For Sale
- $737,0003 bd3 ba2.8k sqft6069 Longmire Trl, Conroe, TX 77304Off Market
- $931,500-- bd3 ba3.2k sqft12311 Longmire Cv, Conroe, TX 77304Off Market
- $647,900-- bd2 ba2.5k sqft12317 Longmire Cv, Conroe, TX 77304Off Market
- $390,1003 bd2 ba2k sqft12719 Longmire Way, Conroe, TX 77304Off Market
- $534,5004 bd3 ba2.7k sqft6050 Longmire Trl, Conroe, TX 77304Off Market
- $900,0005 bd4 ba3.8k sqft12323 Longmire Cv, Conroe, TX 77304For Sale
A local agent can set up tours, give advice and negotiate with sellers.
A local lender can help you make sure your offer is ready when you are.
Similar homes
- $900,0005 bd4 ba3.8k sqft12323 Longmire Cv, Conroe, TX 77304For Sale
 MLS ID #81478532, Ray Larson, eXp Realty LLC. HAR
 - $850,0004 bd4 ba3.8k sqft5 Copper Cv, Conroe, TX 77304For Sale
 MLS ID #27704767, Karen Beckman, RE/MAX The Woodlands & Spring. HAR
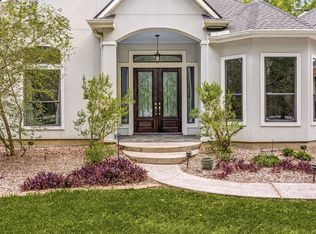
 - $835,0004 bd5 ba3.7k sqft11956 White Oak Xing, Conroe, TX 77385For Sale
 MLS ID #42246823, Keisha Watson, Texas Boutique Realty. HAR
 - $835,0005 bd5 ba4.2k sqft10419 Clubhouse Cir, Magnolia, TX 77354For Sale
 MLS ID #81746291, Lisa Fay, Coldwell Banker Realty - The Woodlands. HAR
 - $850,0005 bd5 ba3.3k sqft12710 Aries Loop, Willis, TX 77318Active
 MLS ID #1118693, Lance Haverda, Haverda Real Estate, LLC. Unlock MLS
 - $689,0004 bd4 ba2.9k sqft11232 Triple Crown Way, Conroe, TX 77304For SaleMLS ID #18103695, Ethan Garrow, Top Guns Realty on Lake Conroe. HAR
- $698,0005 bd4 ba3.7k sqft901 Longmire Rd Unit 51, Conroe, TX 77304For SaleMLS ID #63283014, Cindy Aguilar, Southern Star Realty. HAR
- $545,0003 bd4 ba3.2k sqft1605 Cafe Dumonde, Conroe, TX 77304For SaleMLS ID #6119184, Sharon Sedlacek, Walzel Properties - Corporate Office. HAR
- $850,0006 bd5 ba4k sqft20019 Peel Rd, Montgomery, TX 77356For SaleMLS ID #48044169, Michael Goins, Lake Homes Realty, LLC. HAR
- $598,0004 bd3 ba3k sqft1621 Cafe Dumonde, Conroe, TX 77304For SaleMLS ID #63299145, Rebecca Drake, RE/MAX The Woodlands & Spring. HAR
- $799,9004 bd5 ba3.8k sqft266 Blue Heron Dr, Montgomery, TX 77316For SaleMLS ID #14844677, Carol Hughes, The Hughes Home Team Inc. HAR
- $475,0004 bd3 ba2.7k sqft2A Wellington Ln, Conroe, TX 77304For SaleMLS ID #93589346, Terri Blewett, Keller Williams Realty Northeast. HAR
- $885,0004 bd5 ba4.2k sqft16620 Rabon Chapel Rd, Montgomery, TX 77316For SaleMLS ID #67652163, Bridget Hensley, RE/MAX Pointe. HAR
- $875,0004 bd3 ba3k sqft9064 Grand Lake Estates Dr, Montgomery, TX 77316For SaleMLS ID #46636676, Tanna Villarreal, Martha Turner Sotheby's International Realty - The Woodlands. HAR
- $925,0003 bd3 ba3.3k sqft1034 Lake View Dr, Montgomery, TX 77356For SaleMLS ID #40924223, Kelly Perkins, Compass RE Texas, LLC - Lake Conroe. HAR
- $799,5005 bd4 ba4.1k sqft107 Cherry Bark Pl, Montgomery, TX 77316For SaleMLS ID #30723390, Susan Scott Watts, Keller Williams Advantage Realty. HAR
- $929,9004 bd6 ba4.8k sqft118 Waterfront Dr, Montgomery, TX 77356For SaleMLS ID #8663861, Kimberly Guerra, Berkshire Hathaway HomeServices Premier Properties. HAR
- $779,9006 bd4 ba3.5k sqft11460 Regal Hill Ct, Montgomery, TX 77316For SaleMLS ID #32427973, Marisol Luyckx, eXp Realty LLC. HAR
- $878,0004 bd3 ba3k sqft203 Mapleleaf St, Magnolia, TX 77354For SaleMLS ID #63591992, Adam Olsen, eXp Realty, LLC. HAR
- $925,0004 bd5 ba3.8k sqft3142 Lazy Lake Ln, Montgomery, TX 77356For SaleMLS ID #10322905, Amanda Douglas, Southern Luxury Realty. HAR
