Skip main navigation
Sold
  • Listed by: Lamb Real Estate • Ericka Hardwick
    Bought with: John L. Scott Mukilteo
    $499,950

    2873 Hi Crest Road, Langley, WA 98260

    2beds
    1,556sqft
    Single Family Residence
    Built in 1978
    10,885 Square Feet Lot
    $500,000 Zestimate®
    $321/sqft
    $2,976 Estimated rent

    Home value

    $500,000

    $470,000 - $530,000

    $2,976/mo

    Zestimate® history
    Loading
    Loading...

    Owner options

    List your home for rent

    $2,976/mo

    Rent Zestimate®

    Find your next renter with Zillow Rental Manager. Plus, with online applications, you can quickly screen prospective tenants – for free.

    Learn more

    $2,976/mo

    Rent Zestimate®

    Refinance and save

    $2,956/mo

    Est. payment

    Refinancing to a lower rate could help reduce your monthly payments and save thousands over the life of the loan.

    See today's rates

    $2,956/mo

    Est. payment

    Explore your selling options

    Work with a Zillow partner agent

    Leverage their expertise and Zillow's premium Showcase listings to get your home seen by more buyers.

    Get started

    List with your own agent

    Get your home in front of millions of buyers by listing it on Zillow.

    Learn how to do it

    Sell it yourself

    Take full control of how buyers see your home on Zillow by listing For Sale by Owner (FSBO).

    List your home

    What's special

    Updated kitchenSecondary upstairs bedroomFlex roomSpacious primary suiteDual vanitiesOversized walk-in closetChic ensuite bathroom
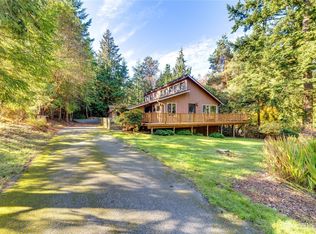
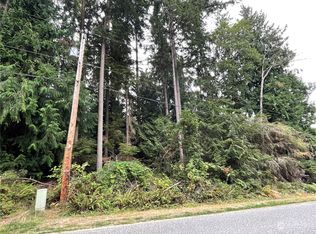
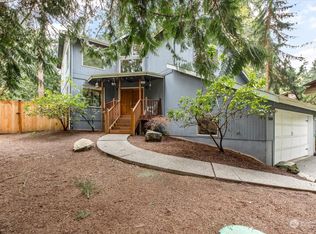
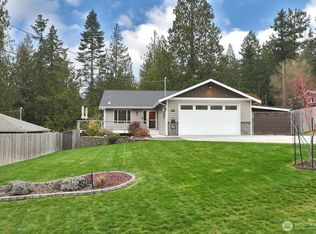
    Located just ten minutes from the charming seaside town of Langley on sunny Whidbey Island, this inviting home offers the idyllic lifestyle of PNW island living, surrounded by native landscaping. Inside, bright and welcoming living spaces are designed for both comfort and connection. The charming front living room flows seamlessly into the dining nook, perfect for everyday living and entertaining alike. The updated kitchen features stainless steel appliances, abundant storage, and a center prep island. Upstairs, the spacious primary suite offers a relaxing retreat with an oversized walk-in closet and a chic ensuite bathroom complete with dual vanities and a walk-in shower. A secondary upstairs bedroom is accompanied by a nearby hall bathroom, offering flexibility for guests or growing households. Downstairs, an open space with built-in storage and a utility sink creates the ideal setup for creative pursuits or a work-from-home area, while an oversized laundry and powder room combination and flex room add to the ease of everyday convenience.

    Zillow last checked:

    Listing updated:

    Listed by:

    Ericka Hardwick,

    Lamb Real Estate

    Bought with:

    Alicia Alverson, 114856

    John L. Scott Mukilteo

    Toni Hopkins, 24002421

    John L. Scott Mukilteo

    Source: NWMLS as distributed by MLS GRID,MLS#: 2531282MLS Logo

    Facts & features

    Interior

    Bedrooms & bathrooms
    • Bedrooms: 2
    • Bathrooms: 3
    • Full bathrooms: 1
    • 3/4 bathrooms: 1
    • 1/2 bathrooms: 1
    Primary bedroom
    • Level: Second
    Bedroom
    • Level: Second
    Bathroom full
    • Level: Second
    Bathroom three quarter
    • Level: Second
    Other
    • Level: Lower
    Other
    • Level: Lower
    Den office
    • Level: Lower
    Entry hall
    • Level: Main
    Kitchen with eating space
    • Level: Main
    Utility room
    • Level: Lower
    Heating
    • Fireplace, Forced Air, Electric
    Cooling
    • None
    Appliances
    • Included: Dishwasher, Dryer, Refrigerator, Stove(s)/Range(s), Washer, Dishwasher(s), Dryer(s), Refrigerator(s), Washer(s)
    Features
    • Bath Off Primary
    • Flooring: Laminate, Carpet
    • Windows: Dbl Pane/Storm Window
    • Basement: Daylight,Finished
    • Number of fireplaces: 1
    • Fireplace features: Electric, Main Level: 1, Fireplace
    Interior area
    • Total structure area: 1,556
    • Total interior livable area: 1,556 sqft

    Property

    Parking
    • Total spaces: 1
    • Parking features: Driveway, Attached Garage
    • Has attached garage: Yes
    • Covered spaces: 1
    Features
    • Levels: Three Or More
    • Entry location: Main
    • Patio & porch: Bath Off Primary, Dbl Pane/Storm Window, Fireplace, Walk-In Closet(s), Wet Bar
    • Has view: Yes
    • View description: Territorial
    Lot
    • Size: 10,885 Square Feet
    • Features: Paved, Deck, Fenced-Fully, Patio
    • Topography: Level,Partial Slope
    • Residential vegetation: Garden Space
    Details
    • Parcel number: S733000001320
    • Special conditions: Standard

    Construction

    Type & style
    • Home type: SingleFamily
    • Architectural style: Tri-Level
    • Property subtype: Single Family Residence
    Materials
    • Wood Siding
    • Foundation: Poured Concrete
    • Roof: Composition
    Condition
    • Year built: 1978

    Utilities & green energy

    • Electric: Company: PSE
    • Sewer: Septic Tank
    • Water: Community

    Community & HOA

    Community
    • Subdivision: Lone Lake
    Location
    • Region: Langley

    Financial & listing details

    • Price per square foot: $321/sqft
    • Tax assessed value: $411,480
    • Annual tax amount: $2,970
    • Date on market: 7/2/2026
    • Cumulative days on market: 7 days
    • Listing terms: Conventional,FHA,VA Loan
    • Inclusions: Dishwasher(s), Dryer(s), Refrigerator(s), Stove(s)/Range(s), Washer(s)

    Price history

    DateEventPrice
    7/9/2026Sold$499,950$321/sqft
    Source: NWMLS as distributed by MLS GRID #2531282 Report a problem
    6/10/2026Pending sale$499,950$321/sqft
    Source: NWMLS as distributed by MLS GRID #2531282 Report a problem
    6/3/2026Listed for sale$499,950+9.9%$321/sqft
    Source: NWMLS as distributed by MLS GRID #2531282 Report a problem
    5/24/2021Sold$455,000$292/sqft
    Source: NWMLS as distributed by MLS GRID #1760811 Report a problem
    4/26/2021Pending sale$455,000$292/sqft
    Source: NWMLS as distributed by MLS GRID #1760811 Report a problem
    4/20/2021Listed for sale$455,000+127.5%$292/sqft
    Source: NWMLS as distributed by MLS GRID #1760811 Report a problem
    10/23/2020Sold$200,000$129/sqft
    Source: Public Record Report a problem

    Public tax history

    YearProperty taxesTax assessment
    2024$2,970 +9%$411,480 -0.7%
    2023$2,724 +3.6%$414,302 +6.4%
    2022$2,630 +16.5%$389,442 +38.2%
    2021$2,258 +11.4%$281,897 +9.9%
    2020$2,027 +138.3%$256,545 +4.6%
    2019$851 -9.9%$245,174 +8.7%
    2018$944 +9.3%$225,518 +9.4%
    2017$864 +20.8%$206,205 +9.9%
    2016$715 +16.6%$187,579 +22%
    2015$613 $153,779 -0.5%
    2013-- $154,528
    2012-- --
    2010-- --
    2009-- $58,869 -1.1%
    2008-- $59,499 -44.5%
    2007-- $107,129 +29.4%
    2006-- $82,759 +28.2%
    2005-- $64,560 -38.9%
    2002-- $105,718 +14.9%
    2000$934 $92,035
    Find assessor info on the county website

    Neighborhood: 98260

    Nearby schools

    GreatSchools rating
    Schools provided by the listing agent
    • Middle: South Whidbey Middle
    • High: So. Whidbey High

    Source: NWMLS as distributed by MLS GRID. This data may not be complete. We recommend contacting the local school district to confirm school assignments for this home.

    Get pre-qualified for a loan
    At Zillow Home Loans, we can pre-qualify you in as little as 5 minutes with no impact to your credit score.

    An equal housing lender. NMLS #10287.