Skip main navigation
Under contract-show
  • $50,000

    2874 Huffman Rd, Lenoir, NC 28645

    3beds
    1,212sqft
    Single Family Residence
    Built in 1950
    2.3 Acres Lot
    $-- Zestimate®
    $41/sqft
    $-- HOA

    What's special

    Room to spread out
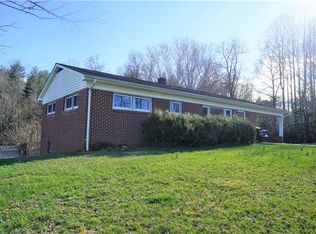
    This is not your average fixer-upper — this is the “bring your contractor, your vision, and maybe your emotional support coffee” kind of opportunity. Welcome to 2874 Huffman Road in Lenoir, NC — a property with approximately 2.3 acres and a home that has already been stripped down to the studs, giving you a true blank canvas without having to wonder what’s hiding behind the walls. Whether you’re an investor, builder, flipper, or buyer with a big vision, this is your chance to create something from the ground up while working with an existing structure and utilities already in place. The heavy demo has been started, which means the next owner gets to focus on the fun part: layout, design, finishes, function, and bringing this property back to life or full demo and blank canvas with utilities. The setting offers room to spread out, privacy, and potential — whether your goal is a full renovation, rental investment, resale project, or long-term hold. Properties like this do not come along often for buyers who want a pre-prepped canvas. This one is for the buyer who can see past the studs and straight into the opportunity. 2874 Huffman Road is ready for its comeback. Agent is required to tour the property- do not enter the property without an escort.
    19 days
    |
    908
    |
    48
    |

    Likely to sell faster than

    Zillow last checked:

    Listing updated:

    Listed by:

    Kaylea Fite kaylea.fite@gmail.com,

    EXP Realty LLC Rock Hill

    Source: Canopy MLS as distributed by MLS GRID,MLS#: 4400309MLS Logo

      Facts & features

      Interior

      Bedrooms & bathrooms
      • Bedrooms: 3
      • Bathrooms: 1
      • Full bathrooms: 1
      • Main level bedrooms: 3
      Primary bedroom
      • Level: Main
      Living room
      • Level: Main
      Heating
      • Forced Air
      Cooling
      • None
      Appliances
      • Included: None
      • Laundry: Main Level
      Features
      • Has basement: No
      Interior area
      • Total structure area: 1,212
      • Total interior livable area: 1,212 sqft
      • Finished area above ground: 1,212
      • Finished area below ground: 0

      Property

      Parking
      • Parking features: Driveway
      • Has uncovered spaces: Yes
      Features
      • Levels: One
      • Stories: 1
      Lot
      • Size: 2.3 Acres
      Details
      • Parcel number: 063113
      • Zoning: R-R
      • Special conditions: Standard

      Construction

      Type & style
      • Home type: SingleFamily
      • Property subtype: Single Family Residence
      Materials
      • Aluminum, Vinyl, Wood
      • Foundation: Crawl Space
      Condition
      • New construction: No
      • Year built: 1950

      Utilities & green energy

      • Sewer: Septic Installed
      • Water: County Water, Well
      • Utilities for property: Cable Available

      Community & HOA

      Community
      • Subdivision: none
      Location
      • Region: Lenoir

      Financial & listing details

      • Price per square foot: $41/sqft
      • Tax assessed value: $40,600
      • Annual tax amount: $278
      • Date on market: 7/6/2026
      • Cumulative days on market: 19 days
      • Listing terms: Cash,Conventional
      • Exclusions: old picnic table, birdhouses do not convey
      • Road surface type: Gravel, Paved

        Estimated market value

        Not available

        Estimated sales range

        Not available

        $1,475/mo

        Price history

        DateEventPrice
        7/7/2026Contingent$50,000$41/sqft
        Source: eXp Realty #4400309 Report a problem
        7/6/2026Listed for sale$50,000$41/sqft
        Source: Canopy MLS as distributed by MLS GRID #4400309 Report a problem

        Public tax history

        YearProperty taxesTax assessment
        2025$278 +10.3%$40,600 +34.9%
        2024$252 $30,100
        2023$252 +5%$30,100
        2022$239 $30,100
        2021$239 +19.9%$30,100 +6.4%
        2020$200 -2%$28,300
        2019$204 $28,300
        2018$204 $28,300
        2017$204 -8.1%$28,300 -8.4%
        2016$222 $30,900
        2015$222 -3.7%$30,900
        2014$230 $30,900
        2013-- $30,900 -2.8%
        2012-- $31,800 -56.4%
        2011-- $72,900
        2010-- $72,900
        2009-- $72,900
        2008-- $72,900
        2007-- $72,900
        2006-- $72,900
        2005-- $72,900 +15.2%
        2004-- $63,300
        2003-- $63,300
        2002-- $63,300
        2001-- $63,300 +45.9%
        2000-- $43,400
        Find assessor info on the county website

        Monthly payment

        Est. payment

        Payment breakdown

        Explore the cost of this home by adjusting the details. Changes won't be saved.
        All calculations are estimates and provided by Zillow, Inc. for informational purposes only. Actual amounts may vary.
        HOA fees may include property taxes on listings classified as Co-Ops. Contact the listing agent and/or owner for fee details.
        Mortgage interest rates are dependent on a number of factors, including credit score, down payment, and repayment length. Interest rate data provided by Zillow Group Marketplace, Inc. as of 1/1/1970 from various mortgage lenders with which we have lead or other similar arrangements; the Estimated Payment is an average of those rates.
        See how much you could borrow to make a competitive offer.

        Climate risks

        Neighborhood: 28645

        Getting around

        10 / 100
        Car-Dependent
        3 / 100
        Somewhat Bikeable

        Nearby schools

        GreatSchools rating
        Schools provided by the listing agent
        • Elementary: Gamewell
        • Middle: Gamewell
        • High: West Caldwell

        Source: Canopy MLS as distributed by MLS GRID. This data may not be complete. We recommend contacting the local school district to confirm school assignments for this home.

        A local agent can set up tours, give advice and negotiate with sellers.

        A local lender can help you make sure your offer is ready when you are.

        Browse local experts