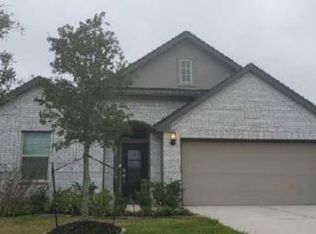
Welcome home to this 3-bed 2-bath home in River Plantation! Step inside to an airy living area where soaring vaulted ceilings and a cozy fireplace instantly feel like home. Notice how the open layout flows seamlessly into a bright kitchen and spacious dining area, complete with ample storage and bay window views. Further in, the secondary living room offers a quiet. Outside, step onto the covered back patio overlooking an expansive backyard with endless space to entertain. As a special bonus, there is currently NO carpet in the home, carpet shown in photos is virtually staged. The seller will either install brand-new carpet prior to closing OR offer a buyer flooring, giving you the freedom to choose your own finishes and customize your new space!
For sale
$245,000
757 Forest Lane Dr, Conroe, TX 77302
3beds
1,826sqft
Single Family Residence
Built in 2002
10,310 Square Feet Lot
$243,200 Zestimate®
$134/sqft
$90/mo HOA
What's special
Cozy fireplaceCovered back patioSpacious dining areaSoaring vaulted ceilingsAmple storageBay window viewsOpen layout
- 2 days |
- 497 |
- 60 |
Likely to sell faster than
Zillow last checked:
Listing updated:
Listed by:
Amanda Whitespeare TREC #0616809 832-247-4374,
eXp Realty LLC
Source: HAR,MLS#: 11334206
Facts & features
Interior
Bedrooms & bathrooms
- Bedrooms: 3
- Bathrooms: 2
- Full bathrooms: 2
Rooms
- Room types: Utility Room
Primary bedroom
- Level: First
- Area: 156
- Dimensions: 13X12
Bedroom
- Level: First
- Area: 132
- Dimensions: 12X11
Bedroom
- Level: First
- Area: 132
- Dimensions: 12X11
Heating
- Natural Gas
Cooling
- Ceiling Fan(s), Electric
Appliances
- Included: Disposal, Electric Oven, Oven, Gas Cooktop
- Laundry: Electric Dryer Hookup, Gas Dryer Hookup, Washer Hookup
Features
- High Ceilings, Vaulted Ceiling, All Bedrooms Down, En-Suite Bath, Primary Bed - 1st Floor
- Flooring: Carpet, Tile
- Number of fireplaces: 1
- Fireplace features: Gas Log
Interior area
- Total structure area: 1,826
- Total interior livable area: 1,826 sqft
Property
Parking
- Total spaces: 2
- Parking features: Garage, Double-Wide Driveway
- Attached garage spaces: 2
Features
- Stories: 1
- Patio & porch: Covered
- Exterior features: Side Yard
- Fencing: Back Yard
Lot
- Size: 10,310 Square Feet
- Features: Subdivided, 0 Up To 1/4 Acre
Details
- Parcel number: 147266
Construction
Type & style
- Home type: SingleFamily
- Architectural style: Traditional
- Property subtype: Single Family Residence
Materials
- Brick, Cement Siding
- Foundation: Slab
- Roof: Composition
Condition
- New construction: No
- Year built: 2002
Utilities & green energy
- Sewer: Public Sewer
- Water: Public
Community & HOA
Community
- Subdivision: River Plantation 09
HOA
- Has HOA: Yes
- Amenities included: Clubhouse, Dog Park, Playground, Pool, Tennis Court(s)
- HOA fee: $271 quarterly
Location
- Region: Conroe
Financial & listing details
- Price per square foot: $134/sqft
- Tax assessed value: $285,777
- Annual tax amount: $5,784
- Date on market: 8/12/2026
- Listing terms: Cash,Conventional,FHA,VA Loan
Estimated market value
$243,200
$231,000 - $255,000
$1,848/mo
Price history
| Date | Event | Price |
|---|---|---|
| 8/12/2026 | Listed for sale | $245,000-14%$134/sqft |
Source:  HAR #11334206 Report a problem HAR #11334206 Report a problem | ||
| 7/10/2026 | Listing removed | $285,000$156/sqft |
Source: HAR #58309032 Report a problem | ||
| 2/5/2026 | Listed for sale | $285,000$156/sqft |
Source: HAR #58309032 Report a problem | ||
| 12/6/2025 | Listing removed | $285,000$156/sqft |
Source: HAR #58309032 Report a problem | ||
| 11/25/2025 | Listed for sale | $285,000$156/sqft |
Source: HAR #58309032 Report a problem | ||
Public tax history
| Year | Property taxes | Tax assessment |
|---|---|---|
| 2025 | $2,295 -22.5% | $285,777 +6.8% |
| 2024 | $2,962 +0.6% | $267,531 +10% |
| 2023 | $2,946 | $243,210 +0.8% |
| 2022 | -- | $241,200 +20% |
| 2021 | $3,876 | $201,000 +0.4% |
| 2020 | -- | $200,200 +2.3% |
| 2019 | $4,024 -10.6% | $195,680 -0.7% |
| 2018 | $4,499 +0.9% | $197,000 +1% |
| 2017 | $4,458 +7.5% | $195,140 +10% |
| 2016 | $4,147 +9.6% | $177,400 +9.7% |
| 2015 | $3,783 | $161,740 +10% |
| 2014 | $3,783 | $147,040 +10% |
| 2013 | -- | $133,670 -2.6% |
| 2012 | -- | $137,240 -3.4% |
| 2011 | -- | $142,090 -1.5% |
| 2010 | -- | $144,310 -6.9% |
| 2009 | -- | $154,970 +10% |
| 2008 | -- | $140,880 +4.6% |
| 2007 | -- | $134,690 +3.6% |
| 2006 | -- | $130,070 +5.9% |
| 2005 | -- | $122,870 -2.1% |
| 2004 | -- | $125,490 |
| 2003 | -- | $125,490 +1573.2% |
| 2002 | -- | $7,500 |
| 2001 | -- | $7,500 |
Find assessor info on the county website
Monthly payment
Est. payment
Payment breakdown
Explore the cost of this home by adjusting the details. Changes won't be saved.Climate risks
Neighborhood: River Plantation
Nearby schools
GreatSchools rating
- 7/10Wilkinson Elementary SchoolGrades: PK-4Distance: 1.4 mi
- 6/10Donald J Stockton Junior High SchoolGrades: 7-8Distance: 5.3 mi
- 5/10Conroe High SchoolGrades: 9-12Distance: 5.7 mi
Schools provided by the listing agent
- Elementary: Wilkinson Elementary School
- Middle: Stockton Junior High School
- High: Conroe High School
Source: HAR. This data may not be complete. We recommend contacting the local school district to confirm school assignments for this home.
- $327,0004 bd2 ba2.1k sqft755 Forest Lane Dr, Conroe, TX 77302Off Market

- $298,100-- bd2 ba1.9k sqft759 Forest Lane Dr, Conroe, TX 77302Off Market
- $357,4003 bd3 ba2.3k sqft444 Cumberland Trl, Conroe, TX 77302Off Market

- $304,900-- bd2 ba2k sqft448 Cumberland Trl, Conroe, TX 77302Off Market
- $355,6004 bd3 ba2.5k sqft761 Forest Lane Dr, Conroe, TX 77302Off Market
- $299,100-- bd2 ba1.9k sqft440 Cumberland Trl, Conroe, TX 77302Off Market
- $334,900-- bd2 ba2.2k sqft753 Forest Lane Dr, Conroe, TX 77302Off Market
- $354,9003 bd3 ba2.2k sqft754 Forest Lane Dr, Conroe, TX 77302For Sale
A local agent can set up tours, give advice and negotiate with sellers.
A local lender can help you make sure your offer is ready when you are.
Similar homes
- $250,0003 bd2 ba1.8k sqft16737 Oak Bough Dr, Conroe, TX 77302For Sale
 MLS ID #69556864, Francois Delille, Cozy Homes. HAR
 - $230,0003 bd2 ba2.1k sqft813 Glen Hollow Ct, Conroe, TX 77385For Sale By Owner
- $--4 bd3 ba2.3k sqft1553 Ancient Oak Ln, Conroe, TX 77301Auction
 Xome
Xome - $225,0003 bd2 ba2k sqft2628 Defor Rd, Conroe, TX 77301For Sale
 MLS ID #93169027, Gary Bisha, My Castle Realty. HAR
 - $--4 bd3 ba1.8k sqft12388 Pecan Dr, Willis, TX 77318AuctionAuction.com 1
- $240,0003 bd2 ba1.1k sqft503 Northwood Dr, Conroe, TX 77303For SaleMLS ID #98236773, Pamela Lavender, Vision Realty. HAR
- $--4 bd2 ba1.9k sqft2519 Mary Thistle Dr, Spring, TX 77373AuctionAuction.com 2
- $--3 bd2 ba2k sqft25915 Saint Florent Dr, Tomball, TX 77377AuctionAuction.com 2
- $--4 bd3 ba2.2k sqft2822 Arica Ln, Spring, TX 77373AuctionAuction.com 2
- $--3 bd2 ba1.6k sqft4422 Burkegate Dr, Spring, TX 77373AuctionAuction.com 2
- $--3 bd3 ba1.9k sqft3526 Frontier Rd, Willis, TX 77378AuctionAuction.com 2
- $219,9003 bd3 ba1.6k sqft10738 Red Flagstone Dr, Conroe, TX 77306New ConstructionHAR
- $--4 bd2 ba1.8k sqft20356 Tembec Dr, New Caney, TX 77357AuctionAuction.com 2
- $--3 bd2 ba1.6k sqft11722 Elizabeth Ct, Pinehurst, TX 77362AuctionAuction.com 2
- $--4 bd2 ba1.8k sqft2010 Briarcreek Blvd, Houston, TX 77073AuctionAuction.com 2
- $--3 bd3 ba2.4k sqft21035 Kenna Cove Ln, Spring, TX 77379AuctionAuction.com 2
- $--4 bd3 ba1.6k sqft4202 Mossygate Dr, Spring, TX 77373AuctionAuction.com 2
- $--2 bd1 ba1.3k sqft24994 Robert Dr, Porter, TX 77365AuctionAuction.com 2
- $--3 bd2 ba1.9k sqft27108 Monarch Wood Dr, Humble, TX 77339AuctionAuction.com 2
- $289,5003 bd3 ba1.8k sqft29722 Buffalo Canyon Dr, Spring, TX 77386For SaleMLS ID #10100242, Luis Aguilar, BK Real Estate. HAR
