Tucked away on a quiet street in Seven Coves & backing to a greenbelt, this ONE-STORY BRICK HOME offers 3 BEDROOMS, 2 BATHS, LIVING room and a 2-car GARAGE. A large private COVERED BACK DECK provides a lovely space for morning coffee, entertaining or winding down from a long day. Inside, the open layout features a vaulted ceiling in the LIVING room, gas log fireplace and a DINING area that opens to the KITCHEN. The kitchen offers excellent cabinet storage, pantry, white appliances, gas cooking & a breakfast nook with natural light. The PRIMARY SUITE is just off the Kitchen with a soaking tub, separate shower & walk-in closet. Step outside to a fully fenced backyard with no rear neighbors and peaceful greenbelt views. Refrigerator, washer/dryer stays with home. Residents enjoy access to Lake Conroe amenities including a marina, boat ramp, parks, playgrounds, tennis courts, pool & clubhouse, minutes from I-45, shopping, dining & Willis ISD schools. Whole house GENERATOR & WATER SOFTENER!
For sale
$250,000
4922 Pleasure Lake Ln, Willis, TX 77318
3beds
1,630sqft
Single Family Residence
Built in 2002
5,749 Square Feet Lot
$274,600 Zestimate®
$153/sqft
$46/mo HOA
What's special
Gas log fireplaceGas cookingOne-story brick homePeaceful greenbelt viewsSoaking tubWhite appliancesFully fenced backyard
- 10 days
- 255
- 17
Zillow last checked:
Listing updated:
Listed by:
Matthew Traylor TREC #0532103 936-524-2510,
RE/MAX The Woodlands & Spring
Source: HAR,MLS#: 79644084
Facts & features
Interior
Bedrooms & bathrooms
- Bedrooms: 3
- Bathrooms: 2
- Full bathrooms: 2
Primary bedroom
- Level: First
- Area: 179.31
- Dimensions: 14' 3" x 12' 7"
Bedroom
- Level: First
- Area: 107.64
- Dimensions: 10' 4" x 10' 5"
Bedroom
- Level: First
- Area: 104.21
- Dimensions: 10' 2" x 10' 3"
Other
- Level: First
- Area: 32.5
- Dimensions: 6' 6" x 5'
Breakfast
- Level: First
- Area: 78
- Dimensions: 8' 8" x 9'
Dining room
- Level: First
- Area: 111.58
- Dimensions: 8' 7" x 13'
Other
- Level: First
- Area: 226.63
- Dimensions: 24' 6" x 9' 3"
Kitchen
- Level: First
- Area: 94.22
- Dimensions: 8' 10" x 10' 8"
Living room
- Level: First
- Area: 337.5
- Dimensions: 20' 3" x 16' 8"
Primary bath
- Level: First
- Area: 92.67
- Dimensions: 11' 7" x 8'
Utility room
- Level: First
- Area: 24.5
- Dimensions: 8' 2" x 3"
Heating
- Natural Gas
Cooling
- Ceiling Fan(s), Electric
Appliances
- Included: Disposal, Dryer, Refrigerator, Washer, Freestanding Oven, Gas Oven, Microwave, Free-Standing Range, Gas Cooktop, Dishwasher
- Laundry: Electric Dryer Hookup, Gas Dryer Hookup, Washer Hookup
Features
- Vaulted Ceiling, All Bedrooms Down, En-Suite Bath, Primary Bed - 1st Floor, Walk-In Closet(s)
- Flooring: Tile
- Number of fireplaces: 1
- Fireplace features: Gas Log
Interior area
- Total structure area: 1,630
- Total interior livable area: 1,630 sqft
Property
Parking
- Total spaces: 2
- Parking features: Attached
- Attached garage spaces: 2
Features
- Stories: 1
- Patio & porch: Covered
- Exterior features: Back Green Space, Sprinkler System
- Fencing: Back Yard
Lot
- Size: 5,749 Square Feet
- Features: Back Yard, Greenbelt, Subdivided, 0 Up To 1/4 Acre
Details
- Additional structures: Shed(s)
- Parcel number: 157510
Construction
Type & style
- Home type: SingleFamily
- Architectural style: Traditional
- Property subtype: Single Family Residence
Materials
- Brick, Cement Siding, Wood Siding
- Foundation: Slab
- Roof: Composition
Condition
- New construction: No
- Year built: 2002
Utilities & green energy
- Sewer: Public Sewer
- Water: Public, Water District
Green energy
- Energy efficient items: Thermostat
Community & HOA
Community
- Subdivision: Seven Coves 06
HOA
- Has HOA: Yes
- Amenities included: Basketball Court, Boat Ramp, Clubhouse, Marina, Park, Picnic Area, Playground, Pool, Sport Court, Tennis Court(s)
- HOA fee: $550 annually
Location
- Region: Willis
Financial & listing details
- Price per square foot: $153/sqft
- Tax assessed value: $310,402
- Annual tax amount: $5,579
- Date on market: 10/17/2026
- Listing terms: Cash,Conventional,FHA
Estimated market value
$274,600
$253,000 - $294,000
$1,884/mo
Price history
| Date | Event | Price |
|---|---|---|
| 10/17/2026 | Listed for sale | $250,000$153/sqft |
Source:  HAR #79644084 Report a problem | ||
Public tax history
| Year | Property taxes | Tax assessment |
|---|---|---|
| 2025 | -- | $305,295 +10% |
| 2024 | $773 +5.2% | $277,541 +10% |
| 2023 | $735 | $252,310 +0.8% |
| 2022 | -- | $250,220 +20% |
| 2021 | $1,011 +2.5% | $208,520 +10% |
| 2020 | $986 -0.8% | $189,560 -2.8% |
| 2019 | $994 -73.7% | $195,010 +1.9% |
| 2018 | $3,773 +129.6% | $191,450 +4% |
| 2017 | $1,644 +1.7% | $184,090 +10% |
| 2016 | $1,616 -9.4% | $167,350 +1.4% |
| 2015 | $1,783 | $165,040 +6.7% |
| 2014 | $1,783 | $154,660 +10% |
| 2013 | -- | $140,600 |
| 2012 | -- | $140,600 |
| 2011 | -- | $140,600 |
| 2010 | -- | $140,600 +7.7% |
| 2009 | -- | $130,530 |
| 2008 | -- | $130,530 |
| 2007 | -- | $130,530 |
| 2006 | -- | $130,530 +17.8% |
| 2005 | -- | $110,850 +1.4% |
| 2004 | -- | $109,310 +8.9% |
| 2003 | -- | $100,380 +1698.9% |
| 2002 | -- | $5,580 |
| 2001 | -- | $5,580 |
Find assessor info on the county website
Monthly payment
Est. payment
Payment breakdown
Explore the cost of this home by adjusting the details. Changes won't be saved.Climate risks
Neighborhood: Seven Coves
Nearby schools
Schools provided by the listing agent
- Elementary: W. Lloyd Meador Elementary School
- Middle: Calfee Middle School
- High: Willis High School
Source: HAR. This data may not be complete. We recommend contacting the local school district to confirm school assignments for this home.
Similar homes
- $270,0003 bd2 ba1.6k sqft4910 Pleasure Lake Dr, Willis, TX 77318For Sale
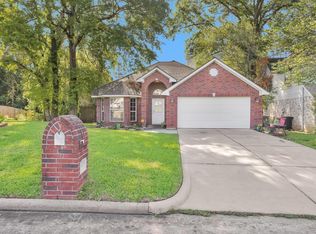 MLS ID #35560655, Rachel Johnson, Monarch Real Estate & Ranch. HAR
- $235,0003 bd2 ba1.5k sqft13254 Lazy Ln, Willis, TX 77318For Sale
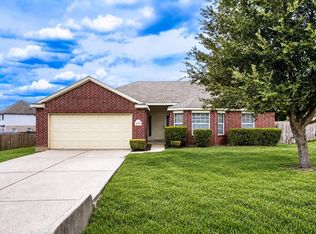 MLS ID #70236663, Monica Vargas, Bridge Tower Realtors. HAR
- $250,0004 bd3 ba2k sqft10777 S Lake Mist Ln, Willis, TX 77318For Sale
 MLS ID #48471666, Jamie Prejean, Century 21 Integra. HAR
- $370,0003 bd3 ba1.9k sqft6878 Kingston Cove Ln, Willis, TX 77318For Sale
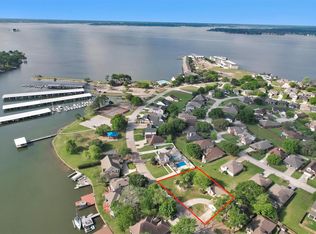 MLS ID #13023761, Brandi Burke, Strong Real Estate Co.. HAR
- $287,0004 bd2 ba1.9k sqft13118 Lazy Ln, Willis, TX 77318Active
 MLS ID #4924251, Melinda Jackson, BMJ Realty Group. Unlock MLS
