Skip main navigation
Off market
  • $943,300

    28746 Oak Ridge Rd, Highland, CA 92346

    4beds
    3,682sqft
    SingleFamily
    Built in 1984
    0.68 Acres Lot
    $943,300 Zestimate®
    $256/sqft
    $4,959 Estimated rent

    Home value

    $943,300

    $887,000 - $1.01M

    $4,959/mo

    Zestimate® history
    Loading
    Loading...

    Owner options

    List your home for rent

    $4,959/mo

    Rent Zestimate®

    Find your next renter with Zillow Rental Manager. Plus, with online applications, you can quickly screen prospective tenants – for free.

    Learn more

    $4,959/mo

    Rent Zestimate®

    Refinance and save

    $6,001/mo

    Est. payment

    Refinancing to a lower rate could help reduce your monthly payments and save thousands over the life of the loan.

    See today's rates

    $6,001/mo

    Est. payment

    Explore your selling options

    Work with a Zillow partner agent

    Leverage their expertise and Zillow's premium Showcase listings to get your home seen by more buyers.

    Get started

    List with your own agent

    Get your home in front of millions of buyers by listing it on Zillow.

    Learn how to do it

    Sell it yourself

    Take full control of how buyers see your home on Zillow by listing For Sale by Owner (FSBO).

    List your home

    What's special

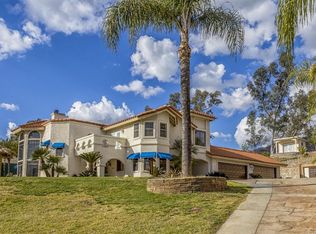
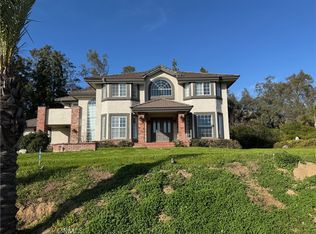
    If you want a beautiful custom-built, pool home in an exclusive, Oak Ridge Road executive neighborhood in East Highland, with spectacular views, wide-open spaces and the privacy that comes with it--this is your home This single-story gem, has 4 large bedrooms, 2-1/2 baths, a large living room, formal dining, an open-concept family room-kitchen and a spacious bonus room perfect for setting up an in-house gym, game room or craft room. The recently remodeled kitchen is ideal for entertaining, opening to the family room and the sparkling, pebble-tec pool area in the backyard. There are high-quality upgrades, including an entire air-filtration system for the HVAC, a whole house fan, soft water treatment system and reverse osmosis drinking water filtration. Everything about this home is generous, from the 3 car garage beyond an automatic gate, ample storage built in to the home, to the master bedroom with 3 closets, including a walk-in variety with built-in drawers. You can't beat the privacy, location and Redlands schools of this peaceful East Highland home. Experience the cooler evening air, while you are tucked away in the foothills without the expensive Highland Ranch HOAs

    This property is not currently displayed as for sale or rent on Zillow. This may be different from what's on other websites or public sources.
    Facts & features

    Interior

    Bedrooms & bathrooms
    • Bedrooms: 4
    • Bathrooms: 3
    • Full bathrooms: 2
    • 1/2 bathrooms: 1
    Heating
    • Forced air, Electric, Gas
    Cooling
    • Central
    Appliances
    • Included: Dishwasher, Garbage disposal, Microwave
    • Laundry: Inside, Gas Dryer Hookup, Washer Hookup, In Closet
    Features
    • Recessed Lighting, Stone Counters, Beamed Ceilings, Open Floorplan, Cathedral Ceiling(s), Built-in Features, Storage
    • Flooring: Laminate
    • Doors: French Doors
    • Windows: Screens, Double Pane Windows, Plantation Shutters
    • Has fireplace: Yes
    • Fireplace features: Living Room, Gas, Gas Starter
    • Common walls with other units/homes: No Common Walls
    Interior area
    • Total interior livable area: 3,682 sqft

    Property

    Parking
    • Total spaces: 3
    • Parking features: Garage - Attached
    Features
    • Levels: One
    • Patio & porch: Deck, Concrete, Patio, Brick
    • Exterior features: Stucco
    • Pool features: In Ground, Private, Pebble
    • Has spa: Yes
    • Fencing: Chain Link, Wrought Iron, Wood
    • Has view: Yes
    • View description: Territorial, City
    Lot
    • Size: 0.68 Acres
    • Features: Back Yard, Yard, Sprinkler System, Lot 20000-39999 Sqft, Up Slope from Street, Rectangular Lot, Sloped Down
    Details
    • Additional structures: Shed(s)
    • Parcel number: 1200331040000
    • Special conditions: Standard

    Construction

    Type & style
    • Home type: SingleFamily
    • Architectural style: Contemporary
    Materials
    • wood frame
    • Roof: Tile
    Condition
    • Turnkey, Updated/Remodeled
    • Year built: 1984

    Utilities & green energy

    • Electric: 220 Volts in Garage
    • Sewer: Septic Type Unknown
    • Water: Public
    • Utilities for property: Water Connected, Electricity Connected, Natural Gas Connected

    Community & HOA

    Location
    • Region: Highland

    Financial & listing details

    • Price per square foot: $256/sqft
    • Tax assessed value: $694,922
    • Annual tax amount: $9,329
    • Road surface type: Paved, Maintained

    Price history

    DateEventPrice
    8/14/2020Sold$642,000-2.7%$174/sqft
    Source: Public Record Report a problem
    7/11/2020Pending sale$659,999$179/sqft
    Source: BERKSHIRE HATH HM SVCS CA PROP #CV20104446 Report a problem
    6/24/2020Listed for sale$659,999$179/sqft
    Source: BERKSHIRE HATH HM SVCS CA PROP #CV20104446 Report a problem
    6/15/2020Pending sale$659,999$179/sqft
    Source: BERKSHIRE HATH HM SVCS CA PROP #CV20104446 Report a problem
    6/3/2020Listed for sale$659,999+7.3%$179/sqft
    Source: BERKSHIRE HATH HM SVCS CA PROP #CV20104446 Report a problem
    12/11/2018Sold$615,000-3.1%$167/sqft
    Source: Public Record Report a problem
    10/23/2018Pending sale$635,000$172/sqft
    Source: KELLER WILLIAMS REALTY #EV18148236 Report a problem
    9/28/2018Price change$635,000-4.5%$172/sqft
    Source: KELLER WILLIAMS REALTY #EV18148236 Report a problem
    7/30/2018Price change$665,000-5%$181/sqft
    Source: KELLER WILLIAMS REALTY #EV18148236 Report a problem
    6/22/2018Listed for sale$699,900+27.3%$190/sqft
    Source: KELLER WILLIAMS REALTY #EV18148236 Report a problem
    4/3/2007Sold$550,000$149/sqft
    Source: Public Record Report a problem

    Public tax history

    YearProperty taxesTax assessment
    2025$9,329 +7.7%$694,922 +2%
    2024$8,664 +0.1%$681,296 +2%
    2023$8,655 +1.6%$667,937 +2%
    2022$8,517 -1.1%$654,840 +2%
    2021$8,615 +4%$642,000 +2.3%
    2020$8,286 +3.1%$627,300 +2%
    2019$8,041 +31.2%$615,000 +32.7%
    2018$6,131 +7.9%$463,574 +2%
    2017$5,682 $454,484 +2%
    2016$5,682 +1.1%$445,572 +1.5%
    2015$5,618 +0.7%$438,879 +2%
    2014$5,576 $430,282 +0.5%
    2013-- $428,338 +2%
    2012-- $419,939 +2%
    2011-- $411,705 +0.8%
    2010-- $408,628 -0.2%
    2009-- $409,599 +2%
    2008-- $401,568 +2%
    2007-- $393,694 +2%
    2006-- $385,974 +2%
    2005-- $378,406 +2%
    2004-- $370,987 +1.9%
    2003-- $364,188 +2%
    2002-- $357,047 +2%
    2001-- $350,046 +2%
    2000-- $343,182
    Find assessor info on the county website

    Neighborhood: 92346

    Nearby schools

    GreatSchools rating
    Schools provided by the listing agent
    • Elementary: Highland
    • Middle: Beattie
    • High: Redlands
    • District: Redlands Unified

    Source: The MLS. This data may not be complete. We recommend contacting the local school district to confirm school assignments for this home.

    Get a cash offer in 3 minutes
    Find out how much your home could sell for in as little as 3 minutes with a no-obligation cash offer.
    Estimated market value
    $943,300
    Get a cash offer in 3 minutes
    Find out how much your home could sell for in as little as 3 minutes with a no-obligation cash offer.
    Estimated market value
    $943,300