Experience exceptional craftsmanship and thoughtful design in this custom-built home located in the quiet, established neighborhood of White Oak Hills-just minutes from downtown Decatur, East Atlanta Village, and the BeltLine. Situated on a rare double lot, this property offers expansive outdoor space and future possibilities for gardening, entertaining, or even expansion. Designed and occupied by the builder, no detail has been overlooked. The home features Hardie siding and trim for long-lasting durability, low-maintenance aluminum-clad black windows, a tankless water heater, and an underground gutter drainage system that keeps water away from the foundation. Inside, you'll find newly refinished hardwood floors, fresh interior paint, and updated flower beds that enhance curb appeal. A built-in office provides a functional workspace but can easily be converted into a third bedroom for more flexibility. Step outside to enjoy not one, but two decks off the back of the home-ideal for relaxing, entertaining, or morning coffee. One of the decks is a private retreat off the primary bedroom, offering a peaceful escape with views of the spacious backyard. At the rear of the property, the oversized 900 sq ft detached garage is a true bonus-featuring 10-foot ceilings to the bottom of the trusses, with the space open to the roofline. It also includes HVAC ventilation, LED lighting, and both 110V and 220V power, making it ideal for a workshop, gym, creative studio, or potential ADU conversion. Don't miss this rare opportunity to own a builder's personal residence on a double lot in one of Decatur's up-and-coming neighborhoods, offering convenience, craftsmanship, and room to grow.
Active
Price cut: $18K (7/8)
$720,000
2875 Joyce Ave, Decatur, GA 30032
4beds
2,460sqft
Single Family Residence
Built in 2016
10,454 Square Feet Lot
$705,900 Zestimate®
$293/sqft
$-- HOA
What's special
Tankless water heaterExpansive outdoor spaceUnderground gutter drainage systemRare double lotFresh interior paintNewly refinished hardwood floorsLow-maintenance aluminum-clad black windows
- 93 days
- 241
- 7
Zillow last checked:
Listing updated:
Listed by:
Jeffrey Taylor 404-882-7987,
Coldwell Banker Realty
Source: GAMLS,MLS#: 10793136
Facts & features
Interior
Bedrooms & bathrooms
- Bedrooms: 4
- Bathrooms: 3
- Full bathrooms: 2
- 1/2 bathrooms: 1
Rooms
- Room types: Office
Kitchen
- Features: Breakfast Area, Kitchen Island, Pantry
Heating
- Central
Cooling
- Ceiling Fan(s), Central Air
Appliances
- Included: Dishwasher, Microwave, Refrigerator
- Laundry: Laundry Closet
Features
- Bookcases, Double Vanity
- Flooring: Hardwood
- Windows: Double Pane Windows
- Basement: None
- Number of fireplaces: 1
- Fireplace features: Family Room
- Common walls with other units/homes: No Common Walls
Interior area
- Total structure area: 2,460
- Total interior livable area: 2,460 sqft
- Finished area above ground: 2,460
- Finished area below ground: 0
Property
Parking
- Total spaces: 2
- Parking features: Detached, Garage, Parking Pad
- Has garage: Yes
- Has uncovered spaces: Yes
Features
- Levels: Two
- Stories: 2
- Patio & porch: Deck
- Exterior features: Balcony
- Fencing: Back Yard
- Has view: Yes
- View description: Seasonal View
- Body of water: None
Lot
- Size: 10,454 Square Feet
- Features: Private
Details
- Additional structures: Garage(s)
- Parcel number: 15 184 10 004
Construction
Type & style
- Home type: SingleFamily
- Architectural style: Craftsman
- Property subtype: Single Family Residence
Materials
- Concrete
- Roof: Composition
Condition
- Resale
- New construction: No
- Year built: 2016
Utilities & green energy
- Sewer: Public Sewer
- Water: Public
- Utilities for property: Cable Available, Electricity Available, Natural Gas Available, Phone Available, Sewer Available, Underground Utilities, Water Available
Community & HOA
Community
- Features: Near Public Transport
- Subdivision: White Oak Hills
HOA
- Has HOA: No
- Services included: None
Location
- Region: Decatur
Financial & listing details
- Price per square foot: $293/sqft
- Annual tax amount: $4,045
- Date on market: 6/25/2026
- Cumulative days on market: 93 days
- Listing agreement: Exclusive Right To Sell
- Electric utility on property: Yes
Estimated market value
$705,900
$671,000 - $741,000
$3,225/mo
Price history
| Date | Event | Price |
|---|---|---|
| 7/8/2026 | Price change | $720,000-2.4%$293/sqft |
Source:  GAMLS #10793136 Report a problem GAMLS #10793136 Report a problem | ||
| 6/25/2026 | Listed for sale | $738,000+1.8%$300/sqft |
Source:  FMLS GA #7794088 Report a problem FMLS GA #7794088 Report a problem | ||
| 9/23/2025 | Listing removed | $725,000$295/sqft |
Source: FMLS GA #7628598 Report a problem | ||
| 8/19/2025 | Price change | $725,000-2.7%$295/sqft |
Source: GAMLS #10579641 Report a problem | ||
| 8/7/2025 | Listed for sale | $745,000-1.3%$303/sqft |
Source: FMLS GA #7628598 Report a problem | ||
| 8/6/2025 | Listing removed | $755,000$307/sqft |
Source: FMLS GA #7615636 Report a problem | ||
| 7/29/2025 | Price change | $755,000-2.6%$307/sqft |
Source: GAMLS #10565442 Report a problem | ||
| 7/16/2025 | Listed for sale | $775,000$315/sqft |
Source: FMLS GA #7615636 Report a problem | ||
Public tax history
Tax history is unavailable.
Monthly payment
Est. payment
Payment breakdown
Explore the cost of this home by adjusting the details. Changes won't be saved.Climate risks
Neighborhood: Belvedere Park
Nearby schools
Schools provided by the listing agent
- Elementary: Peachcrest
- Middle: Mary Mcleod Bethune
- High: Towers
Source: GAMLS. This data may not be complete. We recommend contacting the local school district to confirm school assignments for this home.
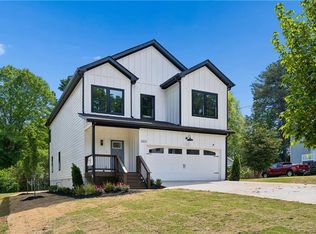
Similar homes
- $750,0004 bd3 ba3.1k sqft1914 Normal St, Decatur, GA 30032Active

 MLS ID #10809722, Vickie Flanigan Lester, Vickie Lester Realty, LLC. GAMLS
 - $585,0004 bd3 ba2.2k sqft1347 Dorothy Dr, Decatur, GA 30030Active
 MLS ID #10839134, Joy Gilliam, Coldwell Banker Realty. GAMLS
 - $599,0004 bd5 ba3k sqft2303 Whites Mill Rd, Decatur, GA 30032Active
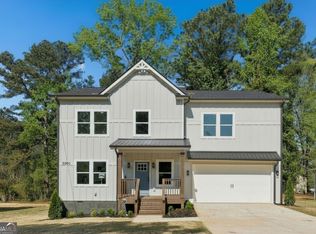 MLS ID #10841431, Peter Beckford, Real Broker, LLC. GAMLS
 - $598,0003 bd2 ba2k sqft1232 Carter Rd, Decatur, GA 30030Active
 MLS ID #10815489, Julissa Jimenez, Keller Williams Realty. GAMLS
 - $615,0004 bd3 ba2.5k sqft310 SE Ashburton Ave, Atlanta, GA 30317ActiveMLS ID #10801727, April M Lloyd, eXp Realty. GAMLS
- $439,9003 bd3 ba1.9k sqft2652 Tilson Rd, Decatur, GA 30032ActiveMLS ID #10712719, Mark Spain, Mark Spain Real Estate. GAMLS
- $360,0003 bd2 ba1.3k sqft1889 Cannon St, Decatur, GA 30032ActiveMLS ID #10840741, Riza Simpson, Keller Williams West Atlanta. GAMLS
- $649,0003 bd2 ba2.1k sqft1507 Knollwood Ter, Decatur, GA 30033ActiveMLS ID #10822994, Lisa E Bily, SRA Signature Realty. GAMLS
- $748,8004 bd5 ba2.5k sqft1062 Bouldercrest Dr SE, Atlanta, GA 30316ActiveMLS ID #10819077, Kirby Young, Coldwell Banker Realty. GAMLS
- $524,9004 bd3 ba2k sqft2900 Hollywood Dr, Decatur, GA 30033ActiveMLS ID #10834308, Justin Landis, Bolst. GAMLS
- $874,9004 bd4 ba2.5k sqft98 2nd Ave SE, Atlanta, GA 30317ActiveMLS ID #10825325, Justin Landis, Bolst. GAMLS
- $635,0004 bd3 ba3.2k sqft330 7th Ave, Scottdale, GA 30079ActiveMLS ID #10843583, Ursula Parker, Orchard Brokerage, LLC. GAMLS
- $749,9004 bd3 ba3k sqft3265 Henderson Creek Rd, Atlanta, GA 30341ActiveMLS ID #10832144, Roman Teyf, Compass. GAMLS
- $899,0004 bd3 ba2k sqft2330 1st Ave NE, Atlanta, GA 30317ActiveMLS ID #10826234, Hal Freeman, Compass. GAMLS
- $750,0004 bd3 ba2.9k sqft1420 Lafayette Ln, Marietta, GA 30068Active Under ContractMLS ID #10845480, Sheri Hardy, Harry Norman Realtors. GAMLS
- $725,0003 bd4 ba2.2k sqft1104 Chantilly Cres NE, Atlanta, GA 30324ActiveMLS ID #10792360, Bill Golden, Keller Williams Realty. GAMLS
- $899,9994 bd4 ba3.1k sqft62 Montgomery St NE, Atlanta, GA 30307ActiveMLS ID #10848720, Norman Domingo, XRealty.NET LLC. GAMLS
- $665,0004 bd3 ba2.6k sqft4331 Oakdale Vinings Cir SE, Smyrna, GA 30080ActiveMLS ID #10850128, Josh Pitre, Engel & Völkers Atlanta. GAMLS
- $699,0005 bd4 ba3.5k sqft6879 Vic Ar Rd, Doraville, GA 30360ActiveMLS ID #10833998, Justin Landis, Bolst. GAMLS
- $675,0003 bd3 ba2.6k sqft5866 Match Point, Peachtree Corners, GA 30092ActiveMLS ID #10839259, Laura Hayes Reich, Hayes & Reich Luxury Property Group. GAMLS
