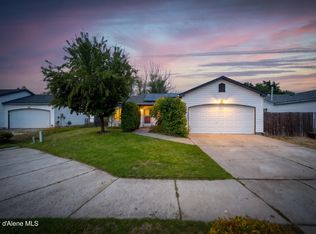
Beautifully updated and move-in ready in an established Post Falls neighborhood near Prairie Falls Golf Course! This spacious 4-bedroom, 3-bath home offers a bright, refreshed interior, beautifully renovated kitchen, multiple living spaces, and plenty of room to spread out. The daylight lower level adds exceptional flexibility with additional living space and a mini kitchenette - ideal for guests, multigenerational living, home office, or recreation space. Outside, enjoy updated front and back decks, refreshed landscaping, RV parking, and a welcoming backyard. Thoughtful updates throughout make this home truly move-in ready, with flexible spaces that can adapt to a variety of lifestyles. Come see it for yourself!
Active
Price cut: $15K (9/19)
$534,000
2875 N Rawhide Ridge Rd, Post Falls, ID 83854
4beds
3baths
2,104sqft
Single Family Residence
Built in 1998
8,712 Square Feet Lot
$-- Zestimate®
$254/sqft
$-- HOA
What's special
Rv parkingRefreshed landscapingMultiple living spacesBright refreshed interiorMini kitchenetteAdditional living spaceDaylight lower level
- 89 days
- 669
- 58
Zillow last checked:
Listing updated:
Listed by:
Katie Frederickson 509-710-2353,
Coldwell Banker Schneidmiller Realty
Source: Coeur d'Alene MLS,MLS#: 26-7764
Facts & features
Interior
Bedrooms & bathrooms
- Bedrooms: 4
- Bathrooms: 3
- Main level bathrooms: 2
- Main level bedrooms: 3
Heating
- Natural Gas, Heat Pump, Furnace
Appliances
- Included: Microwave, Disposal, Dishwasher
- Laundry: Washer Hookup
Features
- Smart Thermostat
- Flooring: Carpet, LVP
- Basement: Finished,Daylight,Walk-Out Access
- Has fireplace: No
- Common walls with other units/homes: No Common Walls
Interior area
- Total structure area: 2,104
- Total interior livable area: 2,104 sqft
Property
Parking
- Parking features: Garage - Attached
- Has attached garage: Yes
Features
- Patio & porch: Deck
- Exterior features: Fire Pit
- Has view: Yes
- View description: Mountain(s)
Lot
- Size: 8,712 Square Feet
- Features: Sloped
Details
- Parcel number: P63080030010
- Zoning: RES
Construction
Type & style
- Home type: SingleFamily
- Property subtype: Single Family Residence
Materials
- Frame
- Foundation: Concrete Perimeter
- Roof: Composition
Condition
- Year built: 1998
- Major remodel year: 2026
Utilities & green energy
- Sewer: Public Sewer
- Water: Public
Community & HOA
Community
- Subdivision: Pioneer Ridge
HOA
- Has HOA: Yes
- Services included: Maintenance Grounds, Water
Location
- Region: Post Falls
Financial & listing details
- Price per square foot: $254/sqft
- Tax assessed value: $430,560
- Annual tax amount: $2,591
- Date on market: 7/29/2026
- Road surface type: Paved
Estimated market value
Not available
Estimated sales range
Not available
Not available
Price history
| Date | Event | Price |
|---|---|---|
| 9/19/2026 | Price change | $534,000-2.7%$254/sqft |
Source:  Coeur d'Alene MLS #26-7764 Report a problem Coeur d'Alene MLS #26-7764 Report a problem | ||
| 7/29/2026 | Listed for sale | $549,000+1.7%$261/sqft |
Source: Coeur d'Alene MLS #26-7764 Report a problem | ||
| 7/29/2026 | Listing removed | -- |
Source: Owner Report a problem | ||
| 7/5/2026 | Listed for sale | $540,000+54.7%$257/sqft |
Source: Owner Report a problem | ||
| 2/24/2026 | Sold | -- |
Source: Public Record Report a problem | ||
| 1/23/2026 | Listed for sale | $349,000$166/sqft |
Source: Coeur d'Alene MLS #25-9659 Report a problem | ||
| 12/19/2025 | Sold | -- |
Source: Public Record Report a problem | ||
| 9/27/2025 | Pending sale | $349,000$166/sqft |
Source: Coeur d'Alene MLS #25-9659 Report a problem | ||
| 9/22/2025 | Listed for sale | $349,000-17.9%$166/sqft |
Source: Coeur d'Alene MLS #25-9659 Report a problem | ||
| 4/22/2023 | Pending sale | $425,000$202/sqft |
Source: Coeur d'Alene MLS #23-2128 Report a problem | ||
| 4/19/2023 | Listed for sale | $425,000$202/sqft |
Source: Coeur d'Alene MLS #23-2128 Report a problem | ||
Public tax history
| Year | Property taxes | Tax assessment |
|---|---|---|
| 2025 | $2,591 +5.4% | $430,560 +10.3% |
| 2024 | $2,458 -0.5% | $390,430 -8.3% |
| 2023 | $2,470 -14.3% | $425,804 -9.2% |
| 2022 | $2,882 +0.6% | $468,823 +51.5% |
| 2021 | $2,866 -1.5% | $309,480 +23% |
| 2020 | $2,910 +0.8% | $251,640 +9.1% |
| 2019 | $2,887 -0.8% | $230,730 +11% |
| 2018 | $2,910 +3% | $207,900 +11.5% |
| 2017 | $2,825 +1.1% | $186,410 +6.8% |
| 2016 | $2,793 +106.1% | $174,520 +4.8% |
| 2015 | $1,355 | $166,570 +20.9% |
| 2013 | $1,355 | $137,780 +2.7% |
| 2012 | -- | $134,100 -7.2% |
| 2011 | -- | $144,580 -4.6% |
| 2010 | -- | $151,520 |
Find assessor info on the county website
Monthly payment
Est. payment
Payment breakdown
Explore the cost of this home by adjusting the details. Changes won't be saved.Climate risks
Neighborhood: 83854
Similar homes
- $577,5004 bd3 ba2.1k sqft2411 N Mackenzie Dr, Post Falls, ID 83854For Sale
 MLS ID #26-8412, Danielle Kuntz, CENTURY 21 Beutler & Associates. Coeur d'Alene MLS
 - $549,9005 bd4 ba2.7k sqft2675 N Sparrow Loop, Post Falls, ID 83854For Sale
 MLS ID #26-9455, Jason Walker, Keller Williams Realty Coeur d'Alene. Coeur d'Alene MLS
 - $590,0003 bd3 ba2.2k sqft122 S Dart St, Post Falls, ID 83854For Sale
 MLS ID #26-9499, Nick Amorin, NextHome 365 Realty. Coeur d'Alene MLS
 - $445,0003 bd2 ba1.1k sqft2005 N Blossom Ct, Post Falls, ID 83854For Sale
 MLS ID #26-8159, Vince Marjes, The Agency Coeur d'Alene. Coeur d'Alene MLS
