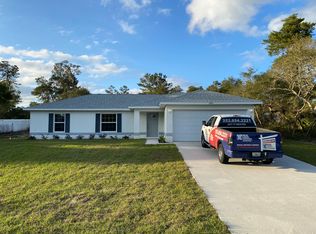
Charming 3-Bed, 2-Bath Home in Ocala with Spacious 1,327 Sq. Ft. Layout!
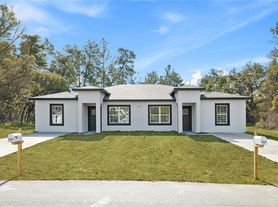
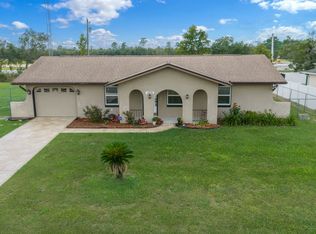
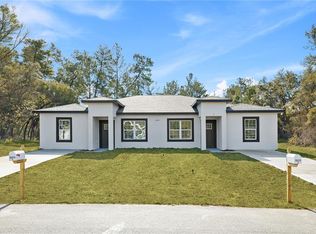
Enjoy the perfect blend of comfort and convenience at 2875 SW 162nd Street Road in beautiful Ocala, FL. This charming rental home offers three spacious bedrooms and two full bathrooms, designed to cater to all your lifestyle needs.
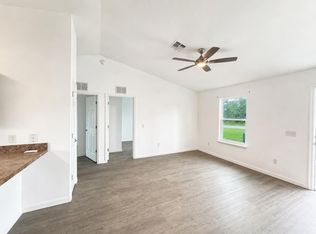
Step inside to find a generous 1,327 sq ft of living space, providing ample room for relaxation and entertainment. The open floor plan effortlessly connects the living areas, creating a warm and inviting atmosphere for gatherings with friends and family. Each bedroom promises restful nights and tranquil mornings, making it easy to start your day refreshed.
The well-appointed bathrooms offer a serene space to unwind and rejuvenate. Located in a serene neighborhood, you'll relish the peace and tranquility while still being close to local conveniences. The property's prime location offers easy access to Ocala's vibrant community, with its rich equestrian culture and scenic natural attractions. Make this delightful home your haven and experience the best of Ocala living. Don't miss this opportunity to lease a property that truly feels like home.
Landscaping is included in the rent, allowing you to enjoy a well-maintained outdoor space without the added expense or responsibility of lawn carean estimated savings of $1,800+ per year!
Enjoy added convenience and value with our Resident Benefit Package for just $35 per month. Benefits include air filter delivery, credit building through on-time rent payments, move-in concierge service to help with utility setup, resident rewards, and additional services designed to make renting easier and more rewarding.
Household income of at least 3x the monthly rent
Satisfactory credit, background, and rental history
Proof of income/employment required
$100 non-refundable application fee for each adult (18+)
Security deposit equal to one month's rent, due within 24 hours of approval
First and last month's rent due 14 business days before move-in
Lease start date must be within 35 days of application
Tenants are responsible for utilities and renter's insurance
No smoking in or around the home
Pets may be considered case by case
$1/month tenant portal convenience fee
After viewing the home, we're happy to provide an application link upon request. Please keep in mind that submitting an application does not guarantee approval, and application fees are non-refundable.
We appreciate you taking the time to review these requirements and look forward to showing you the home!
House for rent
Single family residence
Available now
Cats, dogs OK
Air conditioner, central air
In unit laundry
2 Attached garage spaces parking
Forced air
What's special
Three spacious bedroomsOpen floor planWarm and inviting atmosphereWell-appointed bathroomsSerene neighborhoodWell-maintained outdoor space
- 2 days |
- -- |
- -- |
Zillow last checked:
Listing updated:
Travel times

Let’s turn your rent into credit progress
Build credit history with every on-time payment and get credit for the payment you’re already making.
Facts & features
Interior
Bedrooms & bathrooms
- Bedrooms: 3
- Bathrooms: 2
- Full bathrooms: 2
Rooms
- Room types: Breakfast Nook, Dining Room, Family Room, Laundry Room, Master Bath, Pantry
Heating
- Forced Air
Cooling
- Air Conditioner, Central Air
Appliances
- Included: Dishwasher, Dryer, Freezer, Garbage Disposal, Microwave Oven, Range Oven, Refrigerator, Washer
- Laundry: In Unit
Features
- Ceiling Fan(s), Pantry
- Flooring: Tile
Interior area
- Total interior livable area: 1,327 sqft
Video & virtual tour
Property
Parking
- Total spaces: 2
- Parking features: Attached, Garage
- Has attached garage: Yes
- Details: Contact manager
Details
- Additional structures: Garage(s)
- Parcel number: 8004043238
Construction
Type & style
- Home type: SingleFamily
- Property subtype: Single Family Residence
Condition
- Year built: 2022
Community & HOA
Community
- Features: Smoke Free
Location
- Region: Ocala
Financial & listing details
- Lease term: Lease: 12 month lease Deposit: First, Last and Security Deposit.
Price history
| Date | Event | Price |
|---|---|---|
| 10/17/2026 | Listed for rent | $1,700$1/sqft |
Source: Zillow Rentals Report a problem | ||
| 9/25/2026 | Sold | $215,000+2.9%$162/sqft |
Source:  Stellar MLS #O6374343 Report a problem Stellar MLS #O6374343 Report a problem | ||
| 8/3/2026 | Listed for sale | $209,000+2.5%$157/sqft |
Source: Stellar MLS #O6374343 Report a problem | ||
| 7/27/2026 | Contingent | $203,999$154/sqft |
Source: Stellar MLS #O6374343 Report a problem | ||
| 7/15/2026 | Listed for sale | $203,999-9.3%$154/sqft |
Source: Stellar MLS #O6374343 Report a problem | ||
| 7/13/2026 | Contingent | $225,000$170/sqft |
Source: Stellar MLS #O6374343 Report a problem | ||
| 7/13/2026 | Listed for sale | $225,000+4.7%$170/sqft |
Source: Stellar MLS #O6374343 Report a problem | ||
| 7/8/2026 | Contingent | $215,000$162/sqft |
Source: Stellar MLS #O6374343 Report a problem | ||
| 7/2/2026 | Pending sale | $215,000$162/sqft |
Source: Stellar MLS #O6374343 Report a problem | ||
| 6/25/2026 | Listed for sale | $215,000$162/sqft |
Source: Stellar MLS #O6374343 Report a problem | ||
| 6/19/2026 | Pending sale | $215,000$162/sqft |
Source: Stellar MLS #O6374343 Report a problem | ||
| 6/14/2026 | Price change | $215,000-4.4%$162/sqft |
Source: Stellar MLS #O6374343 Report a problem | ||
| 5/11/2026 | Price change | $225,000+7.1%$170/sqft |
Source: Stellar MLS #O6374343 Report a problem | ||
| 1/26/2026 | Pending sale | $210,000$158/sqft |
Source: Stellar MLS #O6374343 Report a problem | ||
| 1/26/2026 | Listed for sale | $210,000$158/sqft |
Source: Stellar MLS #O6374343 Report a problem | ||
| 1/25/2026 | Pending sale | $210,000$158/sqft |
Source: Stellar MLS #O6374343 Report a problem | ||
| 1/16/2026 | Listed for sale | $210,000-16%$158/sqft |
Source: Stellar MLS #O6374343 Report a problem | ||
| 1/20/2023 | Sold | $249,900$188/sqft |
Source: Public Record Report a problem | ||
| 12/14/2022 | Pending sale | $249,900$188/sqft |
Source: Stellar MLS #OM642489 Report a problem | ||
| 11/1/2022 | Price change | $249,900-2%$188/sqft |
Source: Stellar MLS #OM642489 Report a problem | ||
| 10/17/2022 | Price change | $255,000-1.9%$192/sqft |
Source: Stellar MLS #OM642489 Report a problem | ||
| 8/19/2022 | Listed for sale | $259,900$196/sqft |
Source: Stellar MLS #OM642489 Report a problem | ||
| 8/8/2022 | Pending sale | $259,900$196/sqft |
Source: Stellar MLS #OM642489 Report a problem | ||
| 7/28/2022 | Price change | $259,900-1.9%$196/sqft |
Source: Stellar MLS #OM642489 Report a problem | ||
| 7/12/2022 | Listed for sale | $265,000+2423.8%$200/sqft |
Source: Stellar MLS #OM642489 Report a problem | ||
| 11/16/2020 | Sold | $10,500$8/sqft |
Source: Public Record Report a problem | ||