A rare opportunity to make your mark in coveted Teaswood The Reserve! Likely the lowest-priced home you’ll see in here for quite some time! Custom built for its original and only owner, this home blends Mediterranean-influenced contemporary architecture with Italianate and Tuscan-inspired details. Ready for interior updates, it offers distinctive character and room to bring your vision to life. The primary suite occupies its own private wing, while an oversized upstairs bedroom offers potential as a second primary, complete with a private balcony overlooking the backyard. A dedicated office with doors provides a quiet workspace, and double doors in the kitchen open to a charming front porch. Additional features include: sunroom & storage room at the garage, an oversized porte-cochere, extended driveway space, a generator, and one newer A/C unit. Original custom floor plans and drawings are available. Enjoy the secluded, gated setting with deer frequently visiting the grounds. Call now!
Coming soon
$585,000
6138 Canyon Creek Ln, Conroe, TX 77304
4beds
3,596sqft
Single Family Residence
Built in 2000
0.58 Acres Lot
$646,100 Zestimate®
$163/sqft
$167/mo HOA
What's special
- 7 hours
- 6
- 2
Zillow last checked:
Listing updated:
Listed by:
Shannon Hart TREC #0618271 713-725-7545,
Jane Byrd Properties International LLC
Source: HAR,MLS#: 56721637
Facts & features
Interior
Bedrooms & bathrooms
- Bedrooms: 4
- Bathrooms: 3
- Full bathrooms: 2
- 1/2 bathrooms: 1
Primary bedroom
- Level: First
- Area: 475
- Dimensions: 25x19
Bedroom
- Level: Second
- Area: 400
- Dimensions: 20x20
Bedroom
- Level: Second
- Area: 64
- Dimensions: 8x8
Bedroom
- Level: Second
- Area: 225
- Dimensions: 15x15
Breakfast
- Level: First
- Area: 25
- Dimensions: 5x5
Dining room
- Level: First
- Area: 120
- Dimensions: 10x12
Entry
- Level: First
- Area: 18
- Dimensions: 3x6
Other
- Level: Second
- Area: 4
- Dimensions: 2x2
Other
- Level: Second
- Area: 66
- Dimensions: 3x22
Half bath
- Level: First
- Area: 12
- Dimensions: 3x4
Other
- Level: First
- Area: 72
- Dimensions: 8x9
Kitchen
- Level: First
- Area: 169
- Dimensions: 13x13
Living room
- Level: First
- Area: 420
- Dimensions: 21x20
Primary bath
- Level: First
- Area: 48
- Dimensions: 4x12
Utility room
- Level: First
- Area: 15
- Dimensions: 3x5
Heating
- Natural Gas
Cooling
- Ceiling Fan(s), Electric
Appliances
- Included: Disposal, Gas Oven, Dishwasher, Exhaust Fan
- Laundry: Gas Dryer Hookup, Washer Hookup
Features
- Balcony, Crown Molding, Formal Entry/Foyer, High Ceilings, 2 Bedrooms Down, 2 Bedrooms Up, En-Suite Bath, Primary Bed - 1st Floor, Split Plan, Walk-In Closet(s)
- Flooring: Carpet, Tile
- Windows: Window Coverings
- Number of fireplaces: 1
- Fireplace features: Gas Log
Interior area
- Total structure area: 3,596
- Total interior livable area: 3,596 sqft
Property
Parking
- Total spaces: 4
- Parking features: Attached, Additional Parking, Porte-Cochere, Attached Carport
- Attached garage spaces: 2
- Carport spaces: 2
- Covered spaces: 4
Features
- Stories: 2
- Patio & porch: Porch
- Exterior features: Balcony
- Has spa: Yes
Lot
- Size: 0.58 Acres
- Features: Cul-De-Sac, Wooded, 1/2 Up to 1 Acre
Details
- Parcel number: 165798
Construction
Type & style
- Home type: SingleFamily
- Architectural style: Mediterranean
- Property subtype: Single Family Residence
Materials
- Stucco
- Foundation: Slab
- Roof: Composition
Condition
- New construction: No
- Year built: 2000
Utilities & green energy
- Sewer: Public Sewer
- Water: Public
Green energy
- Energy efficient items: Thermostat, HVAC>13 SEER, HVAC>15 SEER
Community & HOA
Community
- Subdivision: Teaswood The Reserve
HOA
- Has HOA: Yes
- Amenities included: Clubhouse, Controlled Access, Pond, Security
- HOA fee: $2,000 annually
Location
- Region: Conroe
Financial & listing details
- Price per square foot: $163/sqft
- Tax assessed value: $615,542
- Annual tax amount: $11,999
- Date on market: 11/5/2026
- Listing terms: Cash,Conventional,FHA,Investor,VA Loan
- Ownership: Full Ownership
- Road surface type: Concrete
Estimated market value
$646,100
$581,000 - $717,000
$3,443/mo
Price history
Price history is unavailable.
Public tax history
| Year | Property taxes | Tax assessment |
|---|---|---|
| 2025 | -- | $615,542 +5.7% |
| 2024 | $3,370 +0.3% | $582,395 +10% |
| 2023 | $3,359 | $529,450 +0.8% |
| 2022 | -- | $525,070 +20% |
| 2021 | -- | $437,560 -1.8% |
| 2020 | $5,733 0% | $445,770 -0.6% |
| 2019 | $5,735 -40.7% | $448,500 |
| 2018 | $9,666 +67.8% | $448,500 |
| 2017 | $5,760 -0.8% | $448,500 +4% |
| 2016 | $5,809 -2.3% | $431,370 +0.1% |
| 2015 | $5,943 | $430,980 +10% |
| 2014 | $5,943 | $391,800 -4.3% |
| 2013 | -- | $409,330 +10% |
| 2012 | -- | $372,120 +10% |
| 2011 | -- | $338,290 -16.4% |
| 2010 | -- | $404,670 |
| 2009 | -- | $404,670 +7.9% |
| 2008 | -- | $375,170 +1.3% |
| 2007 | -- | $370,260 +3.4% |
| 2006 | -- | $357,960 -3% |
| 2005 | -- | $368,860 +25% |
| 2004 | -- | $295,130 |
| 2003 | -- | $295,130 -3.6% |
| 2002 | -- | $306,270 |
| 2001 | -- | $306,270 |
Find assessor info on the county website
Monthly payment
Est. payment
Payment breakdown
Explore the cost of this home by adjusting the details. Changes won't be saved.Climate risks
Neighborhood: Teaswood
Nearby schools
Schools provided by the listing agent
- Elementary: Lagway Elementary School
- Middle: Calfee Middle School
- High: Willis High School
Source: HAR. This data may not be complete. We recommend contacting the local school district to confirm school assignments for this home.

Similar homes
- $549,0004 bd4 ba3.6k sqft2604 Westleton Ln, Conroe, TX 77304For Sale
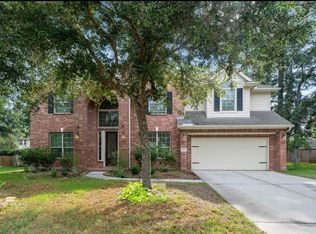 MLS ID #33433619, June Long, Walzel Properties - Corporate Office. HAR
- $644,0006 bd4 ba2.9k sqft2259 Teas Crossing Dr, Conroe, TX 77304For Sale
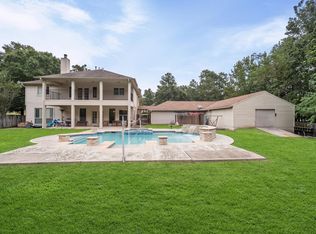 MLS ID #66270429, Calvin Davis, Texas Premier Realty. HAR
- $535,0003 bd3 ba3.2k sqft13 Royal Dalton Cir, Conroe, TX 77304For Sale
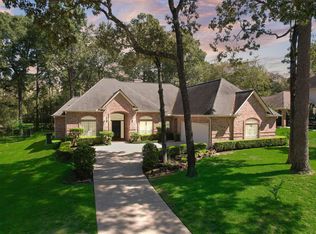 MLS ID #44197855, Dana Colborn, Real Broker, LLC. HAR
- $498,9004 bd3 ba2.9k sqft26 Cherry Hill Dr, Conroe, TX 77304For Sale
 MLS ID #3511662, Evan Ballew, Top Guns Realty on Lake Conroe. HAR
