Fantastic opportunity in The Woodlands! This 3-bedroom home sits on a spacious corner lot in an excellent location with convenient access to shopping, dining, schools, parks, and all that The Woodlands has to offer. Featuring tile flooring throughout, a functional floor plan, and plenty of potential to personalize and make it your own. The roof was replaced approximately 6 years ago, and the refrigerator and storage shed are included for added convenience. The generous lot offers great outdoor space and additional possibilities. Priced to sell, this property is a wonderful opportunity for homeowners or investors looking to add value in a highly desirable area. Don’t miss the chance to own in The Woodlands at an attractive price point!
For sale
$220,000
3203 Dawnwood Dr, Spring, TX 77380
3beds
1,564sqft
Single Family Residence
Built in 1972
9,300 Square Feet Lot
$246,000 Zestimate®
$141/sqft
$-- HOA
What's special
Tile flooring throughoutFunctional floor planSpacious corner lot
- 1 day |
- 198 |
- 26 |
Zillow last checked:
Listing updated:
Listed by:
Janet Chavez TREC #0727625 832-298-2596,
Keller Williams Realty The Woodlands
Source: HAR,MLS#: 53680523
Facts & features
Interior
Bedrooms & bathrooms
- Bedrooms: 3
- Bathrooms: 2
- Full bathrooms: 2
Primary bedroom
- Level: First
- Area: 143
- Dimensions: 11x13
Bedroom
- Level: First
- Area: 110
- Dimensions: 10x11
Bedroom
- Level: First
- Area: 110
- Dimensions: 10x11
Other
- Level: First
Dining room
- Level: First
Kitchen
- Level: First
Living room
- Level: First
Primary bath
- Level: First
Heating
- Natural Gas
Cooling
- Ceiling Fan(s), Electric
Appliances
- Included: Disposal, Dryer, Refrigerator, Washer, Gas Oven, Microwave, Gas Range, Dishwasher
- Laundry: Electric Dryer Hookup, Washer Hookup
Features
- All Bedrooms Down, Primary Bed - 1st Floor
- Flooring: Tile
- Has fireplace: No
Interior area
- Total structure area: 1,564
- Total interior livable area: 1,564 sqft
Property
Parking
- Total spaces: 2
- Parking features: Attached
- Attached garage spaces: 2
Features
- Stories: 1
- Patio & porch: Patio/Deck
- Fencing: Back Yard
Lot
- Size: 9,300 Square Feet
- Features: Back Yard, Corner Lot, Subdivided, 0 Up To 1/4 Acre
Details
- Additional structures: Shed(s)
- Parcel number: 168853
Construction
Type & style
- Home type: SingleFamily
- Architectural style: Contemporary,Traditional
- Property subtype: Single Family Residence
Materials
- Brick
- Foundation: Slab
- Roof: Composition
Condition
- New construction: No
- Year built: 1972
Utilities & green energy
- Sewer: Public Sewer
- Water: Water District
Green energy
- Energy efficient items: Thermostat
Community & HOA
Community
- Subdivision: Timber Ridge 03
Location
- Region: Spring
Financial & listing details
- Price per square foot: $141/sqft
- Tax assessed value: $227,320
- Annual tax amount: $5,285
- Date on market: 8/14/2026
- Listing terms: Cash,Conventional,FHA,VA Loan
- Road surface type: Concrete
Estimated market value
$246,000
$224,000 - $268,000
$1,982/mo
Price history
| Date | Event | Price |
|---|---|---|
| 8/14/2026 | Listed for sale | $220,000+37.6%$141/sqft |
Source:  HAR #53680523 Report a problem HAR #53680523 Report a problem | ||
| 9/30/2020 | Listing removed | $159,900$102/sqft |
Source: Realty ONE Group, Experience #84686808 Report a problem | ||
| 9/10/2020 | Pending sale | $159,900$102/sqft |
Source: Realty ONE Group, Experience #84686808 Report a problem | ||
| 8/28/2020 | Listed for sale | $159,900+54.5%$102/sqft |
Source: Realty ONE Group, Experience #84686808 Report a problem | ||
| 9/18/2014 | Listing removed | $1,325$1/sqft |
Source: GBR Realty #28940785 Report a problem | ||
| 9/5/2014 | Price change | $1,325-3.6%$1/sqft |
Source: GBR Realty #28940785 Report a problem | ||
| 9/3/2014 | Listed for rent | $1,375$1/sqft |
Source: GBR Realty #28940785 Report a problem | ||
| 8/2/2012 | Listing removed | $103,500$66/sqft |
Source: GBR Realty #53285539 Report a problem | ||
| 12/9/2011 | Price change | $103,500-5%$66/sqft |
Source: GBR Realty #53285539 Report a problem | ||
| 9/15/2011 | Listed for sale | $109,000$70/sqft |
Source: GBR Realty #53285539 Report a problem | ||
Public tax history
| Year | Property taxes | Tax assessment |
|---|---|---|
| 2025 | $2,050 -10.3% | $227,320 +8.6% |
| 2024 | $2,286 -44% | $209,273 -18.5% |
| 2023 | $4,081 | $256,800 +22.9% |
| 2022 | -- | $208,880 +32.8% |
| 2021 | $2,905 +29.9% | $157,230 +34.3% |
| 2020 | $2,237 +4.4% | $117,100 +6.2% |
| 2019 | $2,143 +1.9% | $110,240 +46.6% |
| 2018 | $2,103 -8.8% | $75,210 -18.9% |
| 2017 | $2,305 -10.4% | $92,690 +0.2% |
| 2016 | $2,572 +25.7% | $92,470 +7.4% |
| 2015 | $2,046 | $86,120 +19.4% |
| 2014 | $2,046 | $72,150 +4.6% |
| 2013 | -- | $68,990 |
| 2012 | -- | $68,990 |
| 2011 | -- | $68,990 +32.6% |
| 2010 | -- | $52,010 -33.3% |
| 2009 | -- | $77,920 |
| 2008 | -- | $77,920 |
| 2007 | -- | $77,920 +23.3% |
| 2006 | -- | $63,180 |
| 2005 | -- | $63,180 +7.8% |
| 2004 | -- | $58,630 +7.8% |
| 2003 | -- | $54,380 |
| 2002 | -- | $54,380 +38.5% |
| 2001 | -- | $39,260 |
Find assessor info on the county website
Monthly payment
Est. payment
Payment breakdown
Explore the cost of this home by adjusting the details. Changes won't be saved.Climate risks
Neighborhood: Panther Creek
Nearby schools
GreatSchools rating
- 9/10Glen Loch Elementary SchoolGrades: PK-4Distance: 0.5 mi
- 9/10Knox Junior High SchoolGrades: 7-8Distance: 2 mi
- 8/10College Park High SchoolGrades: 9-12Distance: 4.1 mi
Schools provided by the listing agent
- Elementary: Glen Loch Elementary School
- Middle: Knox Junior High School
- High: The Woodlands College Park High School
Source: HAR. This data may not be complete. We recommend contacting the local school district to confirm school assignments for this home.
- $232,5003 bd2 ba1.6k sqft3207 Dawnwood Dr, Spring, TX 77380Off Market
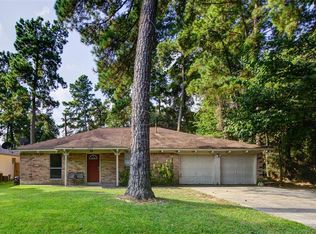
- $163,529-- bd2 ba1.5k sqft3202 Valerie Ln, Spring, TX 77380Off Market
- $199,800-- bd2 ba1.4k sqft3206 Valerie Ln, Spring, TX 77380Off Market
- $227,3003 bd2 ba1.5k sqft3202 Dawnwood Dr, Spring, TX 77380Off Market

- $237,0003 bd2 ba1.5k sqft3206 Dawnwood Dr, Spring, TX 77380Off Market
- $16,120-- bd-- ba-- sqft3215 Dawnwood Dr, Spring, TX 77380Off Market
- $220,9003 bd2 ba1.5k sqft3210 Dawnwood Dr, Spring, TX 77380Off Market
- $558,200-- bd-- ba3.5k sqft26208 Glen Loch Dr, Spring, TX 77380Off Market
A local agent can set up tours, give advice and negotiate with sellers.
A local lender can help you make sure your offer is ready when you are.
Similar homes
- $--3 bd2 ba1.4k sqft3219 Brooktree Ln, Spring, TX 77380Auction
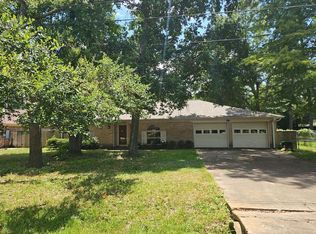 Auction.com 4
 - $245,0003 bd2 ba1.5k sqft3302 Willie Way, Spring, TX 77380For Sale
 MLS ID #60583055, Ronda Schaub, Premier Property Group. HAR
 - $225,0004 bd2 ba1.5k sqft3614 Kentwood Dr, Spring, TX 77380For Sale
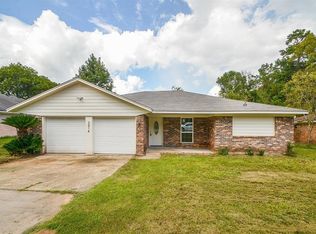 MLS ID #39378013, Holly Grisham, 1st Class Real Estate Elevate. HAR
 - $194,9004 bd2 ba1.3k sqft25003 S Broken Bough, Spring, TX 77380For Sale
 MLS ID #29015379, Rochelle Jones, Aplomb Real Estate. HAR
 - $240,0003 bd2 ba1.3k sqft3519 Lake Ridge Bnd, Spring, TX 77380For SaleMLS ID #80664526, Adam Olsen, eXp Realty, LLC. HAR
- $300,0003 bd3 ba1.6k sqft2716 Echo St, Spring, TX 77380For SaleMLS ID #10960335, Aaron Harris, Aaron Harris Realty. HAR
- $248,9993 bd2 ba1.4k sqft24615 Wilderness Rd, Spring, TX 77380For SaleMLS ID #93978194, Jude Nassar, Jude Nassar, Broker. HAR
- $285,0003 bd2 ba1.7k sqft25803 Timber Lakes Dr, Spring, TX 77380For SaleMLS ID #77783795, Tram Bui, Precious Realty & Mortgage. HAR
- $258,5003 bd2 ba1.3k sqft15 Gambrel Oak Pl, Spring, TX 77380For SaleMLS ID #69944590, Karina White, ST Realty. HAR
- $230,0003 bd2 ba1.3k sqft5239 Roth Forest Ln, Spring, TX 77389For SaleMLS ID #19298658, Kevin Schamel, Coldwell Banker Realty - The Woodlands. HAR
- $318,9003 bd2 ba1.5k sqft2016 N Red Cedar Cir, Spring, TX 77380For SaleMLS ID #36569635, Michele Flory, Point Real Estate. HAR
- $199,0003 bd1 ba1k sqft18 N Wavy Oak Cir, Spring, TX 77381For SaleMLS ID #72154979, Kay Robbins, RE/MAX Bluebonnet Properties. HAR
- $299,0004 bd2 ba1.4k sqft22306 Acorn Valley Dr, Spring, TX 77389For SaleMLS ID #1099470, Vladimir Restrepo, HomeSmart. HAR
- $224,0003 bd2 ba1.4k sqft3639 Nutwood Ln, Spring, TX 77389For SaleMLS ID #77292474, Lisa Mann, eXp Realty LLC. HAR
- $199,5003 bd3 ba1.4k sqft4 Sawmill Grove Ln #4, Spring, TX 77380For SaleMLS ID #12469236, Elizabeth Logue, Lester Riley Logue. HAR
- $215,0002 bd2 ba1.3k sqft5010 Deer Point Dr, Spring, TX 77389For SaleMLS ID #53923149, Brittany Cabrera, RE/MAX Integrity. HAR
- $235,0003 bd2 ba1.3k sqft3511 Nutwood Ln, Spring, TX 77389For SaleMLS ID #26957348, Monica Bresofski, One Property Grp. HAR
- $230,0003 bd2 ba1.3k sqft410 E Little Oak Ct, Spring, TX 77386For SaleMLS ID #54508760, Amber Broadway, Opendoor Brokerage, LLC. HAR
- $275,0003 bd2 ba1.2k sqft9 Wolfhound Ln, Spring, TX 77380For SaleMLS ID #97336147, Mary Jane Bradshaw, Coldwell Banker Realty - Heights. HAR
- $229,5003 bd3 ba1.7k sqft22815 Sherioaks Ln, Spring, TX 77389For SaleMLS ID #80787861, Saudys Paguaga, Compass RE Texas, LLC - Houston. HAR
