Rare opportunity to own a beautifully updated one-story ranch home on over ½ acre in the desirable Westwood community. Offering the perfect blend of space, functionality, and convenience, this property features updated bathrooms, newer appliances, fresh interior paint, a 2023 roof, and a 2025 A/C. The original garage has been thoughtfully converted into two versatile rooms, ideal for a home office, game room, gym, or hobby space. Outside, you'll find an oversized detached garage/workshop with an enclosed office, providing exceptional flexibility for a home business, storage, or multiple vehicles. The expansive backyard offers endless possibilities for entertaining, gardening, or simply enjoying the peaceful surroundings. Westwood is known for its quiet streets and abundant wildlife, with deer frequently roaming through the neighborhood. Enjoy country-style living while remaining just minutes from shopping, dining, and quick access to I-45. LOW TAX RATE!
For sale
$450,000
5915 Pacco Ln, Magnolia, TX 77354
5beds
2,247sqft
Single Family Residence
Built in 1998
0.65 Acres Lot
$433,900 Zestimate®
$200/sqft
$13/mo HOA
What's special
- 2 days |
- 150 |
- 28 |
Zillow last checked:
Listing updated:
Listed by:
Beatriz Manchado TREC #0641793 832-530-2100,
Compass RE Texas, LLC - The Woodlands
Source: HAR,MLS#: 11781093
Facts & features
Interior
Bedrooms & bathrooms
- Bedrooms: 5
- Bathrooms: 2
- Full bathrooms: 2
Rooms
- Room types: Utility Room
Primary bedroom
- Level: First
- Area: 204
- Dimensions: 17x12
Bedroom
- Level: First
- Area: 120
- Dimensions: 12x10
Bedroom
- Level: First
- Area: 180
- Dimensions: 15x12
Bedroom
- Level: First
- Area: 144
- Dimensions: 12x12
Bedroom
- Level: First
- Area: 130
- Dimensions: 13x10
Breakfast
- Level: First
- Area: 81
- Dimensions: 9x9
Dining room
- Level: First
- Area: 120
- Dimensions: 12x10
Family room
- Level: First
- Area: 288
- Dimensions: 18x16
Kitchen
- Level: First
- Area: 143
- Dimensions: 13x11
Heating
- Natural Gas
Cooling
- Ceiling Fan(s), Electric, Window Unit(s)
Appliances
- Included: Disposal, Microwave, Dishwasher
Features
- All Bedrooms Down, Primary Bed - 1st Floor, Walk-In Closet(s)
- Flooring: Carpet, Laminate
- Number of fireplaces: 1
- Fireplace features: Gas Log
Interior area
- Total structure area: 2,247
- Total interior livable area: 2,247 sqft
Property
Parking
- Total spaces: 4
- Parking features: Detached, Additional Parking, Extra Driveway, Workshop in Garage
- Garage spaces: 4
Features
- Stories: 1
- Patio & porch: Covered
Lot
- Size: 0.65 Acres
- Features: Corner Lot, Subdivided, 0 Up To 1/4 Acre
Details
- Additional structures: Shed(s), Workshop
- Parcel number: 182065
Construction
Type & style
- Home type: SingleFamily
- Architectural style: Ranch
- Property subtype: Single Family Residence
Materials
- Brick, Cement Siding
- Foundation: Slab
- Roof: Wood
Condition
- New construction: No
- Year built: 1998
Utilities & green energy
- Water: Water District
Community & HOA
Community
- Subdivision: Westwood 03
HOA
- Has HOA: Yes
- HOA fee: $150 annually
Location
- Region: Magnolia
Financial & listing details
- Price per square foot: $200/sqft
- Tax assessed value: $395,645
- Annual tax amount: $3,698
- Date on market: 8/13/2026
- Listing terms: Cash,Conventional,FHA,VA Loan
- Ownership: Full Ownership
- Road surface type: Concrete, Curbs
Estimated market value
$433,900
$412,000 - $456,000
$2,028/mo
Price history
| Date | Event | Price |
|---|---|---|
| 8/14/2026 | Listed for sale | $450,000$200/sqft |
Source:  HAR #11781093 Report a problem HAR #11781093 Report a problem | ||
Public tax history
| Year | Property taxes | Tax assessment |
|---|---|---|
| 2025 | $2,138 -4.6% | $233,953 +10% |
| 2024 | $2,241 +1.1% | $212,685 -43.3% |
| 2023 | $2,217 | $374,920 +4.1% |
| 2022 | -- | $360,140 +20% |
| 2021 | $4,997 +0.9% | $300,120 +6.6% |
| 2020 | $4,951 -5.1% | $281,460 -2.5% |
| 2019 | $5,215 +2.7% | $288,600 +6.8% |
| 2018 | $5,079 -0.3% | $270,300 |
| 2017 | $5,093 -0.1% | $270,300 +5.2% |
| 2016 | $5,099 +11.4% | $256,970 +4.6% |
| 2015 | $4,576 | $245,650 +10% |
| 2014 | $4,576 | $223,320 +10% |
| 2013 | -- | $203,020 +3% |
| 2012 | -- | $197,180 |
| 2011 | -- | $197,180 +3.1% |
| 2010 | -- | $191,340 |
| 2009 | -- | $191,340 |
| 2008 | -- | $191,340 +22.3% |
| 2007 | -- | $156,490 +4.7% |
| 2006 | -- | $149,460 +6.7% |
| 2005 | -- | $140,080 -2.4% |
| 2004 | -- | $143,470 |
| 2003 | -- | $143,470 |
| 2002 | -- | $143,470 +13.2% |
| 2001 | -- | $126,700 |
Find assessor info on the county website
Monthly payment
Est. payment
Payment breakdown
Explore the cost of this home by adjusting the details. Changes won't be saved.Climate risks
Neighborhood: 77354
Nearby schools
GreatSchools rating
- 9/10Tom R Ellisor Elementary SchoolGrades: PK-4Distance: 0.6 mi
- 7/10Bear Branch Junior High SchoolGrades: 7-8Distance: 2 mi
- 7/10Magnolia High SchoolGrades: 9-12Distance: 7.7 mi
Schools provided by the listing agent
- Elementary: Tom R. Ellisor Elementary School
- Middle: Bear Branch Junior High School
- High: Magnolia High School
Source: HAR. This data may not be complete. We recommend contacting the local school district to confirm school assignments for this home.
- $462,8004 bd3 ba2.4k sqft5911 Pacco Ln, Magnolia, TX 77354Off Market
- $405,6003 bd3 ba2.1k sqft211 Garrett Dr, Magnolia, TX 77354Off Market
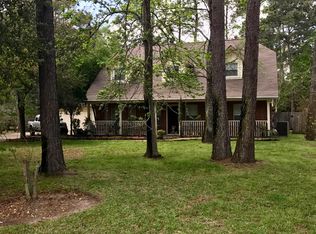
- $396,900-- bd2 ba1.7k sqft202 Garrett Dr, Magnolia, TX 77354Off Market
- $357,6003 bd2 ba1.8k sqft5907 Pacco Ln, Magnolia, TX 77354Off Market

- $488,0003 bd3 ba2.7k sqft5914 Pacco Ln, Magnolia, TX 77354Off Market
- $443,100-- bd3 ba2.4k sqft5910 Weisinger Dr, Magnolia, TX 77354Off Market
- $391,7003 bd2 ba2k sqft215 Garrett Dr, Magnolia, TX 77354Off Market
- $376,700-- bd2 ba2.2k sqft303 Garrett Dr, Magnolia, TX 77354Off Market
A local agent can set up tours, give advice and negotiate with sellers.
Similar homes
- $484,9003 bd2 ba2.2k sqft5802 Pacco Ln, Magnolia, TX 77354For Sale
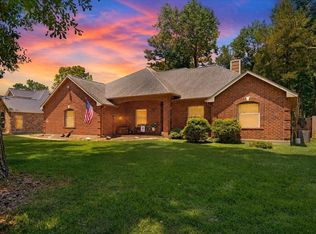 MLS ID #45514829, Andrew Gordon, Compass RE Texas, LLC - The Woodlands. HAR
 - $525,0003 bd2 ba2.5k sqft32510 Riverwood Dr, Magnolia, TX 77354For Sale
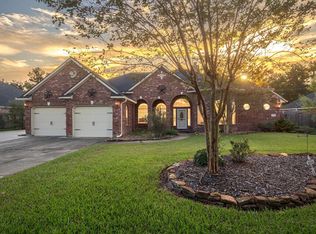 MLS ID #58356058, Leslie Sullivan, RE/MAX Partners. HAR
 - $400,0004 bd3 ba2.2k sqft10003 Cimarron Canyon Ln, Magnolia, TX 77354For Sale
 MLS ID #71060180, Janice Thigpen, LPT Realty, LLC. HAR
 - $510,0004 bd3 ba2.7k sqft615 Weisinger Dr, Magnolia, TX 77354For Sale
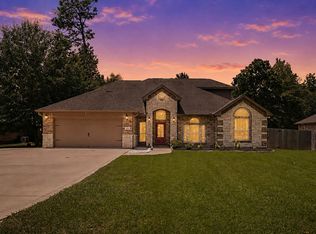 MLS ID #78262562, Lacey Faulkner, Realty ONE Group Iconic. HAR
 - $484,9003 bd3 ba2.2k sqft33003 E Westwood Square East Dr, Magnolia, TX 77354For SaleMLS ID #31674492, Joan Devos, Parkway Realty - Mary Smitherman, Broker. HAR
- $430,0004 bd3 ba2.5k sqft33227 Greenfield Forest Dr, Magnolia, TX 77354For SaleMLS ID #66990810, Bennie Chukwurah, Compass Realty & Associates LLC. HAR
- $549,9994 bd3 ba2.9k sqft402 Fairbanks Dr, Magnolia, TX 77354For SaleMLS ID #59335693, Sandra Stobaugh, Walzel Properties - The Woodlands. HAR
- $515,0003 bd3 ba2.5k sqft34015 Conroe Huffsmith Rd, Magnolia, TX 77354For SaleMLS ID #86866033, Emily Sanker, Orchard Brokerage. HAR
- $359,9994 bd2 ba2.2k sqft6610 Woodland Oaks, Magnolia, TX 77354For SaleMLS ID #5438170, Ingrid Tavares, CB&A, Realtors. HAR
- $400,0005 bd4 ba3.2k sqft6507 Grant Dr, Magnolia, TX 77354For SaleMLS ID #6929177, Kat Ferguson, Better Homes and Gardens Real Estate Gary Greene - Lake Conroe South. HAR
- $410,0005 bd3 ba3.2k sqft7110 Hayden Dr, Magnolia, TX 77354For SaleMLS ID #25578764, Amy Jones, One Property Grp. HAR
- $539,9505 bd3 ba3k sqft1018 Mesquite Dr, Magnolia, TX 77354For SaleMLS ID #90929965, Jason Parks, FirstWalk Realty. HAR
- $388,7504 bd3 ba2.7k sqft7222 Charred Pine Dr, Magnolia, TX 77354For SaleMLS ID #72459457, Ashlie Sustaita, Full Circle Texas. HAR
- $378,0005 bd3 ba2.6k sqft33010 Greenfield Forest Dr, Magnolia, TX 77354For SaleMLS ID #64146064, Connie Renouard, Parkway Realty - Mary Smitherman, Broker. HAR
- $418,0003 bd2 ba2k sqft33039 Lois Ln, Magnolia, TX 77354For SaleMLS ID #66358101, Lindsey Sharp, RE/MAX Excellence. HAR
- $394,0004 bd2 ba2k sqft33043 Lois Ln, Magnolia, TX 77354For SaleMLS ID #95878081, David Lyles, JLA Realty. HAR
- $350,0003 bd2 ba1.7k sqft5503 Teakwood Ln, Magnolia, TX 77354For SaleMLS ID #8855597, Marta Peralta, Keller Williams Realty Metropolitan. HAR
- $339,0004 bd2 ba2k sqft6923 Dillon Dr, Magnolia, TX 77354For SaleMLS ID #82305939, Bridget Moore, CB&A, Realtors. HAR
- $385,0003 bd4 ba2.5k sqft33311 Greenfield Forest Dr, Magnolia, TX 77354For SaleMLS ID #96079863, Oscar Flores, Realm Real Estate Professionals - Katy. HAR
- $585,0004 bd2 ba2.5k sqft5914 Stone Creek Dr, Magnolia, TX 77354For SaleMLS ID #88706517, Cindy Hamann, Integrity Texas Properties. HAR
