Skip main navigation
Closed
  • Price Unknown

    28759 W Ruth Rd, Lacombe, LA 70445

    3beds
    1,816sqft
    Single Family Residence
    Built in 2022
    0.99 Acres Lot
    $389,100 Zestimate®
    $--/sqft
    $2,091 Estimated rent

    Home value

    $389,100

    $370,000 - $412,000

    $2,091/mo

    Zestimate® history
    Loading...

    Owner options

    List your home for rent

    $2,091/mo

    Rent Zestimate®

    Find your next renter with Zillow Rental Manager. Plus, with online applications, you can quickly screen prospective tenants – for free.

    Learn more

    $2,091/mo

    Rent Zestimate®

    Refinance and save

    Refinancing to a lower rate could help reduce your monthly payments and save thousands over the life of the loan.

    See today's rates

    Explore your selling options

    Work with a Zillow partner agent

    Leverage their expertise and Zillow's premium Showcase listings to get your home seen by more buyers.

    Get started

    List with your own agent

    Get your home in front of millions of buyers by listing it on Zillow.

    Learn how to do it

    Sell it yourself

    Take full control of how buyers see your home on Zillow by listing For Sale by Owner (FSBO).

    List your home

    What's special

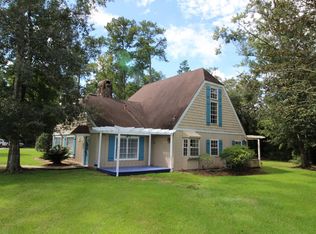
    Custom built Brick/Hardy plank Acadian Style Bungalow w/large front porch w/storm proof Aluminum shutters on an acre of land! Cedar bridge centered on a line of Crepe Myrtles saplings welcomes you home. There is attention to detail and extras around every corner. Step into home through lovely Art deco front door with sidelights. To the right are French glass doors to the office, or an additional bedroom. The spacious living area has 10 foot ceiling, cozy gas fireplace, luxury vinyl plank wood floors which open to an amazing kitchen separated by Quartz high party bar & low prep bar w/ Tiffany pendants and unique fixtures. The kitchen is a chef's dream with all Stainless Steel appliances including a 34 decibel dishwasher, farm house sink and Halmann/Ilve Nostalgic Double oven with 5 burner stove top with 25,000 BTU. The center burner is perfect for the cast iron griddle or a Dutch oven. The double oven is large enough to cook large turkey and 3 sides AS THE SAME TIME! The softly painted Custom Hutch style cabinets with accent glass combined with Birch counters adds an elegant touch. Breakfast area right off kitchen with wall of windows to let in tons of natural light. Dining area is located in open area aligned to the sliding glass doors leading to large screened porch overlooking yard w/peaceful setting & plenty of birds, especially Humming birds. The popular split floorplan strategically places the other 2 bedrooms and bath on other side of home. Both rooms have ceiling fans & custom closets with side shelving. The bathroom is stunning with a walk-in shower with Merola Spanish tile, rain shower and European vanity. Across the home, the Primary suite boasts walk in closet w/pocket door. The ensuite bath has double Marble top vanity, incredibly tiled walk in shower( no glass to squeegee) and Delightful soaker tub. 2 car attached garage w/side work area, gutters, spray foam insulation for lower utilities, whole home generator and Flood zone C

    Zillow last checked:

    Listing updated:

    Listed by:

    Melissa Mullis 985-629-1705,

    REMAX ALLIANCE

    Bought with:

    Melissa Mullis

    REMAX ALLIANCE

    Source: GSREIN,MLS#: 2541959MLS Logo

    Facts & features

    Interior

    Bedrooms & bathrooms
    • Bedrooms: 3
    • Bathrooms: 2
    • Full bathrooms: 2
    Primary bedroom
    • Description: Flooring: Plank,Simulated Wood
    • Level: Lower
    • Dimensions: 15 x 12
    Bedroom
    • Description: Flooring: Plank,Simulated Wood
    • Level: Lower
    • Dimensions: 10 x 12
    Bedroom
    • Description: Flooring: Plank,Simulated Wood
    • Level: Lower
    • Dimensions: 10 x 11
    Breakfast room nook
    • Level: Lower
    Kitchen
    • Description: Flooring: Plank,Simulated Wood
    • Level: Lower
    • Dimensions: 18 x 11
    Living room
    • Description: Flooring: Plank,Simulated Wood
    • Level: Lower
    • Dimensions: 21 x 15
    Office
    • Description: Flooring: Plank,Simulated Wood
    • Level: Lower
    • Dimensions: 11 x 11
    Heating
    • Central
    Cooling
    • Central Air, 1 Unit
    Appliances
    • Included: Dishwasher, Microwave, Oven, Range
    Features
    • Attic, Granite Counters, Jetted Tub, Pull Down Attic Stairs, Stone Counters, Stainless Steel Appliances
    • Attic: Pull Down Stairs
    • Has fireplace: Yes
    • Fireplace features: Gas
    Interior area
    • Total structure area: 2,922
    • Total interior livable area: 1,816 sqft

    Property

    Parking
    • Total spaces: 2
    • Parking features: Attached, Garage, Two Spaces, Driveway, Garage Door Opener
    • Has attached garage: Yes
    • Has uncovered spaces: Yes
    Features
    • Levels: One
    • Stories: 1
    • Patio & porch: Concrete, Covered, Porch, Screened
    • Exterior features: Enclosed Porch, Permeable Paving
    • Pool features: None
    • Has spa: Yes
    Lot
    • Size: 0.99 Acres
    • Dimensions: 0.993 acres
    • Features: 1 or More Acres, Outside City Limits
    Details
    • Additional structures: Shed(s)
    • Parcel number: 78879
    • Special conditions: None

    Construction

    Type & style
    • Home type: SingleFamily
    • Architectural style: Acadian
    • Property subtype: Single Family Residence
    Materials
    • Brick, HardiPlank Type
    • Foundation: Slab
    • Roof: Shingle
    Condition
    • Excellent
    • Year built: 2022

    Utilities & green energy

    • Electric: Generator
    • Sewer: Treatment Plant
    • Water: Well
    Green energy
    • Energy efficient items: Insulation, Water Heater

    Community & neighborhood

    Location
    • Region: Lacombe
    • Subdivision: Not a Subdivision

    Price history

    DateEventPrice
    4/30/2026Sold--
    Source: GSREIN #2541959 Report a problem
    2/26/2026Pending sale$389,000$214/sqft
    Source: GSREIN #2541959 Report a problem
    2/20/2026Listed for sale$389,000$214/sqft
    Source: GSREIN #2541959 Report a problem
    11/12/2020Sold--
    Source: Public Record Report a problem

    Public tax history

    YearProperty taxesTax assessment
    2025$2,703 -3.6%$27,172
    2024$2,805 +70%$27,172 +47.8%
    2023$1,650 +324.2%$18,389 +635.6%
    2022$389 -0.2%$2,500
    2021$390 -0.4%$2,500
    2020$391 -2.6%$2,500
    2019$402 -0.1%$2,500
    2018$402 -0.6%$2,500
    2017$405 +0.9%$2,500
    2016$401 $2,500 +19%
    2015$401 +17.3%$2,100
    2014$342 +1%$2,100
    2013$339 -0.3%$2,100
    2012$340 $2,100

    Find assessor info on the county website

    Neighborhood: 70445

    Nearby schools

    GreatSchools rating
    Schools provided by the listing agent
    • Elementary: stpsb.org

    Source: GSREIN. This data may not be complete. We recommend contacting the local school district to confirm school assignments for this home.

    Get a cash offer in 3 minutes
    Find out how much your home could sell for in as little as 3 minutes with a no-obligation cash offer.
    Estimated market value
    $389,100
    Get a cash offer in 3 minutes
    Find out how much your home could sell for in as little as 3 minutes with a no-obligation cash offer.
    Estimated market value
    $389,100