Welcome to this beautiful one-story home located in the desirable Magnolia area! This inviting 3-bedroom, 2-bathroom home offers a comfortable and functional layout with plenty of space for everyday living and entertaining. The single-story design provides easy accessibility throughout, while the spacious bedrooms offer flexibility for family, guests, or a home office. This home offers the opportunity to enjoy the charm and growth of Magnolia while remaining close to local shopping, dining, schools, and everyday amenities. Whether you’re looking for your first home, a place to grow, or a comfortable home in a great location, this property is ready to welcome you home! Schedule your private showing today and come see all that this beautiful Magnolia home has to offer!
For sale
$415,000
111 Texarkana Dr, Magnolia, TX 77354
3beds
2,028sqft
Single Family Residence
Built in 1980
0.42 Acres Lot
$397,100 Zestimate®
$205/sqft
$39/mo HOA
What's special
Spacious bedroomsOne-story homeComfortable and functional layout
- 3 days |
- 120 |
- 6 |
Likely to sell faster than
Zillow last checked:
Listing updated:
Listed by:
Crysta Dresel TREC #0849141 281-210-7650,
Blair Realty Group
Source: HAR,MLS#: 65500346
Facts & features
Interior
Bedrooms & bathrooms
- Bedrooms: 3
- Bathrooms: 2
- Full bathrooms: 2
Rooms
- Room types: Den, Utility Room
Primary bedroom
- Level: First
- Area: 180
- Dimensions: 12x15
Bedroom
- Level: First
- Area: 117
- Dimensions: 13x9
Bedroom
- Level: First
- Area: 120
- Dimensions: 12x10
Breakfast
- Level: First
- Area: 72
- Dimensions: 8x9
Dining room
- Level: First
- Area: 90
- Dimensions: 10x9
Kitchen
- Level: First
- Area: 108
- Dimensions: 12x9
Living room
- Level: First
- Area: 308
- Dimensions: 22x14
Utility room
- Level: First
- Area: 50
- Dimensions: 10x5
Heating
- Electric
Cooling
- Attic Fan, Ceiling Fan(s), Electric
Appliances
- Included: Dryer, Refrigerator, Washer, Water Softener, Microwave, Gas Cooktop, Dishwasher
- Laundry: Electric Dryer Hookup, Gas Dryer Hookup, Washer Hookup
Features
- All Bedrooms Down, Walk-In Closet(s)
- Flooring: Tile, Vinyl
- Windows: Window Coverings
- Number of fireplaces: 1
- Fireplace features: Wood Burning
Interior area
- Total structure area: 2,028
- Total interior livable area: 2,028 sqft
Property
Parking
- Total spaces: 4
- Parking features: Garage, Oversized, Double-Wide Driveway, Attached Carport
- Attached garage spaces: 2
- Carport spaces: 2
- Covered spaces: 4
Features
- Stories: 1
- Patio & porch: Covered, Patio/Deck, Porch, Screened
- Fencing: Back Yard,Full
Lot
- Size: 0.42 Acres
- Features: Back Yard, Subdivided, 1/4 Up to 1/2 Acre
Details
- Parcel number: 184553
Construction
Type & style
- Home type: SingleFamily
- Architectural style: Traditional
- Property subtype: Single Family Residence
Materials
- Brick
- Foundation: Slab
- Roof: Composition
Condition
- New construction: No
- Year built: 1980
Utilities & green energy
- Sewer: Public Sewer
- Water: Public
Green energy
- Energy efficient items: Attic Vents, Thermostat
Community & HOA
Community
- Features: Subdivision Tennis Court
- Subdivision: Windmill Estates
HOA
- Has HOA: Yes
- Amenities included: Pond, Pool, Stocked Pond, Tennis Court(s)
- HOA fee: $462 annually
Location
- Region: Magnolia
Financial & listing details
- Price per square foot: $205/sqft
- Tax assessed value: $267,887
- Annual tax amount: $4,845
- Date on market: 8/12/2026
- Listing terms: Cash,Conventional,FHA,VA Loan
- Exclusions: Fire Pit In Back Yard, Fan On Back Patio
- Ownership: Full Ownership
- Road surface type: Asphalt
Estimated market value
$397,100
$377,000 - $417,000
$1,912/mo
Price history
| Date | Event | Price |
|---|---|---|
| 8/12/2026 | Listed for sale | $415,000+124.3%$205/sqft |
Source:  HAR #65500346 Report a problem HAR #65500346 Report a problem | ||
| 9/15/2017 | Sold | -- |
Source: Agent Provided Report a problem | ||
| 8/24/2017 | Pending sale | $185,000$91/sqft |
Source: M & M Texas Properties #78444470 Report a problem | ||
| 7/22/2017 | Listed for sale | $185,000$91/sqft |
Source: M & M Texas Properties #78444470 Report a problem | ||
| 7/14/2017 | Pending sale | $185,000$91/sqft |
Source: M & M Texas Properties #78444470 Report a problem | ||
| 7/6/2017 | Listed for sale | $185,000+37%$91/sqft |
Source: M & M Texas Properties #78444470 Report a problem | ||
| 8/10/2013 | Listing removed | $135,000$67/sqft |
Source: CENTURY 21 Hardee-Team Realty #86495402 Report a problem | ||
| 4/2/2013 | Listed for sale | $135,000$67/sqft |
Source: Century 21 Hardee-Team Realty #86495402 Report a problem | ||
Public tax history
| Year | Property taxes | Tax assessment |
|---|---|---|
| 2025 | -- | $267,887 +15.3% |
| 2024 | $1,071 -0.1% | $232,430 +10% |
| 2023 | $1,072 | $211,300 +0.8% |
| 2022 | -- | $209,560 +20% |
| 2021 | $1,996 -2.5% | $174,630 +2.1% |
| 2020 | $2,048 +1.7% | $171,110 +5% |
| 2019 | $2,015 -39.6% | $162,910 -5.5% |
| 2018 | $3,333 +104.2% | $172,480 +42.1% |
| 2017 | $1,632 +3.8% | $121,390 +9.8% |
| 2016 | $1,573 -2.6% | $110,590 +5.9% |
| 2015 | $1,616 | $104,410 +10% |
| 2014 | $1,616 | $94,920 +17% |
| 2013 | -- | $81,160 +14.2% |
| 2012 | -- | $71,080 -22.6% |
| 2011 | -- | $91,800 |
| 2010 | -- | $91,800 -12% |
| 2009 | -- | $104,370 +10% |
| 2008 | -- | $94,880 +10% |
| 2007 | -- | $86,250 -5.1% |
| 2006 | -- | $90,850 |
| 2005 | -- | $90,850 +38.3% |
| 2004 | -- | $65,710 |
| 2003 | -- | $65,710 |
| 2002 | -- | $65,710 |
| 2001 | -- | $65,710 |
Find assessor info on the county website
Monthly payment
Est. payment
Payment breakdown
Explore the cost of this home by adjusting the details. Changes won't be saved.Climate risks
Neighborhood: 77354
Nearby schools
GreatSchools rating
- 7/10Willie E Williams Elementary SchoolGrades: PK-4Distance: 0.2 mi
- NAAEPGrades: 4-12Distance: 0.8 mi
- 5/10Magnolia West High SchoolGrades: 9-12Distance: 1.1 mi
Schools provided by the listing agent
- Elementary: Willie E. Williams Elementary School
- Middle: Magnolia Parkway Junior High
- High: Magnolia West High School
Source: HAR. This data may not be complete. We recommend contacting the local school district to confirm school assignments for this home.
- $294,0003 bd2 ba1.8k sqft115 Texarkana Dr, Magnolia, TX 77354Off Market

- $335,9003 bd3 ba2.4k sqft310 Odessa Dr, Magnolia, TX 77354Off Market

- $12,432-- bd-- ba-- sqft300 Odessa Dr, Magnolia, TX 77354Off Market
- $242,0003 bd3 ba2.1k sqft402 Laredo Dr, Magnolia, TX 77354Pending
- $260,400-- bd2 ba1.7k sqft119 Texarkana Dr, Magnolia, TX 77354Off Market
- $459,500-- bd2 ba2.4k sqft300 Odessa Dr, Magnolia, TX 77354Off Market
- $424,9004 bd3 ba2k sqft106 Abilene Dr, Magnolia, TX 77354Off Market
- $346,8004 bd4 ba2.3k sqft318 Odessa Dr, Magnolia, TX 77354Off Market
A local agent can set up tours, give advice and negotiate with sellers.
Similar homes
- $320,0003 bd2 ba2.1k sqft211 Brantley Ln, Magnolia, TX 77354For Sale
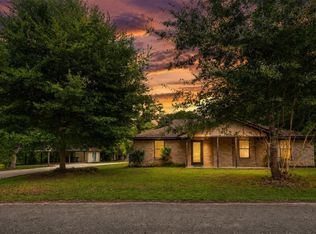 MLS ID #91604271, Destiny Rains, CB&A, Realtors. HAR
 - $--4 bd3 ba2.4k sqft311 Flower Reed Ct, Magnolia, TX 77354Auction
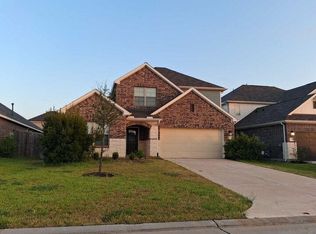 Auction.com 2
 - $380,0003 bd2 ba1.9k sqft202 Ancient Murrelet Ct, Magnolia, TX 77354For Sale
 MLS ID #28196456, Paul O'Brien, SOVRAN. HAR
 - $450,0004 bd3 ba2.3k sqft111 Harlequin Duck Ct, Magnolia, TX 77354For Sale
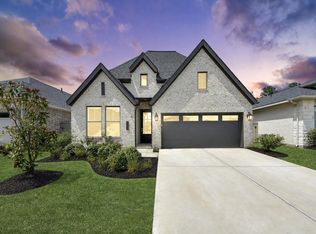 MLS ID #59675326, Rochelle Rangel, Realm Real Estate Professionals - Katy. HAR
 - $475,0003 bd3 ba2.4k sqft27115 Wilcox Crest Ln, Magnolia, TX 77354For SaleMLS ID #24456608, Erica Sprague, Layne Realty, LLC. HAR
- $423,9004 bd3 ba2.1k sqft42862 Terraza Blvd, Magnolia, TX 77354New ConstructionHAR
- $279,9004 bd3 ba2.7k sqft41534 Stampede Stream Dr, Magnolia, TX 77354For SaleMLS ID #81420728, Daniel Wright, CB&A, Realtors. HAR
- $389,0004 bd4 ba2.4k sqft147 Harlequin Duck Ct, Magnolia, TX 77354For SaleMLS ID #45537781, Charles Yancura, Coldwell Banker Realty - The Woodlands. HAR
- $309,9903 bd2 ba1.7k sqft508 Bonnerville Ln, Magnolia, TX 77354For SaleMLS ID #55671883, Jared Turner, Turner Mangum,LLC. HAR
- $299,9004 bd3 ba2k sqft40506 Tyto Ln, Magnolia, TX 77354New ConstructionHAR
- $320,0003 bd2 ba1.8k sqft119 Rogerdale River Dr, Magnolia, TX 77354For SaleMLS ID #13726650, Veronica Weaver, My Real Estate Expert, LLC.. HAR
- $335,0005 bd4 ba2.6k sqft438 Camas Creek Ln, Magnolia, TX 77354For SaleMLS ID #11489266, Luz Elena Jaramillo, RE/MAX The Woodlands & Spring. HAR
- $325,0003 bd2 ba2.1k sqft211 Garnett St, Magnolia, TX 77354For SaleMLS ID #37121425, Victoria Hanna, CB&A, Realtors. HAR
- $499,4324 bd2 ba2.2k sqft630 Running Iron Ln, Magnolia, TX 77354New ConstructionHAR
- from $322,7404 bd3 ba2.3k sqftGardenia Plan, Magnolia Ridge, Magnolia, TX 77354New ConstructionM/I Homes
- $399,9004 bd3 ba2.4k sqft42834 Terraza Blvd, Magnolia, TX 77354New ConstructionHAR
- $535,7913 bd3 ba2k sqft17728 Gold Saddle Ln, Magnolia, TX 77354New ConstructionHAR
- $524,0003 bd3 ba2.3k sqft737 Satterwhite Farms Ln, Magnolia, TX 77354For SaleMLS ID #61690263, Joshua Suarez, Real Broker, LLC. HAR
- from $497,9903 bd2 ba2k sqftPalmetto Plan, Timber Hollow, Magnolia, TX 77354New ConstructionBeazer Homes
- from $300,7404 bd2 ba2k sqftBoone Plan, Magnolia Ridge, Magnolia, TX 77354New ConstructionM/I Homes
