Rare opportunity to own a historic 1900 Tennessee farmhouse homestead on a premium, level half-acre plus lot in highly sought-after Spring Hill, Williamson County! This unique property blends timeless character with extensive modern upgrades, featuring soaring 9-foot ceilings, updated windows, and original exposed wood accents from its historic 1900 construction. The functional floor plan offers beautifully updated bathrooms with plumbing and space already designated to add a 3rd bathroom, instantly increasing equity.The sprawling, park-like exterior features a fully enclosed 6-foot privacy fence surrounding the entire perimeter, mature fruit trees, berry bushes, a custom paver patio perfect for outdoor entertaining, and a large detached 2-car garage providing ample storage or workshop space. Enjoy exclusive, direct access to the neighboring community cove. Endless development and investment potential here: expand the existing footprint, build a custom addition to create your dream estate, or utilize the level acreage to build entirely new construction. No HOA! Professional interior and exterior photos coming soon. Schedule your tour today!
“Sale of Home Contract in place and a 48hr kick out clause”
Active
$475,000
2876 Duplex Rd, Spring Hill, TN 37174
3beds
2,049sqft
:
Get pre-qualified$2,854/mo
Single Family Residence, Residential
Built in 1900
0.68 Acres Lot
$-- Zestimate®
$232/sqft
$-- HOA
What's special
Mature fruit treesBerry bushesOriginal exposed wood accentsBeautifully updated bathroomsUpdated windows
- 35 days |
- 1,257 |
- 81 |
Likely to sell faster than
Zillow last checked:
Listing updated:
Listed by:
Bill Lurwick 615-455-1840,
Gray Fox Realty 615-656-8181
Source: RealTracs MLS as distributed by MLS GRID,MLS#: 3246633
Facts & features
Interior
Bedrooms & bathrooms
- Bedrooms: 3
- Bathrooms: 3
- Full bathrooms: 2
- 1/2 bathrooms: 1
- Main level bedrooms: 1
Bedroom 1
- Area: 168 Square Feet
- Dimensions: 14x12
Bedroom 2
- Area: 225 Square Feet
- Dimensions: 15x15
Bedroom 3
- Area: 135 Square Feet
- Dimensions: 15x9
Dining room
- Features: Formal
- Level: Formal
- Area: 225 Square Feet
- Dimensions: 15x15
Kitchen
- Area: 195 Square Feet
- Dimensions: 15x13
Living room
- Area: 330 Square Feet
- Dimensions: 22x15
Heating
- Natural Gas
Cooling
- Ceiling Fan(s), Electric
Appliances
- Included: Double Oven, Electric Range, Refrigerator, Stainless Steel Appliance(s)
Features
- Ceiling Fan(s)
- Flooring: Carpet, Wood, Laminate
- Basement: Partial
- Number of fireplaces: 2
- Fireplace features: Living Room
Interior area
- Total structure area: 2,049
- Total interior livable area: 2,049 sqft
- Finished area above ground: 2,049
Video & virtual tour
Property
Parking
- Total spaces: 2
- Parking features: Detached
- Garage spaces: 2
Features
- Levels: Two
- Stories: 2
- Patio & porch: Patio
Lot
- Size: 0.68 Acres
- Dimensions: 50 x 99.8
- Features: Level
- Topography: Level
Details
- Parcel number: 094166P B 03900 00011166P
- Special conditions: Standard
Construction
Type & style
- Home type: SingleFamily
- Property subtype: Single Family Residence, Residential
Materials
- Fiber Cement, Vinyl Siding
Condition
- New construction: No
- Year built: 1900
Utilities & green energy
- Sewer: Public Sewer
- Water: Public
- Utilities for property: Electricity Available, Natural Gas Available, Water Available
Community & HOA
Community
- Subdivision: Augusta Place
HOA
- Has HOA: No
Location
- Region: Spring Hill
Financial & listing details
- Price per square foot: $232/sqft
- Tax assessed value: $452,200
- Annual tax amount: $2,271
- Date on market: 6/21/2026
- Electric utility on property: Yes
Estimated market value
Not available
Estimated sales range
Not available
Not available
Price history
| Date | Event | Price |
|---|---|---|
| 6/22/2026 | Listed for sale | $475,000+87.4%$232/sqft |
Source:  RealTracs MLS as distributed by MLS GRID #3246633 Report a problem RealTracs MLS as distributed by MLS GRID #3246633 Report a problem | ||
| 5/1/2017 | Sold | $253,500-7.8%$124/sqft |
Source: RealTracs MLS as distributed by MLS GRID #1803414 Report a problem | ||
| 2/25/2017 | Listed for sale | $274,900+44.7%$134/sqft |
Source: Keller Williams - Nashville - Spring Hill #1803414 Report a problem | ||
| 8/8/2013 | Sold | $190,000-4.9%$93/sqft |
Source: Public Record Report a problem | ||
| 4/9/2013 | Listed for sale | $199,786+14.2%$98/sqft |
Source: Keller Williams Realty The Dream Team Columbia #1440425 Report a problem | ||
| 8/17/2010 | Sold | $175,000+82.7%$85/sqft |
Source: Public Record Report a problem | ||
| 11/13/1998 | Sold | $95,800$47/sqft |
Source: Public Record Report a problem | ||
Public tax history
| Year | Property taxes | Tax assessment |
|---|---|---|
| 2025 | $2,271 +17.5% | $113,050 +50.3% |
| 2024 | $1,933 | $75,225 |
| 2023 | $1,933 | $75,225 |
| 2022 | $1,933 -2% | $75,225 |
| 2021 | $1,973 +21.6% | $75,225 +46.9% |
| 2020 | $1,623 +3% | $51,225 |
| 2019 | $1,576 +11.9% | $51,225 |
| 2018 | $1,408 | $51,225 |
| 2017 | $1,408 | $51,225 |
| 2016 | -- | $51,225 +17.5% |
| 2015 | -- | $43,600 |
| 2014 | -- | $43,600 |
| 2013 | -- | $43,600 |
| 2012 | -- | $43,600 |
| 2011 | -- | $43,600 +46.8% |
| 2007 | -- | $29,710 |
| 2006 | $671 +14.6% | $29,710 +41.5% |
| 2005 | $586 -10% | $21,000 -3.9% |
| 2004 | $651 -1.3% | $21,843 |
| 2002 | $660 | $21,843 |
| 2001 | -- | $21,843 -75% |
| 2000 | -- | $87,372 |
Find assessor info on the county website
Monthly payment
Est. payment
Payment breakdown
Explore the cost of this home by adjusting the details. Changes won't be saved.Climate risks
Neighborhood: 37174
Nearby schools
GreatSchools rating
- 8/10Allendale Elementary SchoolGrades: K-5Distance: 0.3 mi
- 9/10Heritage Middle SchoolGrades: 6-8Distance: 2.7 mi
- 9/10Summit High SchoolGrades: 9-12Distance: 1.7 mi
Schools provided by the listing agent
- Elementary: Allendale Elementary School
- Middle: Heritage Middle
- High: Summit High School
Source: RealTracs MLS as distributed by MLS GRID. This data may not be complete. We recommend contacting the local school district to confirm school assignments for this home.
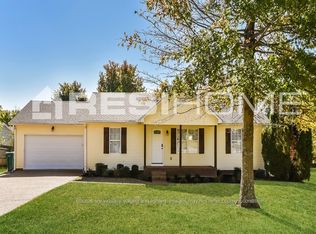
- $466,2003 bd2 ba1.3k sqft2809 Pinnacle Ct, Spring Hill, TN 37174Off Market
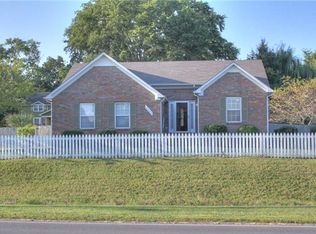
- $377,7003 bd2 ba1.2k sqft2880 Duplex Rd, Spring Hill, TN 37174Off Market
- $399,5003 bd2 ba1.2k sqft2985 Augusta Trace Dr, Spring Hill, TN 37174Off Market
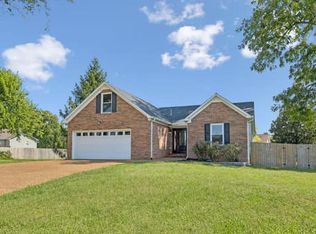
- $422,3003 bd2 ba1.6k sqft2812 Pinnacle Ct, Spring Hill, TN 37174Off Market
- $--3 bd2 ba1.5k sqft2812 Pinnacle Ct #24, Spring Hill, TN 37174Off Market
- $456,1003 bd2 ba1.7k sqft2981 Augusta Trace Dr, Spring Hill, TN 37174Off Market
- $435,1003 bd2 ba1.4k sqft2874 Duplex Rd, Spring Hill, TN 37174Off Market
- $400,0003 bd2 ba1.3k sqft2977 Augusta Trace Dr, Spring Hill, TN 37174Sold
A local agent can set up tours, give advice and negotiate with sellers.
A local lender can help you make sure your offer is ready when you are.
Similar homes
- $474,9004 bd3 ba1.9k sqft2311 Baldwin Ct, Spring Hill, TN 37174For Sale

 MLS ID #3233105, Gary Ashton. RealTracs MLS as distributed by MLS GRID
 - $435,0003 bd2 ba1.6k sqft1271 Baker Creek Dr, Spring Hill, TN 37174For Sale
 MLS ID #3302281, Chris Elrod-Laskey. RealTracs MLS as distributed by MLS GRID
 - $469,0003 bd3 ba2k sqft1766 Witt Way Dr, Spring Hill, TN 37174For Sale
 MLS ID #3302018, Jake Berisa. RealTracs MLS as distributed by MLS GRID
 - $445,0003 bd3 ba1.8k sqft2290 Hayward Ln, Spring Hill, TN 37174For Sale
 MLS ID #3261995, Laurie Williams, ABR, CLHMS, C-RCS. RealTracs MLS as distributed by MLS GRID
 - $509,0003 bd3 ba2.2k sqft1624 Witt Hill Dr, Spring Hill, TN 37174For SaleMLS ID #3260016, Jack Gaughan. RealTracs MLS as distributed by MLS GRID
- $439,9004 bd2 ba1.9k sqft3011 Candlelite Dr, Spring Hill, TN 37174For SaleMLS ID #3172825, Sue Jeffers. RealTracs MLS as distributed by MLS GRID
- $465,0003 bd2 ba2k sqft1071 Countess Ln, Spring Hill, TN 37174For SaleMLS ID #3239572, Roxie Snow. RealTracs MLS as distributed by MLS GRID
- $439,9003 bd3 ba1.7k sqft6038 Chickadee Cir, Spring Hill, TN 37174For SaleMLS ID #3285889, Jonathan Mills. RealTracs MLS as distributed by MLS GRID
- $499,0003 bd3 ba2.3k sqft97 Oak Valley Dr, Spring Hill, TN 37174For SaleMLS ID #3232854, Brandon Eddy. RealTracs MLS as distributed by MLS GRID
- $495,0003 bd3 ba2.1k sqft1602 Zurich Dr, Spring Hill, TN 37174For SaleMLS ID #3208183, Dave Townsend. RealTracs MLS as distributed by MLS GRID
- $574,9003 bd3 ba2.1k sqft2102 Burgess Ln, Spring Hill, TN 37174For SaleMLS ID #3247946, Tashia Roffey. RealTracs MLS as distributed by MLS GRID
- $379,0003 bd2 ba1.2k sqft2920 Torrence Trl, Spring Hill, TN 37174For SaleMLS ID #3272353, Jon Krawcyk. RealTracs MLS as distributed by MLS GRID
- $380,0003 bd2 ba1.1k sqft3000 Pipkin Hills Dr, Spring Hill, TN 37174For SaleMLS ID #3255390, Whitney Ford. RealTracs MLS as distributed by MLS GRID
- $549,9003 bd3 ba2.2k sqft2024 Big Oak Dr, Spring Hill, TN 37174For SaleMLS ID #3270646, Lindsey Aeverman. RealTracs MLS as distributed by MLS GRID
- $565,0003 bd2 ba2.3k sqft3465 Clegg Dr, Spring Hill, TN 37174For SaleMLS ID #3206850, Jacob Titus. RealTracs MLS as distributed by MLS GRID
- $439,9003 bd3 ba2k sqft3992 Kristen St, Spring Hill, TN 37174For SaleMLS ID #3184064, Miki Peek. RealTracs MLS as distributed by MLS GRID
- $550,0004 bd3 ba3k sqft6001 Romain Ct, Spring Hill, TN 37174For SaleMLS ID #3246045, Lisa Stille. RealTracs MLS as distributed by MLS GRID
- $399,9003 bd2 ba1.2k sqft743 Elm St, Spring Hill, TN 37174For SaleMLS ID #3180221, Elizabeth Taylor. RealTracs MLS as distributed by MLS GRID
- $399,9993 bd3 ba1.8k sqft1637 Witt Hill Dr, Spring Hill, TN 37174For SaleMLS ID #3030365, Brandon Burress. RealTracs MLS as distributed by MLS GRID
- $667,5004 bd3 ba2.8k sqft2929 Buckner Ln, Spring Hill, TN 37174For Sale By Owner
