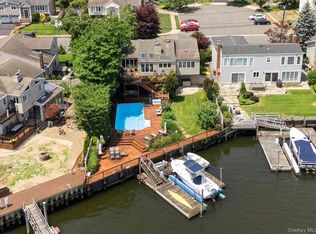
Welcome to this stunning 4-bedroom, 2.5-bath waterfront home offering total privacy and exceptional upgrades throughout. This truly unique property features a 38-foot floating dock and 65-foot bulkhead, ideal for boating, fishing, or relaxing while enjoying peaceful water views.
Inside, the custom kitchen is a true showstopper, featuring quartz countertops, modern cabinetry, high-hat lighting, custom molding, and brand-new tile flooring—perfect for both everyday living and entertaining. The spacious entertainment room with a cozy fireplace provides the ideal gathering space for friends.
The primary bedroom serves as a private retreat, complete with a newly tiled en-suite bath and tasteful finishes. Additional highlights include new tile floors throughout key living areas, generous bedroom sizes, and a thoughtfully designed layout that blends comfort, style, and functionality.
Combining modern updates with rare waterfront privacy, this move-in-ready home is truly one of a kind. Don’t miss the opportunity to make it yours!
Pending
$1,350,000
2876 Shore Road, Bellmore, NY 11710
4beds
2,394sqft
Single Family Residence, Residential
Built in 1966
6,000 Square Feet Lot
$-- Zestimate®
$564/sqft
$-- HOA
What's special
Tasteful finishesCozy fireplaceModern cabinetryGenerous bedroom sizesPeaceful water viewsCustom moldingHigh-hat lighting
- 178 days |
- 1,096 |
- 31 |
Zillow last checked:
Listing updated:
Listed by:
Michael J Watts & Assoc Inc 631-650-9933,
Michael J. Watts
Source: OneKey® MLS as distributed by MLS GRID,MLS#: 954684
Facts & features
Interior
Bedrooms & bathrooms
- Bedrooms: 4
- Bathrooms: 3
- Full bathrooms: 2
- 1/2 bathrooms: 1
Heating
- Baseboard, Natural Gas
Cooling
- Central Air
Appliances
- Included: Cooktop, Dishwasher, Dryer, Gas Cooktop, Gas Oven, Gas Range, Refrigerator, Gas Water Heater, Wine Refrigerator
Features
- Breakfast Bar, Cathedral Ceiling(s), Chefs Kitchen, Eat-in Kitchen, Entrance Foyer, Formal Dining, Kitchen Island, Primary Bathroom, Quartz/Quartzite Counters, Recessed Lighting, Storage
- Basement: Partially Finished
- Attic: Scuttle
- Has fireplace: Yes
Interior area
- Total structure area: 2,654
- Total interior livable area: 2,394 sqft
Property
Parking
- Parking features: Driveway
- Has uncovered spaces: Yes
Features
- On waterfront: Yes
- Waterfront features: Bulkhead, Waterfront
Lot
- Size: 6,000 Square Feet
Details
- Parcel number: 2089632840000100
- Special conditions: None
Construction
Type & style
- Home type: SingleFamily
- Architectural style: Splanch
- Property subtype: Single Family Residence, Residential
Materials
- Cedar
Condition
- Year built: 1966
Utilities & green energy
- Sewer: Public Sewer
- Water: Public
- Utilities for property: Cable Connected, Electricity Connected, Natural Gas Connected, Sewer Connected, Water Connected
Community & HOA
HOA
- Has HOA: No
Location
- Region: Bellmore
Financial & listing details
- Price per square foot: $564/sqft
- Tax assessed value: $750
- Annual tax amount: $22,717
- Date on market: 1/26/2026
- Cumulative days on market: 89 days
- Listing agreement: Exclusive Right To Sell
- Electric utility on property: Yes
Estimated market value
Not available
Estimated sales range
Not available
Not available
Price history
| Date | Event | Price |
|---|---|---|
| 7/23/2026 | Pending sale | $1,350,000$564/sqft |
Source:  OneKey® MLS as distributed by MLS GRID #954684 Report a problem OneKey® MLS as distributed by MLS GRID #954684 Report a problem | ||
| 6/17/2026 | Listed for sale | $1,350,000$564/sqft |
Source: OneKey® MLS as distributed by MLS GRID #954684 Report a problem | ||
| 3/23/2026 | Pending sale | $1,350,000$564/sqft |
Source: OneKey® MLS as distributed by MLS GRID #954684 Report a problem | ||
| 1/26/2026 | Listed for sale | $1,350,000+68.8%$564/sqft |
Source: OneKey® MLS as distributed by MLS GRID #954684 Report a problem | ||
| 4/19/2017 | Sold | $800,000+125.4%$334/sqft |
Source: Public Record Report a problem | ||
| 10/14/1998 | Sold | $355,000$148/sqft |
Source: Public Record Report a problem | ||
Public tax history
| Year | Property taxes | Tax assessment |
|---|---|---|
| 2024 | -- | $750 |
| 2023 | -- | $750 |
| 2022 | -- | $750 |
| 2021 | $18,689 +10.5% | -- |
| 2020 | $16,920 +25% | $925 |
| 2019 | $13,539 | $925 |
| 2018 | $13,539 +6.1% | $925 |
| 2017 | $12,765 -0.7% | $925 -5.6% |
| 2016 | $12,859 +204.9% | $980 -5.2% |
| 2015 | $4,217 +1.6% | $1,034 -4.6% |
| 2013 | $4,151 -7.4% | $1,084 -9.1% |
| 2012 | $4,480 -61.4% | $1,192 -25.2% |
| 2011 | $11,611 -3.1% | $1,593 -10.5% |
| 2010 | $11,987 | $1,779 -7% |
| 2009 | -- | $1,912 +6% |
| 2008 | -- | $1,804 +0.6% |
| 2006 | -- | $1,793 -43.1% |
| 2005 | -- | $3,150 -32.2% |
| 2004 | -- | $4,644 |
| 2003 | -- | $4,644 -46.6% |
| 2002 | -- | $8,700 |
| 2001 | -- | $8,700 |
| 2000 | -- | $8,700 |
Find assessor info on the county website
Monthly payment
Climate risks
Neighborhood: 11710
Nearby schools
GreatSchools rating
- 8/10Shore Road SchoolGrades: 5-6Distance: 0.2 mi
- 9/10Grand Avenue Middle SchoolGrades: 7-8Distance: 1.5 mi
- 10/10John F Kennedy High SchoolGrades: 9-12Distance: 0.4 mi
Schools provided by the listing agent
- Elementary: Winthrop Avenue School
- Middle: Grand Avenue Middle School
- High: John F Kennedy High School
Source: OneKey® MLS as distributed by MLS GRID. This data may not be complete. We recommend contacting the local school district to confirm school assignments for this home.
- $1,087,000-- bd2 ba2.5k sqft2882 Shore Rd, Bellmore, NY 11710Off Market
- $993,3003 bd2 ba2k sqft2870 Shore Rd, Bellmore, NY 11710Off Market
- $1,161,900-- bd2 ba2.1k sqft2888 Shore Rd, Bellmore, NY 11710Off Market
- $1,108,6004 bd3 ba2.4k sqft2864 Shore Rd, Bellmore, NY 11710Off Market
- $934,500-- bd2 ba2.1k sqft2871 Shore Rd, Bellmore, NY 11710Off Market
- $1,086,400-- bd2 ba2.1k sqft2894 Shore Rd, Bellmore, NY 11710Off Market
- $1,015,9005 bd3 ba2.5k sqft2881 Shore Rd, Bellmore, NY 11710Off Market
- $1,150,0004 bd3 ba2.9k sqft2858 Shore Rd, Bellmore, NY 11710Sold
A local agent can set up tours, give advice and negotiate with sellers.
Similar homes
- $1,399,0005 bd4 ba3.4k sqft2883 Judith Drive, Bellmore, NY 11710For Sale
 MLS ID #1022858, Louise F. Pitlake, Listing by: Douglas Elliman Real Estate. OneKey® MLS as distributed by MLS GRID
 - $1,325,0006 bd3 ba3k sqft2998 Joyce Lane, Merrick, NY 11566For Sale
 MLS ID #1007327, Karla Saltos, Listing by: Douglas Elliman Real Estate. OneKey® MLS as distributed by MLS GRID
 - $1,349,0004 bd3 ba3.3k sqft3056 Valentine Place, Wantagh, NY 11793For Sale
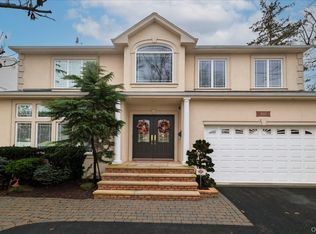 MLS ID #1026024, Alexander Iaquinta, Listing by: Iaquinta Premier Properties. OneKey® MLS as distributed by MLS GRID
 - $799,0003 bd2 ba2k sqft2775 Barbara Road, Bellmore, NY 11710For Sale
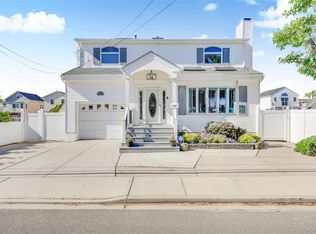 MLS ID #1016078, Melissa Lebhar, Listing by: BERKSHIRE HATHAWAY. OneKey® MLS as distributed by MLS GRID
 - $1,299,0004 bd3 ba2.5k sqft71 Swing Lane, Levittown, NY 11756For SaleMLS ID #1001667, Joseph C. Buckley, Listing by: Realty Advisors Inc. OneKey® MLS as distributed by MLS GRID
- $825,0004 bd3 ba1.9k sqft2575 Bayview Avenue, Wantagh, NY 11793For SaleMLS ID #1004925, Alexander Iaquinta, Listing by: Iaquinta Premier Properties. OneKey® MLS as distributed by MLS GRID
- $1,150,0004 bd3 ba2.7k sqft34 Admiral Road, Massapequa, NY 11758For SaleMLS ID #1016611, Constance M. Torre, Listing by: Evolution Realty of L I. OneKey® MLS as distributed by MLS GRID
- $949,0004 bd3 ba2.2k sqft81 Pearsall Avenue, Freeport, NY 11520For SaleMLS ID #1029182, Robert M. Bresil, Listing by: TDG Elite Realty Inc. OneKey® MLS as distributed by MLS GRID
- $1,250,0004 bd3 ba1.9k sqft1801 Gerald Avenue, East Meadow, NY 11554For SaleMLS ID #1022551, Shahzad S. Qureshi, Listing by: Pinnacle R E Consulting Inc. OneKey® MLS as distributed by MLS GRID
- $1,249,0005 bd4 ba3k sqft467 Hempstead Avenue, Rockville Centre, NY 11570For SaleMLS ID #1010851, Elizabeth A. Byrne, Listing by: Harms Real Estate Inc. OneKey® MLS as distributed by MLS GRID
- $1,399,0005 bd4 ba3.2k sqft244 Water Lane S, Wantagh, NY 11793For SaleMLS ID #997642, Evelyn Villalona, Listing by: Douglas Elliman Real Estate. OneKey® MLS as distributed by MLS GRID
- $1,475,0004 bd3 ba3.3k sqft82 Division Avenue, Massapequa, NY 11758For SaleMLS ID #981952, Doris Pignatelli CBR, Listing by: Coldwell Banker American Homes. OneKey® MLS as distributed by MLS GRID
- $1,499,0005 bd3 ba2.2k sqft79 Constellation Road, Levittown, NY 11756For SaleMLS ID #1018872, Lei Shi, Listing by: E Realty International Corp. OneKey® MLS as distributed by MLS GRID
- $1,299,0005 bd4 ba3k sqft236 Windsor Avenue, Brightwaters, NY 11718For SaleMLS ID #1024524, Tammy J. Ramsay, Listing by: Eric G Ramsay Jr Assoc LLC. OneKey® MLS as distributed by MLS GRID
- $1,390,0005 bd3 ba3.2k sqft565 Mohawk Road, West Hempstead, NY 11552For SaleMLS ID #1006099, Joseph W. DeVito, Listing by: Douglas Elliman Real Estate. OneKey® MLS as distributed by MLS GRID
- $929,9994 bd3 ba2k sqft9 Florgate Road, Farmingdale, NY 11735For SaleMLS ID #1028373, Katelyn A. Montrony, Listing by: EXP Realty. OneKey® MLS as distributed by MLS GRID
- $1,269,8884 bd3 ba2.5k sqft252 Cornwell Avenue, Malverne, NY 11565For SaleMLS ID #1014322, Rahul Jaggi, Listing by: Voro LLC. OneKey® MLS as distributed by MLS GRID
- $1,249,0003 bd2 ba2.3k sqft16 Makanna Drive, Huntington, NY 11743For SaleMLS ID #1021282, Erik O. Weber E-PRO, Listing by: Douglas Elliman Real Estate. OneKey® MLS as distributed by MLS GRID
- $1,149,0005 bd3 ba2.5k sqft119 Alhambra Road, Massapequa, NY 11758For SaleMLS ID #1001978, Salvatore Dicristo, Listing by: Signature Premier Properties. OneKey® MLS as distributed by MLS GRID
- $1,249,0004 bd4 ba2.4k sqft928 N Fletcher Avenue, Valley Stream, NY 11580For SaleMLS ID #1022969, Avnish Kumar, Listing by: Vision Homes Real Estate LLC. OneKey® MLS as distributed by MLS GRID
